
Search results for "Glass panel shower" in Home Design Ideas

 Custom Surface Solutions
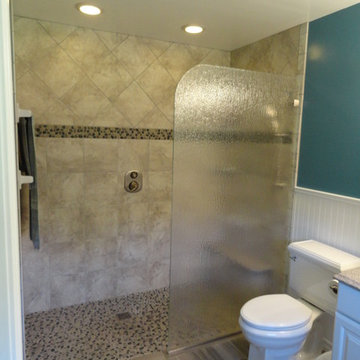
Custom Surface Solutions (www.css-tile.com) - Owner Craig Thompson (512) 430-1215. This project shows a master bathroom remodel. It includes a Porcelanosa large panel tile shower walls, pebble tile shower floor, penny tile wainscot and backsplash, 24 x 12 porcelain tile floor, and IKEA and custom cabinets.



 Oliver Designs
Photo by Christopher Carter
Inspiration for a mid-sized transitional master gray tile and marble tile porcelain tile and gray floor freestanding bathtub remodel in Denver with a hinged shower door, black walls, marble countertops and gray countertops
Inspiration for a mid-sized transitional master gray tile and marble tile porcelain tile and gray floor freestanding bathtub remodel in Denver with a hinged shower door, black walls, marble countertops and gray countertops
Find the right local pro for your project

 LEAP Architecture
This spacious bathroom renovation was featured on Houzz. The toilet and shower stalls are separated and offer privacy using frosted glass doors and divider walls. The light color floor, walls and ceiling make this space feel even larger, while keeping it light and clean.
 Dovetail General Contractors
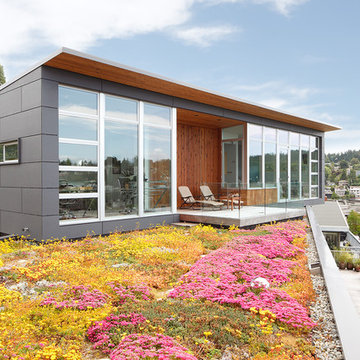
Alex Hayden & Kozo Nozawa
Inspiration for a large contemporary rooftop exterior home remodel in Seattle with an awning
Inspiration for a large contemporary rooftop exterior home remodel in Seattle with an awning
 Destination Design, LLC

The floor to ceiling glass shower partition eliminates the need for a shower door.
Doorless shower - small modern master gray tile and porcelain tile porcelain tile and gray floor doorless shower idea in Milwaukee with recessed-panel cabinets, medium tone wood cabinets, a one-piece toilet, purple walls, an undermount sink and quartz countertops
Doorless shower - small modern master gray tile and porcelain tile porcelain tile and gray floor doorless shower idea in Milwaukee with recessed-panel cabinets, medium tone wood cabinets, a one-piece toilet, purple walls, an undermount sink and quartz countertops





 Jennifer Gustafson Interior Design
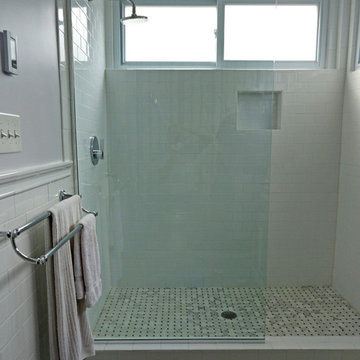
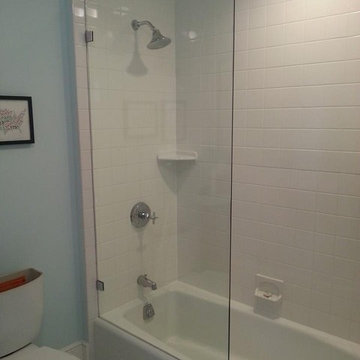
• Remodeled Eichler bathroom
• General Contractor: CKM Construction
• Mosiac Glass Tile: Island Stone / Waveline
• Shower niche
Example of a small trendy green tile and ceramic tile ceramic tile, white floor and single-sink drop-in bathtub design in San Francisco with beige cabinets, white walls, a wall-mount sink, solid surface countertops, a one-piece toilet, white countertops and a floating vanity
Example of a small trendy green tile and ceramic tile ceramic tile, white floor and single-sink drop-in bathtub design in San Francisco with beige cabinets, white walls, a wall-mount sink, solid surface countertops, a one-piece toilet, white countertops and a floating vanity

 Wiedemann Architects LLC
The large master bathroom includes a soaking tub and glass shower.
Anice Hoachlander, Hoachlander Davis Photography LLC
Inspiration for a mid-sized contemporary master blue tile and glass tile ceramic tile and gray floor alcove shower remodel in DC Metro with flat-panel cabinets, medium tone wood cabinets, white walls, an undermount tub, an integrated sink, solid surface countertops and a hinged shower door
Inspiration for a mid-sized contemporary master blue tile and glass tile ceramic tile and gray floor alcove shower remodel in DC Metro with flat-panel cabinets, medium tone wood cabinets, white walls, an undermount tub, an integrated sink, solid surface countertops and a hinged shower door



 Change Your Bathroom©
The goal of this project was to upgrade the builder grade finishes and create an ergonomic space that had a contemporary feel. This bathroom transformed from a standard, builder grade bathroom to a contemporary urban oasis. This was one of my favorite projects, I know I say that about most of my projects but this one really took an amazing transformation. By removing the walls surrounding the shower and relocating the toilet it visually opened up the space. Creating a deeper shower allowed for the tub to be incorporated into the wet area. Adding a LED panel in the back of the shower gave the illusion of a depth and created a unique storage ledge. A custom vanity keeps a clean front with different storage options and linear limestone draws the eye towards the stacked stone accent wall.
Houzz Write Up: https://www.houzz.com/magazine/inside-houzz-a-chopped-up-bathroom-goes-streamlined-and-swank-stsetivw-vs~27263720
The layout of this bathroom was opened up to get rid of the hallway effect, being only 7 foot wide, this bathroom needed all the width it could muster. Using light flooring in the form of natural lime stone 12x24 tiles with a linear pattern, it really draws the eye down the length of the room which is what we needed. Then, breaking up the space a little with the stone pebble flooring in the shower, this client enjoyed his time living in Japan and wanted to incorporate some of the elements that he appreciated while living there. The dark stacked stone feature wall behind the tub is the perfect backdrop for the LED panel, giving the illusion of a window and also creates a cool storage shelf for the tub. A narrow, but tasteful, oval freestanding tub fit effortlessly in the back of the shower. With a sloped floor, ensuring no standing water either in the shower floor or behind the tub, every thought went into engineering this Atlanta bathroom to last the test of time. With now adequate space in the shower, there was space for adjacent shower heads controlled by Kohler digital valves. A hand wand was added for use and convenience of cleaning as well. On the vanity are semi-vessel sinks which give the appearance of vessel sinks, but with the added benefit of a deeper, rounded basin to avoid splashing. Wall mounted faucets add sophistication as well as less cleaning maintenance over time. The custom vanity is streamlined with drawers, doors and a pull out for a can or hamper.
A wonderful project and equally wonderful client. I really enjoyed working with this client and the creative direction of this project.
Brushed nickel shower head with digital shower valve, freestanding bathtub, curbless shower with hidden shower drain, flat pebble shower floor, shelf over tub with LED lighting, gray vanity with drawer fronts, white square ceramic sinks, wall mount faucets and lighting under vanity. Hidden Drain shower system. Atlanta Bathroom.



 LaMantia Design and Remodeling
The owner of this urban residence, which exhibits many natural materials, i.e., exposed brick and stucco interior walls, originally signed a contract to update two of his bathrooms. But, after the design and material phase began in earnest, he opted to removed the second bathroom from the project and focus entirely on the Master Bath. And, what a marvelous outcome!
With the new design, two fullheight walls were removed (one completely and the second lowered to kneewall height) allowing the eye to sweep the entire space as one enters. The views, no longer hindered by walls, have been completely enhanced by the materials chosen.
The limestone counter and tub deck are mated with the Riftcut Oak, Espresso stained, custom cabinets and panels. Cabinetry, within the extended design, that appears to float in space, is highlighted by the undercabinet LED lighting, creating glowing warmth that spills across the buttercolored floor.
Stacked stone wall and splash tiles are balanced perfectly with the honed travertine floor tiles; floor tiles installed with a linear stagger, again, pulling the viewer into the restful space.
The lighting, introduced, appropriately, in several layers, includes ambient, task (sconces installed through the mirroring), and “sparkle” (undercabinet LED and mirrorframe LED).
The final detail that marries this beautifully remodeled bathroom was the removal of the entry slab hinged door and in the installation of the new custom five glass panel pocket door. It appears not one detail was overlooked in this marvelous renovation.
Follow the link below to learn more about the designer of this project James L. Campbell CKD http://lamantia.com/designers/james-l-campbell-ckd/

 H3K Design
 Palm Springs house remodel by H3K Design.
Photo by Patrick Ketchum
Inspiration for a 1950s white tile double shower remodel in Los Angeles with an integrated sink, flat-panel cabinets and dark wood cabinets
Inspiration for a 1950s white tile double shower remodel in Los Angeles with an integrated sink, flat-panel cabinets and dark wood cabinets
 Hillcrest Glass

A beautiful custom look for this master bath.
Inspiration for a mid-sized timeless master beige tile and porcelain tile vinyl floor and beige floor corner shower remodel in Denver with flat-panel cabinets, brown cabinets, beige walls and a hinged shower door
Inspiration for a mid-sized timeless master beige tile and porcelain tile vinyl floor and beige floor corner shower remodel in Denver with flat-panel cabinets, brown cabinets, beige walls and a hinged shower door
 Innovate Building Solutions
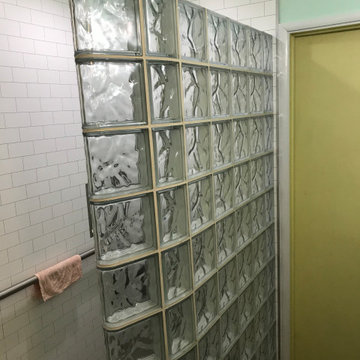
A curved glass block shower in a wave pattern with grout free white laminate shower wall panels and a stone shower pan
Mid-sized transitional home design photo in Los Angeles
Mid-sized transitional home design photo in Los Angeles


 Ku Interior Design
The guest bath had been a do-it-yourself project of a former homeowner and the materials and workmanship did not match the quality of the home. The old shower bench made it almost impossible to get in and out of the shower because it forced the door so close to the toilet. The bathroom was gutted and has all new fixtures and finishes. More Hawaiian art reminds the wife of where she grew up.
Copyright -©Teri Fotheringham Photography 2013
 Worthington Design & Remodeling

Placing the niche behind the shower bench allows the homeowners to reach soaps and shampoos easily while sitting down.
Freestanding bathtub - huge transitional master gray tile and stone tile marble floor freestanding bathtub idea in Indianapolis with an undermount sink, furniture-like cabinets, white cabinets, quartzite countertops, a two-piece toilet and gray walls
Freestanding bathtub - huge transitional master gray tile and stone tile marble floor freestanding bathtub idea in Indianapolis with an undermount sink, furniture-like cabinets, white cabinets, quartzite countertops, a two-piece toilet and gray walls
 Method Residential Design

Master Bathroom with freestanding Cari acrylic tub and white wainscot paneling, backing onto 10 mm glass shower enclosure with 12 x 24 subway wall tile design.
27