
Search results for "Glazed cabinets" in Home Design Ideas
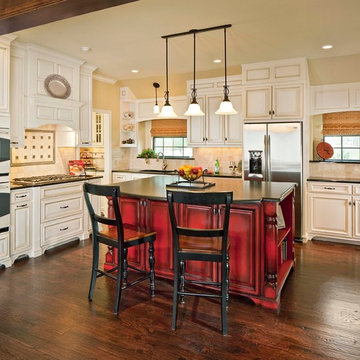
 NARI Greater Dallas
2013 NARI Greater Dallas Contractor of the Year Award for Kitchen $40,000 to $80,000 - Capital Renovations Group
Inspiration for a timeless l-shaped dark wood floor kitchen remodel in Dallas with raised-panel cabinets, beige cabinets, beige backsplash, stainless steel appliances and an island
Inspiration for a timeless l-shaped dark wood floor kitchen remodel in Dallas with raised-panel cabinets, beige cabinets, beige backsplash, stainless steel appliances and an island

 Curtiss W. Byrne Architect, LLC
David Van Scott Photography
Kitchen - large traditional dark wood floor kitchen idea in Newark with a farmhouse sink, raised-panel cabinets, white cabinets, granite countertops, beige backsplash and an island
Kitchen - large traditional dark wood floor kitchen idea in Newark with a farmhouse sink, raised-panel cabinets, white cabinets, granite countertops, beige backsplash and an island

 Candlelight Cabinetry
© KimSmithPhoto.com
Example of a classic kitchen design in New York with an undermount sink, raised-panel cabinets, medium tone wood cabinets, paneled appliances and an island
Example of a classic kitchen design in New York with an undermount sink, raised-panel cabinets, medium tone wood cabinets, paneled appliances and an island
Find the right local pro for your project
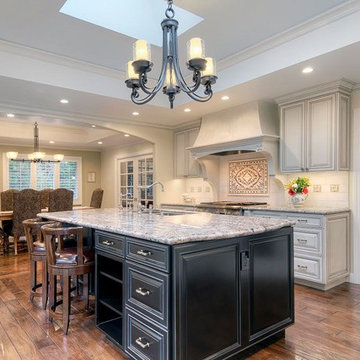
 Eurowood Custom Cabinetry, Inc.
Open concept kitchen - large traditional u-shaped dark wood floor and brown floor open concept kitchen idea in San Francisco with a double-bowl sink, raised-panel cabinets, white cabinets, granite countertops, white backsplash, ceramic backsplash, stainless steel appliances, an island and gray countertops
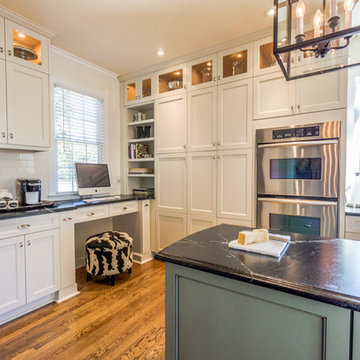
 Kitchen & Bath Galleries
Example of a transitional kitchen design in Raleigh with an undermount sink, shaker cabinets, white cabinets, white backsplash, subway tile backsplash and stainless steel appliances
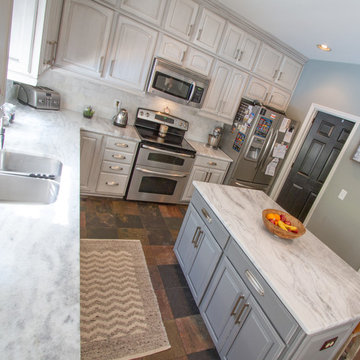
 Bella Tucker Decorative Finishes
Painted cabinets by Bella Tucker Decorative Finishes, photos by Geinger Hill
Inspiration for a transitional kitchen remodel in Nashville
Inspiration for a transitional kitchen remodel in Nashville
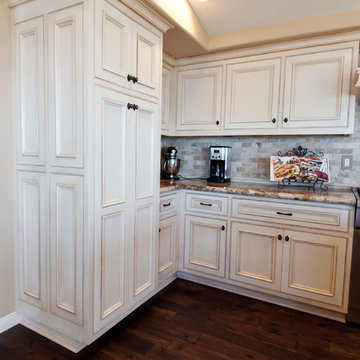
 Devine Design
This kitchen remodel was for a home in San Clemente, California. The owners wanted a traditional/ old-world feel. The travertine tiled backsplash, adds a rustic yet contemporary feel to the kitchen.

Sponsored
Plain City, OH

Kuhns Contracting, Inc.
Central Ohio's Trusted Home Remodeler Specializing in Kitchens & Baths
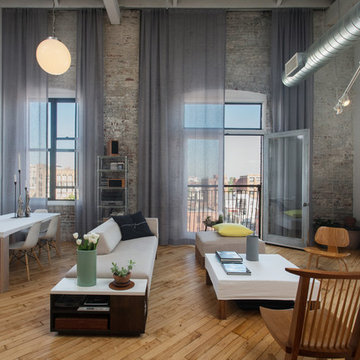
Living room - large modern loft-style light wood floor and brown floor living room idea in Philadelphia with white walls and no fireplace
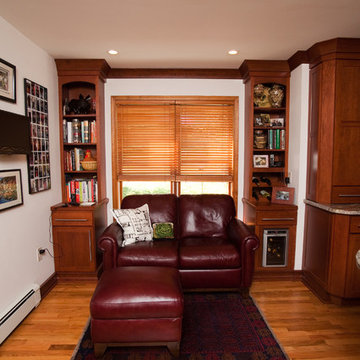
 Smith Kitchen & Bath Gallery
Cabinetry by Showplace, Granite Countertop, Faucet by Delta
Living room - mid-sized traditional open concept medium tone wood floor and brown floor living room idea in New York with white walls, no fireplace and no tv
Living room - mid-sized traditional open concept medium tone wood floor and brown floor living room idea in New York with white walls, no fireplace and no tv

 Thompson Custom Homes
Photos by Steve Chenn
Inspiration for a timeless kitchen remodel in Houston with a farmhouse sink, glass-front cabinets, beige cabinets, white backsplash, subway tile backsplash and paneled appliances
Inspiration for a timeless kitchen remodel in Houston with a farmhouse sink, glass-front cabinets, beige cabinets, white backsplash, subway tile backsplash and paneled appliances

 Blue Hot Design, LLC
Space planning + photos by Wells Design. Material selections by Blue Hot Design. Carpentry + tile by Nitz Home Improvements.
Example of a classic u-shaped eat-in kitchen design in Milwaukee with an undermount sink, shaker cabinets, medium tone wood cabinets, quartz countertops, green backsplash, ceramic backsplash and stainless steel appliances
Example of a classic u-shaped eat-in kitchen design in Milwaukee with an undermount sink, shaker cabinets, medium tone wood cabinets, quartz countertops, green backsplash, ceramic backsplash and stainless steel appliances
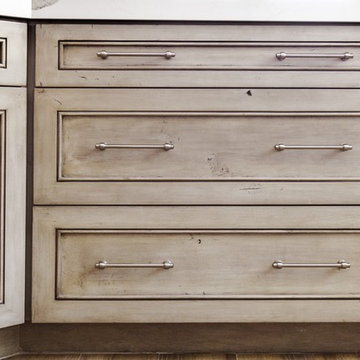
 Savvy Interiors
Inspiration for a mid-sized transitional galley medium tone wood floor and brown floor open concept kitchen remodel in San Diego with a farmhouse sink, shaker cabinets, white cabinets, quartzite countertops, white backsplash, stainless steel appliances and a peninsula




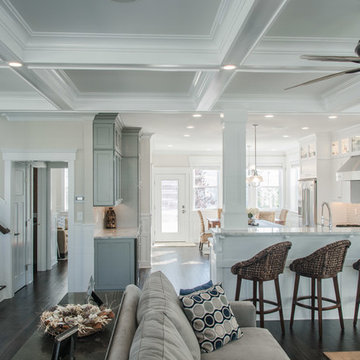
 Oasis Property Group
Benjamin Hale
Example of a transitional open concept dark wood floor living room design in Philadelphia with beige walls
Example of a transitional open concept dark wood floor living room design in Philadelphia with beige walls
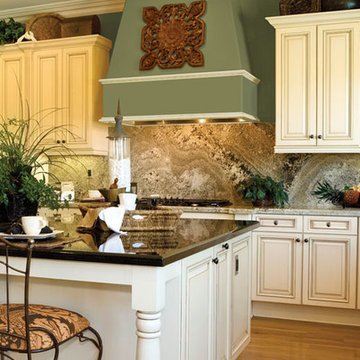
 Lindberg Flooring & Remodeling
Inspiration for a large timeless u-shaped light wood floor enclosed kitchen remodel in Houston with raised-panel cabinets, white cabinets, granite countertops, brown backsplash, stainless steel appliances and an island

 Kelly Brothers Home & Design Center
Example of a large classic galley dark wood floor and brown floor eat-in kitchen design in Cincinnati with raised-panel cabinets, gray cabinets, granite countertops, multicolored backsplash, porcelain backsplash, stainless steel appliances, an island and an undermount sink
 Eurowood Custom Cabinetry, Inc.
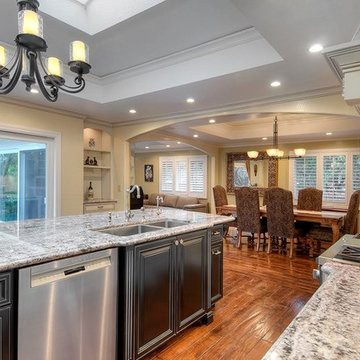
Large elegant u-shaped dark wood floor and brown floor open concept kitchen photo in San Francisco with a double-bowl sink, raised-panel cabinets, white cabinets, granite countertops, white backsplash, ceramic backsplash, stainless steel appliances, an island and gray countertops


 Eurowood Custom Cabinetry, Inc.
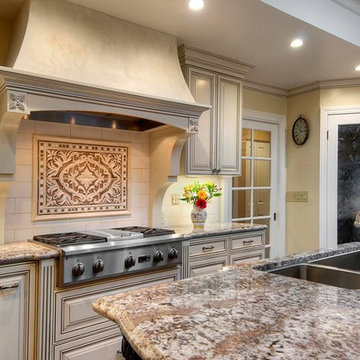
Inspiration for a large timeless u-shaped dark wood floor and brown floor open concept kitchen remodel in San Francisco with a double-bowl sink, raised-panel cabinets, white cabinets, granite countertops, white backsplash, ceramic backsplash, stainless steel appliances, an island and gray countertops
 Eurowood Custom Cabinetry, Inc.
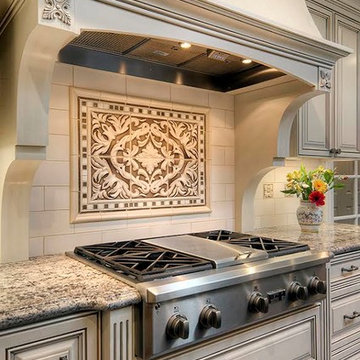
Open concept kitchen - large traditional u-shaped dark wood floor and brown floor open concept kitchen idea in San Francisco with a double-bowl sink, raised-panel cabinets, white cabinets, granite countertops, white backsplash, ceramic backsplash, stainless steel appliances, an island and gray countertops
 Eurowood Custom Cabinetry, Inc.
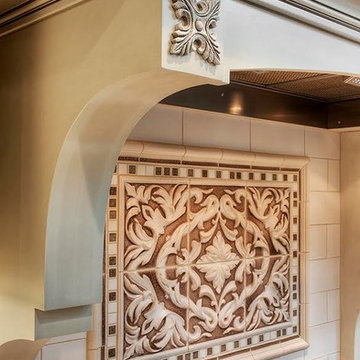
Inspiration for a large timeless u-shaped dark wood floor and brown floor open concept kitchen remodel in San Francisco with a double-bowl sink, raised-panel cabinets, white cabinets, granite countertops, white backsplash, ceramic backsplash, stainless steel appliances, an island and gray countertops
22