
Search results for "Glazed cabinets" in Home Design Ideas
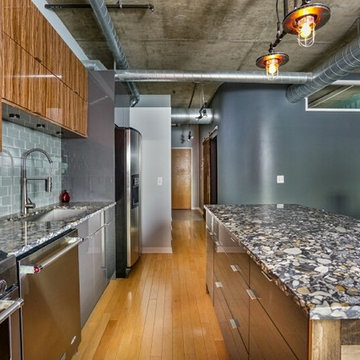
 Whiski Kitchen Design Studio
Eat-in kitchen - mid-sized industrial galley light wood floor eat-in kitchen idea in Detroit with a single-bowl sink, flat-panel cabinets, medium tone wood cabinets, marble countertops, gray backsplash, glass tile backsplash, stainless steel appliances and an island
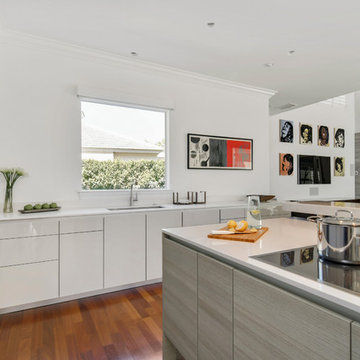
 S&W Kitchens
European Modern Kitchen with Poggenpohl cabinetry
Inspiration for a mid-sized contemporary single-wall vinyl floor and brown floor open concept kitchen remodel in Orlando with flat-panel cabinets, two islands, an undermount sink, gray cabinets, quartz countertops and stainless steel appliances
Inspiration for a mid-sized contemporary single-wall vinyl floor and brown floor open concept kitchen remodel in Orlando with flat-panel cabinets, two islands, an undermount sink, gray cabinets, quartz countertops and stainless steel appliances
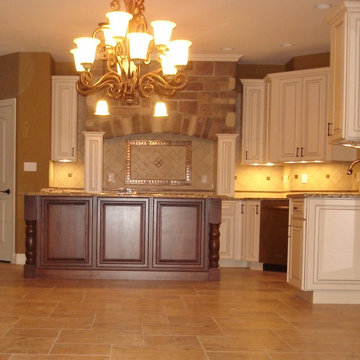
 Sommers Interiors
Eat-in kitchen - large traditional u-shaped travertine floor eat-in kitchen idea in Other with raised-panel cabinets, white cabinets, granite countertops, beige backsplash, ceramic backsplash, stainless steel appliances and an island
Find the right local pro for your project
 User
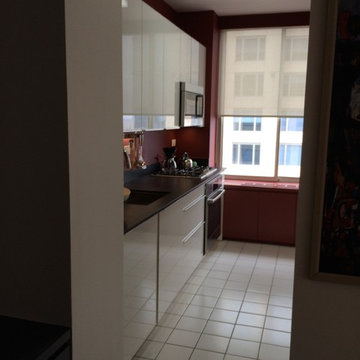
User"Renovated an abused Manhattan apartment and converted it into a modern showcase"
* Complete gut renovation throughout.
* Custom built ins throughout the apartments.
* Custom library.
* Custom master bathroom vanity.
* Leicht Kitchen cabinets.
* Coffee Bean colored flooring.
* Glass door that separates the kitchen and living room, slides in the wall.
* And more . . .
 User
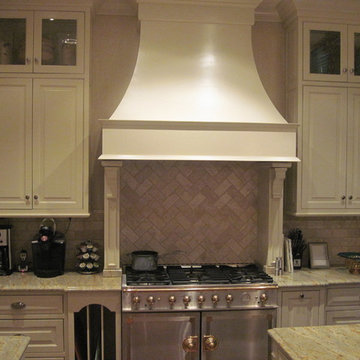
UserExample of a mid-sized classic l-shaped dark wood floor enclosed kitchen design in Charlotte with a farmhouse sink, raised-panel cabinets, white cabinets, granite countertops, beige backsplash, stone tile backsplash, stainless steel appliances and an island
 Goodman B. Duke General Contractor Inc.
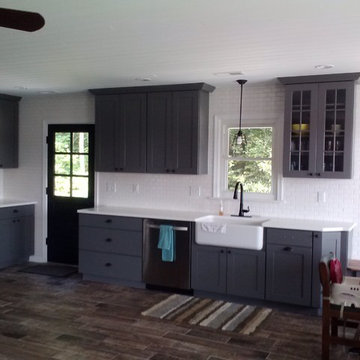
Example of a mid-sized trendy single-wall medium tone wood floor and brown floor open concept kitchen design in Richmond with a farmhouse sink, shaker cabinets, gray cabinets, quartz countertops, white backsplash, subway tile backsplash and no island
 Oracle Interiors
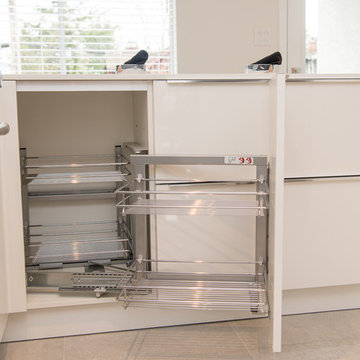
This Vancouver Special house was designed, renovated and staged by Oracle Interiors.
Italian, White kitchen.
Pictures:
Paisley Terra Photography
Example of a mid-sized minimalist u-shaped porcelain tile and beige floor kitchen design in Vancouver with a drop-in sink, flat-panel cabinets, white cabinets, quartz countertops, gray backsplash, matchstick tile backsplash, stainless steel appliances and a peninsula
Example of a mid-sized minimalist u-shaped porcelain tile and beige floor kitchen design in Vancouver with a drop-in sink, flat-panel cabinets, white cabinets, quartz countertops, gray backsplash, matchstick tile backsplash, stainless steel appliances and a peninsula


 Goodman B. Duke General Contractor Inc.
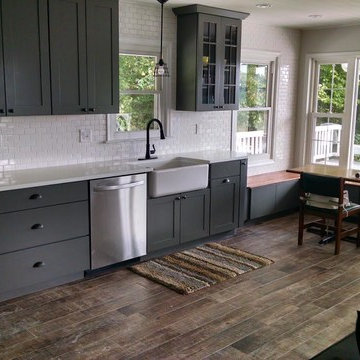
Open concept kitchen - mid-sized contemporary single-wall medium tone wood floor and brown floor open concept kitchen idea in Richmond with a farmhouse sink, shaker cabinets, gray cabinets, quartz countertops, white backsplash, subway tile backsplash and no island
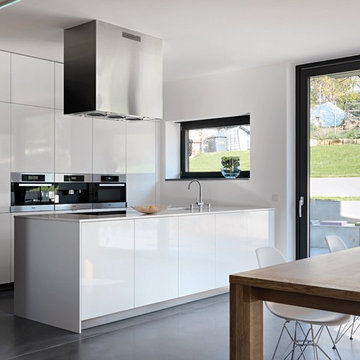
 Leicht Westchester-Greenwich
Large trendy single-wall eat-in kitchen photo in New York with an undermount sink, flat-panel cabinets, white cabinets, solid surface countertops, stainless steel appliances and a peninsula
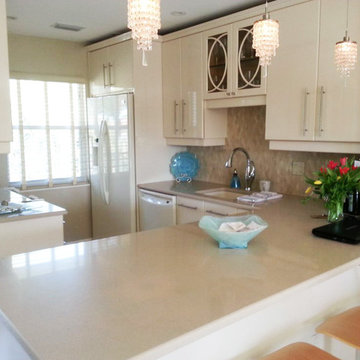
 My Designer Did It LLC
Quartz counter tops and high gloss cabinets, harlequin marble back splash
Inspiration for a mid-sized contemporary u-shaped open concept kitchen remodel in Miami with flat-panel cabinets, quartz countertops, an undermount sink, white cabinets, white appliances and a peninsula
Inspiration for a mid-sized contemporary u-shaped open concept kitchen remodel in Miami with flat-panel cabinets, quartz countertops, an undermount sink, white cabinets, white appliances and a peninsula
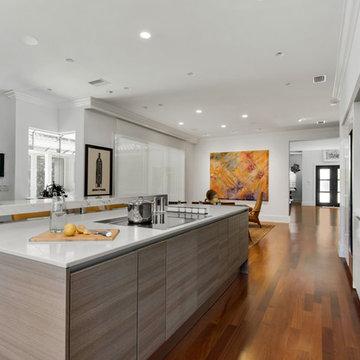 S&W Kitchens
European Modern Kitchen with Poggenpohl cabinetry
Open concept kitchen - mid-sized contemporary single-wall medium tone wood floor and brown floor open concept kitchen idea in Orlando with flat-panel cabinets, two islands, an undermount sink, gray cabinets, quartz countertops, gray backsplash, glass sheet backsplash and stainless steel appliances
Open concept kitchen - mid-sized contemporary single-wall medium tone wood floor and brown floor open concept kitchen idea in Orlando with flat-panel cabinets, two islands, an undermount sink, gray cabinets, quartz countertops, gray backsplash, glass sheet backsplash and stainless steel appliances
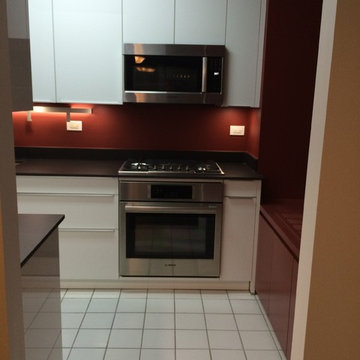 User
User"Renovated an abused Manhattan apartment and converted it into a modern showcase"
* Complete gut renovation throughout.
* Custom built ins throughout the apartments.
* Custom library.
* Custom master bathroom vanity.
* Leicht Kitchen cabinets.
* Coffee Bean colored flooring.
* Glass door that separates the kitchen and living room, slides in the wall.
* And more . . .
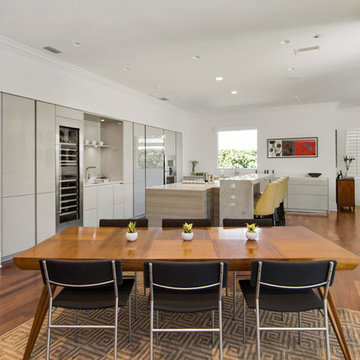 S&W Kitchens
European Modern Kitchen with Poggenpohl cabinetry
Open concept kitchen - mid-sized contemporary single-wall medium tone wood floor and brown floor open concept kitchen idea in Orlando with flat-panel cabinets, two islands, an undermount sink, gray cabinets, quartz countertops, gray backsplash, glass sheet backsplash and stainless steel appliances
Open concept kitchen - mid-sized contemporary single-wall medium tone wood floor and brown floor open concept kitchen idea in Orlando with flat-panel cabinets, two islands, an undermount sink, gray cabinets, quartz countertops, gray backsplash, glass sheet backsplash and stainless steel appliances

Sponsored
Fredericksburg, OH

High Point Cabinets
Columbus' Experienced Custom Cabinet Builder | 4x Best of Houzz Winner
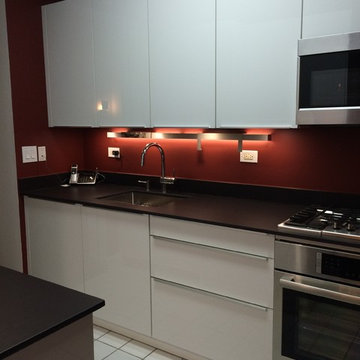 User
User"Renovated an abused Manhattan apartment and converted it into a modern showcase"
* Complete gut renovation throughout.
* Custom built ins throughout the apartments.
* Custom library.
* Custom master bathroom vanity.
* Leicht Kitchen cabinets.
* Coffee Bean colored flooring.
* Glass door that separates the kitchen and living room, slides in the wall.
* And more . . .
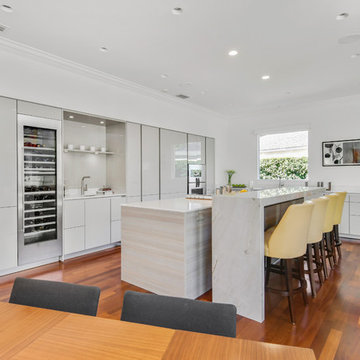 S&W Kitchens
European Modern Kitchen with Poggenpohl cabinetry
Open concept kitchen - mid-sized contemporary single-wall vinyl floor and brown floor open concept kitchen idea in Orlando with flat-panel cabinets, two islands, an undermount sink, gray cabinets, quartz countertops and stainless steel appliances
Open concept kitchen - mid-sized contemporary single-wall vinyl floor and brown floor open concept kitchen idea in Orlando with flat-panel cabinets, two islands, an undermount sink, gray cabinets, quartz countertops and stainless steel appliances

 Joey Leicht Design Inc.
Example of a huge classic l-shaped dark wood floor and brown floor eat-in kitchen design in Chicago with an undermount sink, beaded inset cabinets, multicolored backsplash, stainless steel appliances, an island, gray cabinets, quartzite countertops and stone tile backsplash

Inspiration for a huge mediterranean u-shaped medium tone wood floor and brown floor enclosed kitchen remodel in Phoenix with a farmhouse sink, white backsplash, stainless steel appliances, raised-panel cabinets, beige cabinets and white countertops


 NARI Greater Dallas
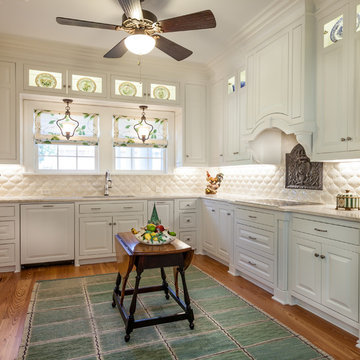
2016 NARI Greater Dallas CotY Award for Historical Renovation/Restoration under $250,000 - Key Residential, Ltd.
Inspiration for a timeless l-shaped medium tone wood floor kitchen remodel in Dallas with an undermount sink, raised-panel cabinets, white cabinets, white backsplash and stainless steel appliances
Inspiration for a timeless l-shaped medium tone wood floor kitchen remodel in Dallas with an undermount sink, raised-panel cabinets, white cabinets, white backsplash and stainless steel appliances
 Haley's For Your Home
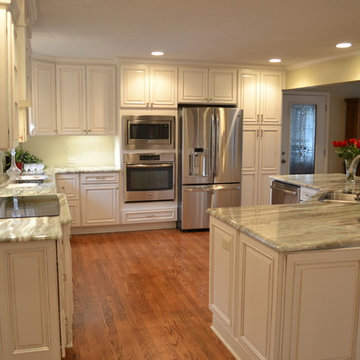
Kitchen remodel done by Haley's Flooring and Interiors in Huntsville, AL. Granite color is Fantasy Brown
Mid-sized elegant u-shaped medium tone wood floor open concept kitchen photo in Other with granite countertops, an undermount sink, raised-panel cabinets, beige cabinets, stainless steel appliances and an island
Mid-sized elegant u-shaped medium tone wood floor open concept kitchen photo in Other with granite countertops, an undermount sink, raised-panel cabinets, beige cabinets, stainless steel appliances and an island
 Jim or Teresa Huffman
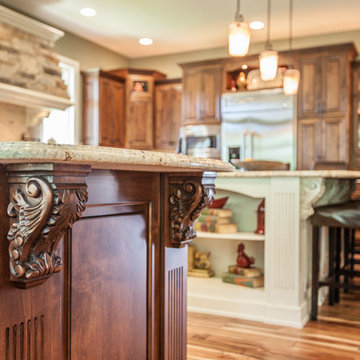
Acanthus corbels and fluted columns add detail.
Mount Pleasant, Iowa - Traditional Kitchen Designed by Teresa Huffman
OnSite Commercial Photographers | Cedar Rapids, Iowa
https://jchuffman.com/
34