
Search results for "Glazed cabinets" in Home Design Ideas
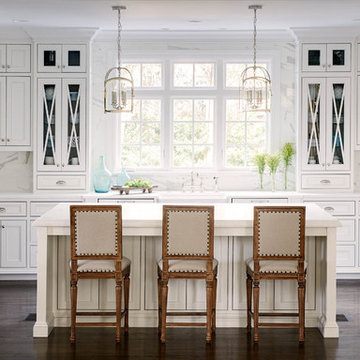
 Carolina Design Associates, LLC
Large elegant u-shaped dark wood floor kitchen photo in Charlotte with a farmhouse sink, recessed-panel cabinets, white cabinets, white backsplash, stainless steel appliances and an island

 Closet Organizing Systems
All cleaning supplies fit perfectly in their own spot and hidden by beautifully ivory glazed melamine cabinets
Donna Siben/ Designer
Small elegant ceramic tile laundry room photo in Chicago with raised-panel cabinets, white cabinets, granite countertops and a stacked washer/dryer
Small elegant ceramic tile laundry room photo in Chicago with raised-panel cabinets, white cabinets, granite countertops and a stacked washer/dryer
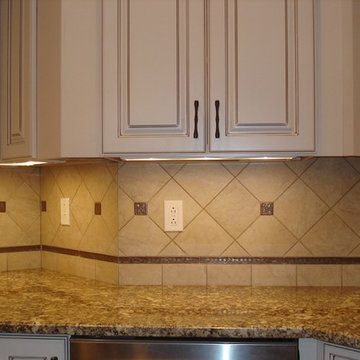
 Sommers Interiors
Large elegant u-shaped travertine floor eat-in kitchen photo in Other with raised-panel cabinets, white cabinets, granite countertops, beige backsplash, ceramic backsplash, stainless steel appliances and an island
Find the right local pro for your project
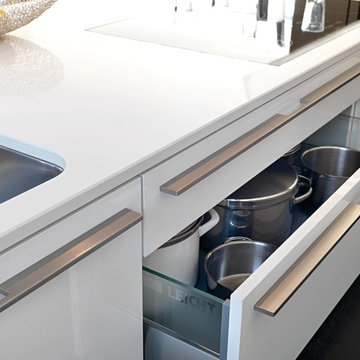
 Leicht Westchester-Greenwich
Eat-in kitchen - large contemporary single-wall eat-in kitchen idea in New York with an undermount sink, flat-panel cabinets, white cabinets, solid surface countertops, stainless steel appliances and a peninsula
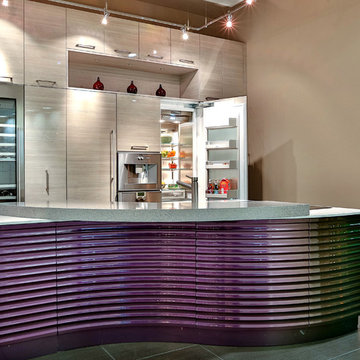
 Trail Appliances BC
Gaggenau display kitchen in Trail Appliances Vancouver showroom.
Kitchen supplied by:
V6B Design Group
363 West 6th Avenue
Vancouver, BC
604.684.6824

 VanderHorn Architects
Inspiration for a french country l-shaped limestone floor eat-in kitchen remodel in New York with a double-bowl sink, recessed-panel cabinets, beige cabinets, granite countertops, white backsplash, ceramic backsplash, stainless steel appliances and an island

 Clay Decor, LLC
Custom designed tile mural made by hand, approximately 41 x 28 inches. Leilani Ellipse, custom 4-part surround, custom rounded-over molding, Gothic Border, and Chair Rail. All in Earthly Plum and Buttercream glazes. Leilani Ellipse and Gothic Border design commissioned for this project specifically.
Photo by Peter Rymwid, tile layout by Ann Romano (Stone and Tile Emporium), Peter Salerno kitchens.


 Bella Tucker Decorative Finishes
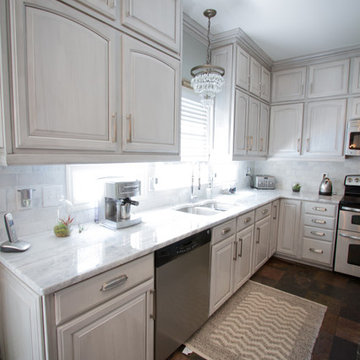
Painted cabinets by Bella Tucker Decorative Finishes, photos by Geinger Hill
Transitional kitchen photo in Nashville
Transitional kitchen photo in Nashville
 Concepts by Design
Randy Colwell
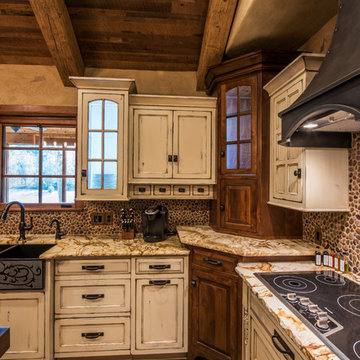
Large mountain style u-shaped dark wood floor enclosed kitchen photo in Other with a farmhouse sink, recessed-panel cabinets, distressed cabinets, granite countertops, paneled appliances, an island and brown backsplash
Large mountain style u-shaped dark wood floor enclosed kitchen photo in Other with a farmhouse sink, recessed-panel cabinets, distressed cabinets, granite countertops, paneled appliances, an island and brown backsplash

 Chad Hemphill Construction
Design by Aline Designs
Kitchen pantry - farmhouse black floor kitchen pantry idea in Oklahoma City with shaker cabinets, white cabinets and gray countertops
Kitchen pantry - farmhouse black floor kitchen pantry idea in Oklahoma City with shaker cabinets, white cabinets and gray countertops

 John McClain Design
This industrial modern kitchen is full of great custom features. Custom white cabinetry and blue center island create a serene and beautiful kitchen. The custom open backed upper cabinetry allows for the beautiful hand glazed metallic tiles to be showcased. Industrial pendant lighting in black, gold, and white anchor the sink island and tulip table seating area. Walnut flooring and stainless steel Thermador appliances further the industrial feeling. Caesarstone Countertops.
Stephen Allen Photography

 Heartland Design and Remodeling
This kitchen, designed by Richard Perkins of NVS, features Dura Supreme maple cabinetry in Antique White with an Espresso Glaze.
Photography: Charles Thomas
Design: Richard Perkins, NVS Kitchen & Bath

 Scovell Remodeling, Inc.
This was an incredible patio home remodel we completed in the Fall of 2013. The original interior was straight from the early 1980s. We brought the property every luxury of a 21st century kitchen - slow close drawer glides, farmhouse sink, panel-front dishwasher and refrigerator, beaded inset cabinets, island with eat-in barstools....the list goes on. Every room on the first floor was transformed with newly installed hardwood floors, crown molding, and fresh paint. The two-sided fireplace was refaced on either side as well as given brand new molding, mantles, and recessed lighting. An alder wood bookshelf was installed in the dining room. The master bath received a full-size laundry closet (in lieu of the former laundry closet which was in the kitchen where we now have a built-in and TV!). We expanded the shower to give room for a seat. The original vanity was ripped out and replaced with custom-built vanities, new lighting, mirrors, etc.
Every inch of this patio home has been elevated!
Interior Design by Bonnie Taylor
Photo by Chad Jackson
Remodeled by Scovell Wolfe and Associates, Inc.


 S&W Kitchens
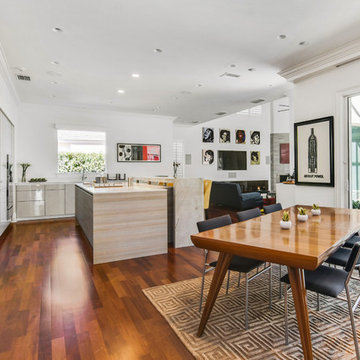
European Modern Kitchen with Poggenpohl cabinetry
Open concept kitchen - mid-sized contemporary single-wall vinyl floor and brown floor open concept kitchen idea in Orlando with flat-panel cabinets, two islands, an undermount sink, gray cabinets, quartz countertops and stainless steel appliances
Open concept kitchen - mid-sized contemporary single-wall vinyl floor and brown floor open concept kitchen idea in Orlando with flat-panel cabinets, two islands, an undermount sink, gray cabinets, quartz countertops and stainless steel appliances
 S&W Kitchens

European Modern Kitchen with Poggenpohl cabinetry
Example of a mid-sized trendy single-wall vinyl floor and brown floor open concept kitchen design in Orlando with flat-panel cabinets, two islands, an undermount sink, gray cabinets, quartz countertops and stainless steel appliances
Example of a mid-sized trendy single-wall vinyl floor and brown floor open concept kitchen design in Orlando with flat-panel cabinets, two islands, an undermount sink, gray cabinets, quartz countertops and stainless steel appliances
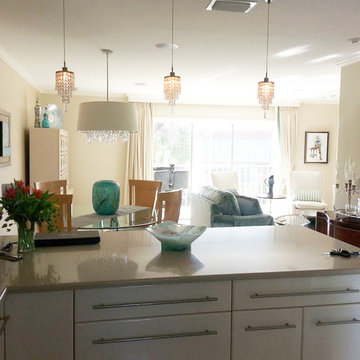
 My Designer Did It LLC
Quartz counter tops and high gloss cabinets
Mid-sized trendy u-shaped open concept kitchen photo in Miami with flat-panel cabinets, quartz countertops, white cabinets and a peninsula
Mid-sized trendy u-shaped open concept kitchen photo in Miami with flat-panel cabinets, quartz countertops, white cabinets and a peninsula
 User
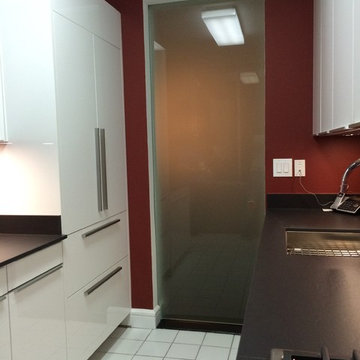
User"Renovated an abused Manhattan apartment and converted it into a modern showcase"
* Complete gut renovation throughout.
* Custom built ins throughout the apartments.
* Custom library.
* Custom master bathroom vanity.
* Leicht Kitchen cabinets.
* Coffee Bean colored flooring.
* Glass door that separates the kitchen and living room, slides in the wall.
* And more . . .

Sponsored
Plain City, OH

Kuhns Contracting, Inc.
Central Ohio's Trusted Home Remodeler Specializing in Kitchens & Baths
 S&W Kitchens
European Modern Kitchen with Poggenpohl cabinetry
Example of a mid-sized trendy single-wall vinyl floor and brown floor open concept kitchen design in Orlando with flat-panel cabinets, two islands, an undermount sink, gray cabinets, quartz countertops and stainless steel appliances
Example of a mid-sized trendy single-wall vinyl floor and brown floor open concept kitchen design in Orlando with flat-panel cabinets, two islands, an undermount sink, gray cabinets, quartz countertops and stainless steel appliances
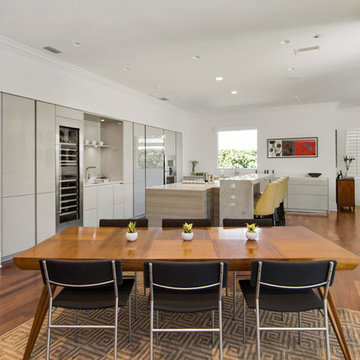 S&W Kitchens
European Modern Kitchen with Poggenpohl cabinetry
Open concept kitchen - mid-sized contemporary single-wall medium tone wood floor and brown floor open concept kitchen idea in Orlando with flat-panel cabinets, two islands, an undermount sink, gray cabinets, quartz countertops, gray backsplash, glass sheet backsplash and stainless steel appliances
Open concept kitchen - mid-sized contemporary single-wall medium tone wood floor and brown floor open concept kitchen idea in Orlando with flat-panel cabinets, two islands, an undermount sink, gray cabinets, quartz countertops, gray backsplash, glass sheet backsplash and stainless steel appliances
 User
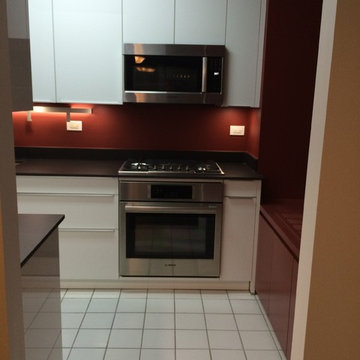
User"Renovated an abused Manhattan apartment and converted it into a modern showcase"
* Complete gut renovation throughout.
* Custom built ins throughout the apartments.
* Custom library.
* Custom master bathroom vanity.
* Leicht Kitchen cabinets.
* Coffee Bean colored flooring.
* Glass door that separates the kitchen and living room, slides in the wall.
* And more . . .
33