
Search results for "Glazed cabinets" in Home Design Ideas

Dedicated laundry room - mid-sized farmhouse galley porcelain tile and gray floor dedicated laundry room idea in Seattle with a farmhouse sink, shaker cabinets, white cabinets, quartz countertops, white walls, a stacked washer/dryer and white countertops

 Amelia Hallsworth Photography
Photo: Amelia Hallsworth © 2015 Houzz
Inspiration for a country l-shaped kitchen remodel in London with a farmhouse sink, shaker cabinets, beige cabinets, white backsplash, subway tile backsplash, black appliances and an island
Inspiration for a country l-shaped kitchen remodel in London with a farmhouse sink, shaker cabinets, beige cabinets, white backsplash, subway tile backsplash, black appliances and an island
 Cabinets by Design

Example of a large classic u-shaped medium tone wood floor and brown floor enclosed kitchen design in New Orleans with an undermount sink, recessed-panel cabinets, gray cabinets, stainless steel appliances, an island and white backsplash
Find the right local pro for your project
 Jilco Kitchen and Bath

Designer (Savannah Schmitt) Cabinetry (Eudora Full Access, Perimeter: Harmony Door Style, Bright White Finish with Brushed Gray Glaze/ Island: Hartford Door Style, Vintage Charcoal Stain Finish) Photographer (The Smiths Do Love)
 Jim or Teresa Huffman
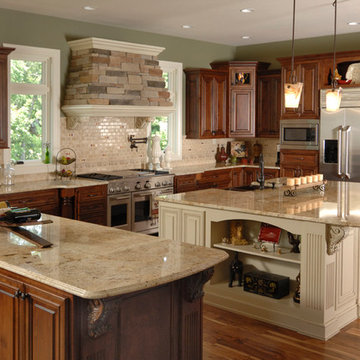
This busy kitchen island includes an under mount double bowl farmhouse copper sink and oil rubbed bronze faucet. The nearby microwave and commercial range ensure this kitchen has plenty of cooking power. The island provides seating for four and offers a great view out the expansive windows.
Mount Pleasant, Iowa - Traditional Kitchen Designed by Teresa Huffman
Rick Donhauser Photography
https://jchuffman.com/

 Laurie S Woods, ASID
Remodeled Kitchen, now open onto Dining and Living Areas. Hand glazed tile backsplash and marble island.
Julia Lynn Photography
Beach style galley medium tone wood floor and brown floor eat-in kitchen photo in Charleston with an undermount sink, shaker cabinets, gray cabinets, ceramic backsplash, blue backsplash, stainless steel appliances and an island
Beach style galley medium tone wood floor and brown floor eat-in kitchen photo in Charleston with an undermount sink, shaker cabinets, gray cabinets, ceramic backsplash, blue backsplash, stainless steel appliances and an island
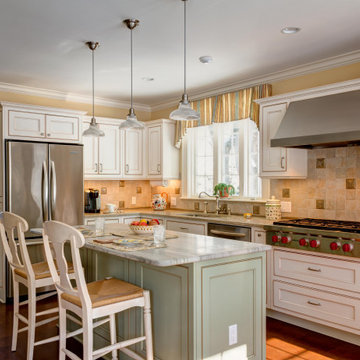




 Thyme & Place Design LLC
Peter Rymwid
This beautiful kitchen is the heart of this new construction home. Black accents in the range and custom pantry provide a dramatic touch.Seeded glass cabinet doors repeat the texture of the lantern light fixtures over the island which can seat 4
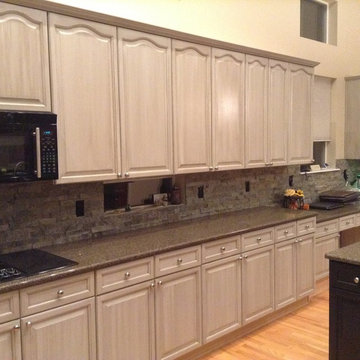
 Creative Custom Interiors
Example of a mid-sized classic u-shaped light wood floor and beige floor open concept kitchen design in Denver with raised-panel cabinets, light wood cabinets, quartz countertops, gray backsplash, stone tile backsplash, black appliances and a peninsula

 Kitchen Works, Inc.
larry page
Example of a mid-sized classic single-wall slate floor open concept kitchen design in Phoenix with a double-bowl sink, raised-panel cabinets, dark wood cabinets, quartzite countertops, subway tile backsplash, paneled appliances and an island
Example of a mid-sized classic single-wall slate floor open concept kitchen design in Phoenix with a double-bowl sink, raised-panel cabinets, dark wood cabinets, quartzite countertops, subway tile backsplash, paneled appliances and an island

 Marlene Dennis Design
MBK Photo
Inspiration for a mid-sized transitional u-shaped dark wood floor eat-in kitchen remodel in DC Metro with an undermount sink, flat-panel cabinets, white cabinets, white backsplash, stainless steel appliances, marble countertops, stone slab backsplash and an island
Inspiration for a mid-sized transitional u-shaped dark wood floor eat-in kitchen remodel in DC Metro with an undermount sink, flat-panel cabinets, white cabinets, white backsplash, stainless steel appliances, marble countertops, stone slab backsplash and an island
 Whiski Kitchen Design Studio
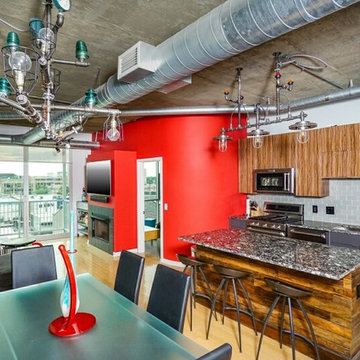
Mid-sized urban galley light wood floor eat-in kitchen photo in Detroit with a single-bowl sink, flat-panel cabinets, medium tone wood cabinets, marble countertops, gray backsplash, glass tile backsplash, stainless steel appliances and an island
 Leicht Westchester-Greenwich
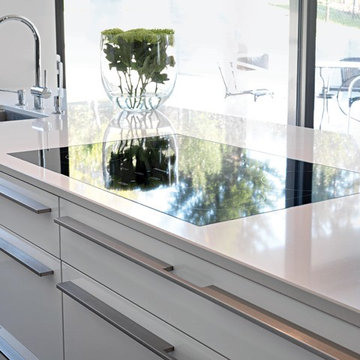
Large trendy single-wall eat-in kitchen photo in New York with an undermount sink, flat-panel cabinets, white cabinets, solid surface countertops, stainless steel appliances and a peninsula


 All Trades Contracting, Inc
Steven Whitsitt Photography
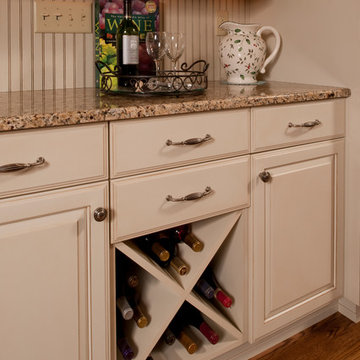
Eat-in kitchen - huge traditional l-shaped medium tone wood floor eat-in kitchen idea in New York with an undermount sink, raised-panel cabinets, distressed cabinets, granite countertops, beige backsplash, stone tile backsplash, stainless steel appliances and an island
Eat-in kitchen - huge traditional l-shaped medium tone wood floor eat-in kitchen idea in New York with an undermount sink, raised-panel cabinets, distressed cabinets, granite countertops, beige backsplash, stone tile backsplash, stainless steel appliances and an island
 S&W Kitchens
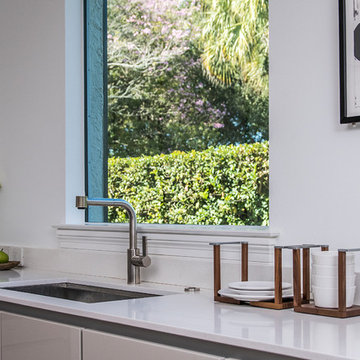
European Modern Kitchen with Poggenpohl cabinetry
Open concept kitchen - mid-sized contemporary single-wall medium tone wood floor and brown floor open concept kitchen idea in Orlando with flat-panel cabinets, two islands, an undermount sink, gray cabinets, quartz countertops, gray backsplash, glass sheet backsplash and stainless steel appliances
Open concept kitchen - mid-sized contemporary single-wall medium tone wood floor and brown floor open concept kitchen idea in Orlando with flat-panel cabinets, two islands, an undermount sink, gray cabinets, quartz countertops, gray backsplash, glass sheet backsplash and stainless steel appliances

 New Vision Projects Inc

Example of a large trendy single-wall kitchen design in Vancouver with an undermount sink, gray cabinets, quartz countertops, white backsplash and stone slab backsplash

Sponsored
Delaware, OH

Buckeye Basements, Inc.
Central Ohio's Basement Finishing ExpertsBest Of Houzz '13-'21
 Sommers Interiors
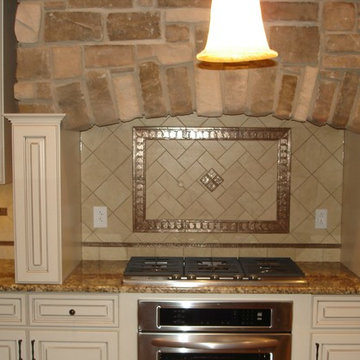
Inspiration for a large timeless u-shaped travertine floor eat-in kitchen remodel in Other with raised-panel cabinets, white cabinets, granite countertops, beige backsplash, ceramic backsplash, stainless steel appliances and an island
 S&W Kitchens

European Modern Kitchen with Poggenpohl cabinetry
Inspiration for a mid-sized contemporary single-wall medium tone wood floor and brown floor open concept kitchen remodel in Orlando with flat-panel cabinets, two islands, an undermount sink, gray cabinets, quartz countertops, gray backsplash, glass sheet backsplash and stainless steel appliances
Inspiration for a mid-sized contemporary single-wall medium tone wood floor and brown floor open concept kitchen remodel in Orlando with flat-panel cabinets, two islands, an undermount sink, gray cabinets, quartz countertops, gray backsplash, glass sheet backsplash and stainless steel appliances
 Chip Webster Architecture
Daniel Sutherland
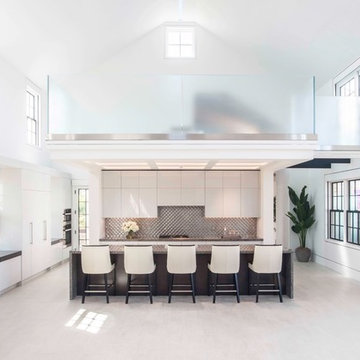
Large minimalist l-shaped light wood floor open concept kitchen photo in Boston with flat-panel cabinets, white cabinets, granite countertops, metallic backsplash, stainless steel appliances and an island
Large minimalist l-shaped light wood floor open concept kitchen photo in Boston with flat-panel cabinets, white cabinets, granite countertops, metallic backsplash, stainless steel appliances and an island
35