
Search results for "Glowing" in Home Design Ideas

 Glow Design Group
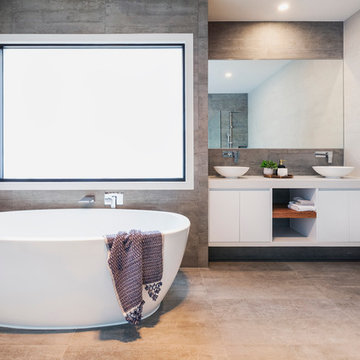
Bathroom Perspective townhouse 1 Photo: Marion Abada Styling BelmayCo
Inspiration for a mid-sized contemporary master gray tile and cement tile concrete floor bathroom remodel in Melbourne with flat-panel cabinets, white cabinets, a two-piece toilet, gray walls, a vessel sink and quartz countertops
Inspiration for a mid-sized contemporary master gray tile and cement tile concrete floor bathroom remodel in Melbourne with flat-panel cabinets, white cabinets, a two-piece toilet, gray walls, a vessel sink and quartz countertops

Find the right local pro for your project
 Kristen Elizabeth Design

3 bedroom flat in Hell's Kitchen. Copper metallic tiles added as a back splash to accent and compliment the exposed brick wall to the left. Industrial pendants hang and illuminate off the wall tiles and reflect off the polished Carrara marble bringing a soft glow, a warmth and coziness into a space challenged with natural light. Floating marble shelves house cooking needs and glasses. Storage is limited, so we decided to display the homeowners copper pot collection from the ceiling above.
 Glimmer & Glow, LLC
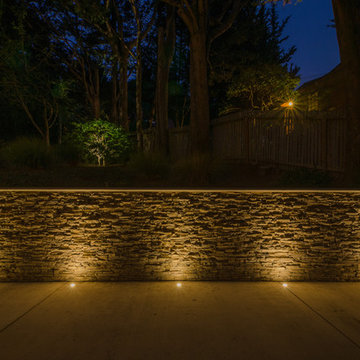
Illuminated wall texture.
This is an example of a traditional front yard concrete paver landscaping in San Francisco.
This is an example of a traditional front yard concrete paver landscaping in San Francisco.

 Kitchen Solvers of Grayslake
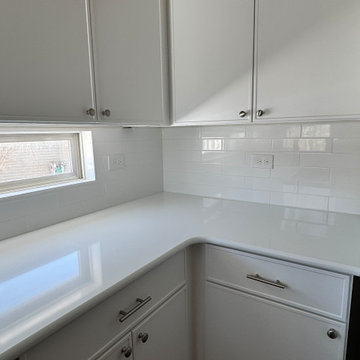
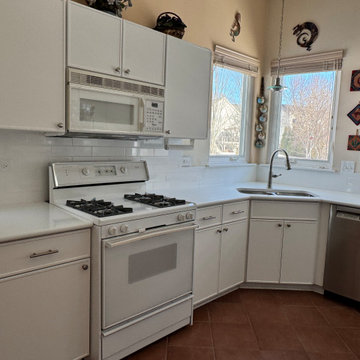
When we originally completed this kitchen redooring, our homeowner loved the transformation so much… she called us back for more! This time, we replaced her existing countertops and backsplash with stunning Royale Blanc quartz and Catch Glossy White subway tile. Wow, what a difference. The bright, clean surfaces paired perfectly with her refreshed cabinetry, taking this kitchen from “updated” to fully elevated. Seeing a client return to continue their transformation is the best compliment we could receive and she’s absolutely loving the glow-up! Thinking about updating your kitchen in stages? We’ve got you covered.
 Glimmer & Glow, LLC

Overall kitchen lighting and ceiling fan remodel.
Eat-in kitchen - traditional l-shaped light wood floor eat-in kitchen idea in San Francisco with an undermount sink, recessed-panel cabinets, medium tone wood cabinets, yellow backsplash, stainless steel appliances and an island
Eat-in kitchen - traditional l-shaped light wood floor eat-in kitchen idea in San Francisco with an undermount sink, recessed-panel cabinets, medium tone wood cabinets, yellow backsplash, stainless steel appliances and an island
 DLM ENTERPRISES
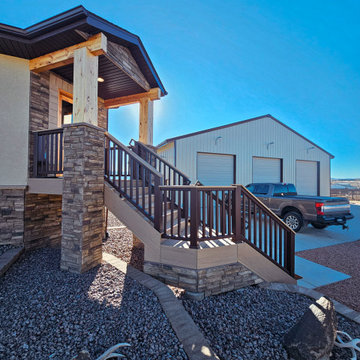
This vertical shot beautifully captures the sun glowing behind one of the columns, giving the entryway an inviting warmth. The composite decking and railings create a clean, modern aesthetic, perfectly complemented by the impressive three-door garage in the background.
 Home Glow Design
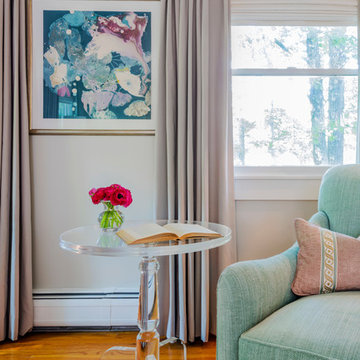
Serene master suite. Photo by Sabrina Cole Quinn Photography.
Bedroom - mid-sized transitional master bedroom idea in Boston with gray walls
Bedroom - mid-sized transitional master bedroom idea in Boston with gray walls

 Kitchen Solvers of Grayslake
When we originally completed this kitchen redooring, our homeowner loved the transformation so much… she called us back for more! This time, we replaced her existing countertops and backsplash with stunning Royale Blanc quartz and Catch Glossy White subway tile. Wow, what a difference. The bright, clean surfaces paired perfectly with her refreshed cabinetry, taking this kitchen from “updated” to fully elevated. Seeing a client return to continue their transformation is the best compliment we could receive and she’s absolutely loving the glow-up! Thinking about updating your kitchen in stages? We’ve got you covered.

 Home Glow Design

For the Cottages & Bungalows Magazine‘s 2019 Project House partnership with Yankee Barn Homes, we conceived our “Great NH Escape” Great Room for an active family from a suburban/Metro area who crave the quiet and rugged outdoors of New Hampshire for their getaway weekends, both winter and summer.
Though a second home, we felt that the parents truly saw Yankee Barn Homes’ spectacular post-and-beam Springfield Barn House as a “Forever Home-Away-from-Home” – the long-term backdrop for their family’s North Woods memories and a refuge to return to time and again from the noise of the more congested town where they live. As such, we furnished it with the same well-crafted, American-made décor that would stand the test of time in any investment home and a fresh classic style that would reflect the fun vitality of their family.
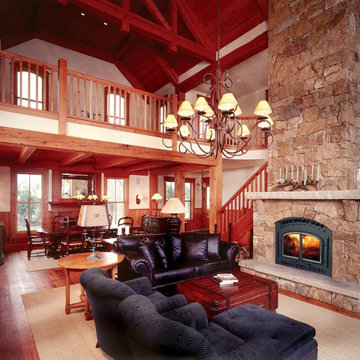
 Fire Glow Distributors, Inc
Inspiration for a large rustic formal and open concept medium tone wood floor and brown floor living room remodel in New York with white walls, a standard fireplace, a stone fireplace and no tv
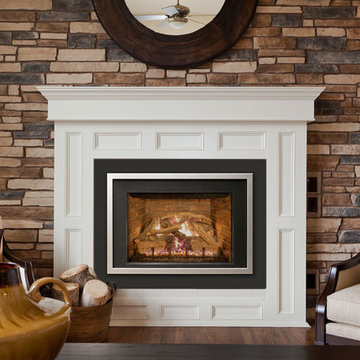 Fire Glow Distributors, Inc
Real Fyre's D1 gas DV system with frame overlay
Mid-sized elegant formal medium tone wood floor and brown floor living room photo in New York with multicolored walls, a standard fireplace, a plaster fireplace and no tv
Mid-sized elegant formal medium tone wood floor and brown floor living room photo in New York with multicolored walls, a standard fireplace, a plaster fireplace and no tv
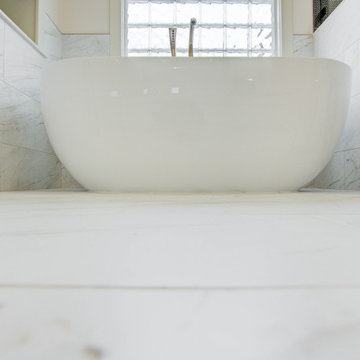
 KCBR Design | Remodel
Step into luxury with this elegantly designed bathroom! Featuring a stunning freestanding tub as the centerpiece, complemented by Champagne Bronze fixtures and an Aged Brass chandelier that adds a warm, sophisticated glow. The shower boasts a sleek bronze metal trim around the wall niche, paired with frosty grout for a modern, polished look. Custom touches include a spacious closet from a reimagined wall nook and a framed vanity area complete with cabinetry for the perfect makeup station. The bathroom floor showcases a clean, straight stack design with frosty grout for a crisp, cohesive feel. Topped off with a stylish Walston door, this bathroom is where elegance meets functionality!
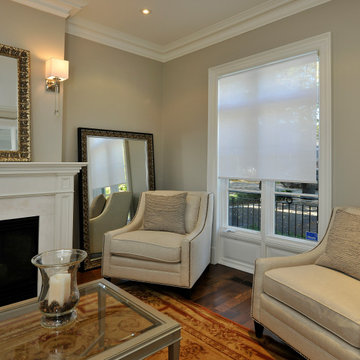
 Sun Glow Window Covering Products of Canada Ltd
Living room - traditional living room idea in Toronto
33