
Search results for "Glowing" in Home Design Ideas


Find the right local pro for your project

 LEDVANS
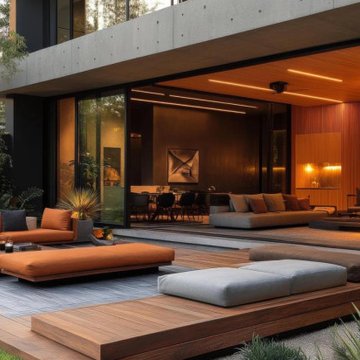

The warm glow of an ancient light instantly warms up a gloomy space. Also, a little music soon will light up the weekend. Why don't we just dance?♫♫
Living room - large dark wood floor living room idea in Los Angeles
Living room - large dark wood floor living room idea in Los Angeles
 N/A
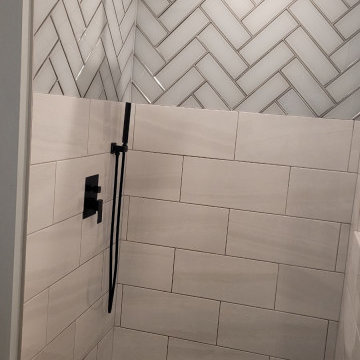
N/AStep into a shower stall that has undergone a stunning transformation, evolving from a dated relic into a contemporary masterpiece. Every detail exudes modern sophistication, providing not just functionality but also a touch of luxury to your daily routine.
Chic Wall Design: The lower two-thirds of the shower walls have been tastefully adorned with large 12" x 24" ceramic tiles, creating a sleek and clean canvas that's both stylish and easy to maintain. These tiles, with their crisp lines and modern appeal, breathe new life into the space. Above, a striking herringbone pattern of glass tiles introduces a sense of texture and intrigue to the upper one-third of the walls. This captivating contrast adds depth and character to the shower's overall design.
Rainfall Luxury: The crowning jewel of the transformation is the square rain shower style fixture in an elegant Oil Rubbed Bronze finish. Its cascading water provides a soothing and invigorating experience, turning your daily shower into a spa-like retreat. The square shape of the showerhead adds a contemporary touch to the design, and the Oil Rubbed Bronze finish complements the overall aesthetic.
Stylish Floor: The shower floor is a sight to behold with its unique and inviting touch. It features sliced charcoal-colored pebbles meticulously arranged to create an organic and spa-inspired floor. This choice not only adds a touch of nature but also provides a comfortable and non-slip surface. At the center of it all, a square drain in a matching Oil Rubbed Bronze finish ties the design together seamlessly.
 Kitchen Ideas, LLC
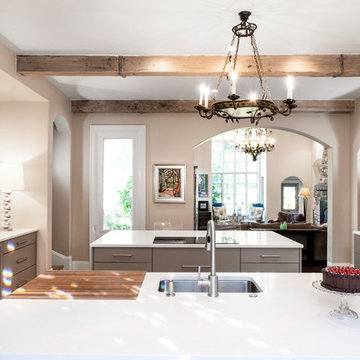
This modestly sized transitional kitchen lives up to its name with soft and warm accents in every space. A counter-top height arched cutout in the wall separating the living room and kitchen space allows easy arm's length access to the perfect little beverage and coffee bar setup we designed, featuring a bar sink and plentiful base storage flanked by a beautiful decorative backsplash.
Many avid cooks love having a recessed chef’s block located somewhere on their kitchen island, and this KI client was no different. Unlike the more traditionally thick chef’s block, the homeowner opted for a thinner and more streamlined design giving it a near flush install with the counter-top. You will notice it strategically located right next to the kitchen sink on one of the two facing islands with double pullout trash storage below to conveniently brush the chopped leftovers into and stainless dishwasher on the left. On the other side of this island, we designed in a stainless under-counter beverage refrigerator with pull-out trash to the left.
A transitional induction cooktop rests on the other island just across from the seating area, giving the homeowner the option to easily converse with family and friends while cooking a meal. Just below the cooktop, you will notice plentiful pullout storage for pots and pans.
Last but certainly not least is the creatively designed side-by-side Frigidaire stainless refrigerator and freezer encased in a custom built box stained to match the beige cabinets throughout the kitchen. They are flanked on either side by floating shelves with base pullout storage on the left and an under-counter oven on the right.
All of these features combined with the tile flooring and ceiling accented by weathered wood beams and rustic hanging light fixture give this kitchen a truly warm and inviting glow.


 Glimmer & Glow, LLC
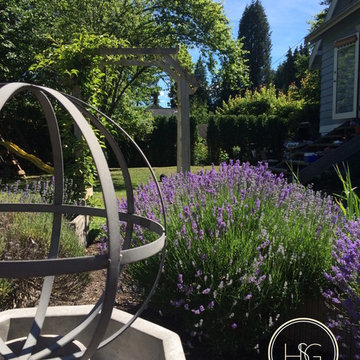
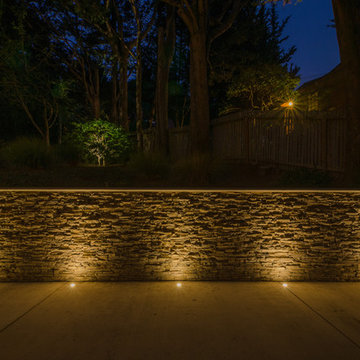
Illuminated wall texture.
This is an example of a traditional front yard concrete paver landscaping in San Francisco.
This is an example of a traditional front yard concrete paver landscaping in San Francisco.
 Kristen Elizabeth Design

3 bedroom flat in Hell's Kitchen. Copper metallic tiles added as a back splash to accent and compliment the exposed brick wall to the left. Industrial pendants hang and illuminate off the wall tiles and reflect off the polished Carrara marble bringing a soft glow, a warmth and coziness into a space challenged with natural light. Floating marble shelves house cooking needs and glasses. Storage is limited, so we decided to display the homeowners copper pot collection from the ceiling above.
 Home Glow Design
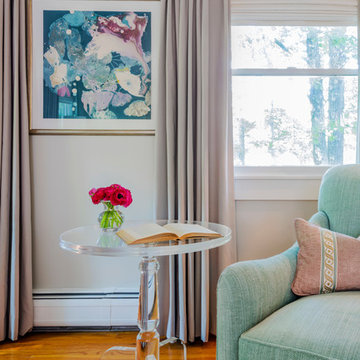
Serene master suite. Photo by Sabrina Cole Quinn Photography.
Bedroom - mid-sized transitional master bedroom idea in Boston with gray walls
Bedroom - mid-sized transitional master bedroom idea in Boston with gray walls
 Glow Design Group
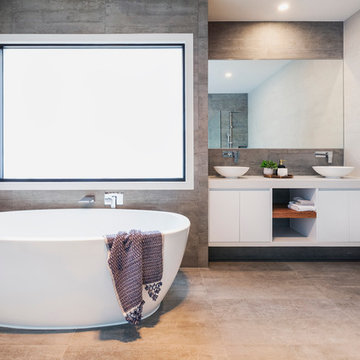
Bathroom Perspective townhouse 1 Photo: Marion Abada Styling BelmayCo
Inspiration for a mid-sized contemporary master gray tile and cement tile concrete floor bathroom remodel in Melbourne with flat-panel cabinets, white cabinets, a two-piece toilet, gray walls, a vessel sink and quartz countertops
Inspiration for a mid-sized contemporary master gray tile and cement tile concrete floor bathroom remodel in Melbourne with flat-panel cabinets, white cabinets, a two-piece toilet, gray walls, a vessel sink and quartz countertops

 Kitchen Solvers of Grayslake
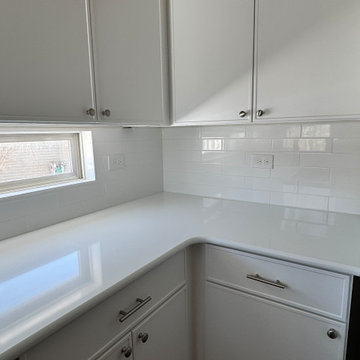
When we originally completed this kitchen redooring, our homeowner loved the transformation so much… she called us back for more! This time, we replaced her existing countertops and backsplash with stunning Royale Blanc quartz and Catch Glossy White subway tile. Wow, what a difference. The bright, clean surfaces paired perfectly with her refreshed cabinetry, taking this kitchen from “updated” to fully elevated. Seeing a client return to continue their transformation is the best compliment we could receive and she’s absolutely loving the glow-up! Thinking about updating your kitchen in stages? We’ve got you covered.
 DLM ENTERPRISES
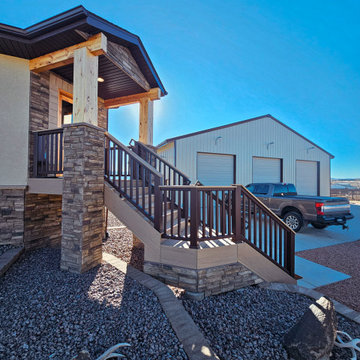
This vertical shot beautifully captures the sun glowing behind one of the columns, giving the entryway an inviting warmth. The composite decking and railings create a clean, modern aesthetic, perfectly complemented by the impressive three-door garage in the background.
 Kitchen Solvers of Grayslake
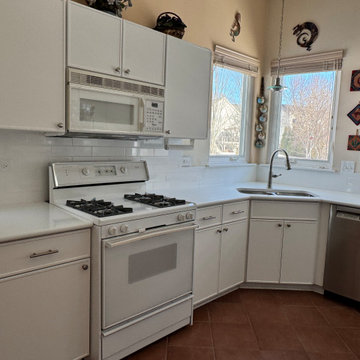
When we originally completed this kitchen redooring, our homeowner loved the transformation so much… she called us back for more! This time, we replaced her existing countertops and backsplash with stunning Royale Blanc quartz and Catch Glossy White subway tile. Wow, what a difference. The bright, clean surfaces paired perfectly with her refreshed cabinetry, taking this kitchen from “updated” to fully elevated. Seeing a client return to continue their transformation is the best compliment we could receive and she’s absolutely loving the glow-up! Thinking about updating your kitchen in stages? We’ve got you covered.
51