
Search results for "Glowing" in Home Design Ideas
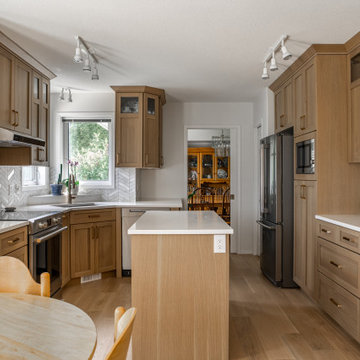

 Home Glow Design
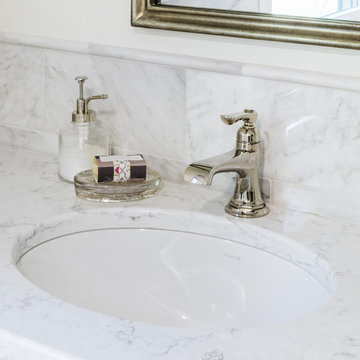
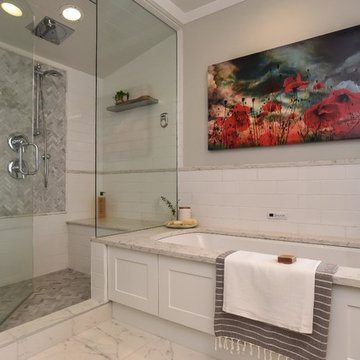
Small but luxe master bath renovation. Photo by Sabrina Cole Quinn Photography.
Example of a small transitional master bathroom design in Boston with shaker cabinets and white cabinets
Example of a small transitional master bathroom design in Boston with shaker cabinets and white cabinets
 Home Glow Design

This 1790 farmhouse had received an addition to the historic ell in the 1970s, with a more recent renovation encompassing the kitchen and adding a small mudroom & laundry room in the ’90s. Unfortunately, as happens all too often, it had been done in a way that was architecturally inappropriate style of the home.
We worked within the available footprint to create “layers of implied time,” reinstating stylistic integrity and un-muddling the mistakes of more recent renovations.
Find the right local pro for your project
 Glow & Grow LLC
Design ideas for a small modern drought-tolerant and shade front yard river rock walkway in Phoenix.



 Home Glow Design
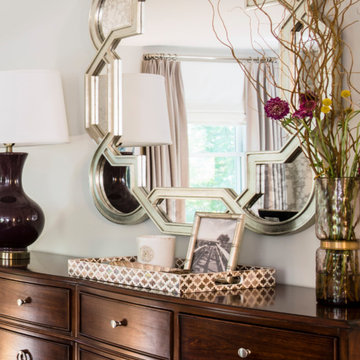
Serene master suite. Photo by Sabrina Cole Quinn Photography.
Bedroom - mid-sized transitional master bedroom idea in Boston with gray walls
Bedroom - mid-sized transitional master bedroom idea in Boston with gray walls
 Sun Glow Window Covering Products of Canada Ltd
Inspiration for a timeless kitchen remodel in Toronto
 Kitchen Solvers of Grayslake
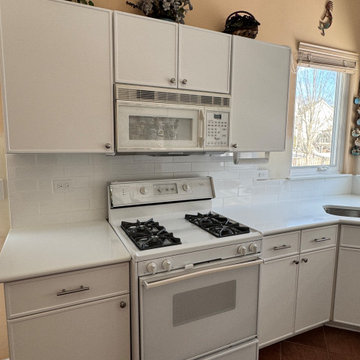
When we originally completed this kitchen redooring, our homeowner loved the transformation so much… she called us back for more! This time, we replaced her existing countertops and backsplash with stunning Royale Blanc quartz and Catch Glossy White subway tile. Wow, what a difference. The bright, clean surfaces paired perfectly with her refreshed cabinetry, taking this kitchen from “updated” to fully elevated. Seeing a client return to continue their transformation is the best compliment we could receive and she’s absolutely loving the glow-up! Thinking about updating your kitchen in stages? We’ve got you covered.
 Home Glow Design
Our clients, a couple in their early 40s with 3 young kids, bought their 1990s Colonial Revival style home about 8 years earlier and have been tackling updates to the home and property ever since.
Both the husband and wife grew up on the Maine coast before settling permanently in New Hampshire, so their love of blues, grays, and a simple New England aesthetic came as no surprise. But while the wife longed for a few pops of color, the husband was definitely a little suspect of pattern and richer hues. We created a space that evoked both warmth and serenity, with a little bit of New England preppy style.
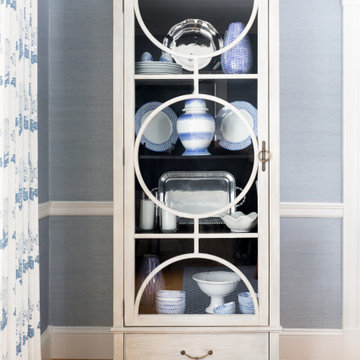
We employed sky blue grasscloth, a traditional-with-a-twist lucite chandelier, and a fresh drapes + Roman shade combination for semi-formal style.
 Finn Design Inc.
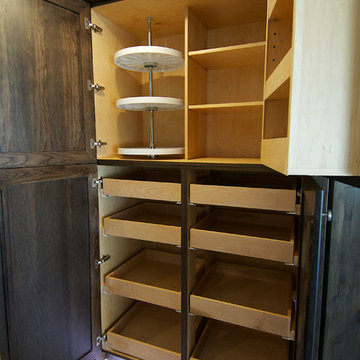
This elegant kitchen renovation represents the best trends in efficiency, sustainability and functionality. Overall, neutral colors and styles, along with custom woodworking, make the space timeless. It’s also sustainable and forward-thinking: No particle board was used in these cabinets, so there are no VOC (volatile organic compound) emissions. Wood materials were sourced in North America and made locally in Melbourne, Florida.
There’s ample storage, and materials are easy to clean and maintain. From the family dining area, where children can do their homework, to the kitchen’s universal, accessible design, this space is comfortable and practical for all ages - a place to grow and live well.
 Glow & Grow LLC

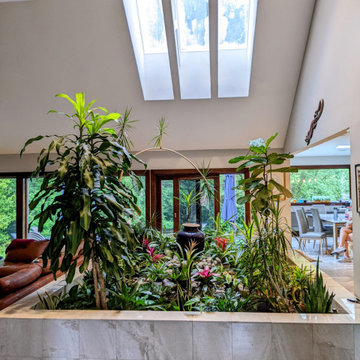
The client requested a revamp and renewal of this interior planter.
We removed many plants and rearranged some to optimize the lighting needs. We also treated for pests. The garden is now performing much better.
 Home Glow Design
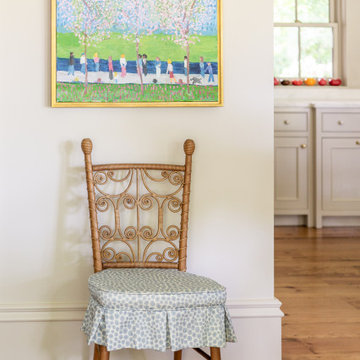
This 1790 farmhouse had received an addition to the historic ell in the 1970s, with a more recent renovation encompassing the kitchen and adding a small mudroom & laundry room in the ’90s. Unfortunately, as happens all too often, it had been done in a way that was architecturally inappropriate style of the home.
We worked within the available footprint to create “layers of implied time,” reinstating stylistic integrity and un-muddling the mistakes of more recent renovations.

 Home Glow Design

This 1790 farmhouse had received an addition to the historic ell in the 1970s, with a more recent renovation encompassing the kitchen and adding a small mudroom & laundry room in the ’90s. Unfortunately, as happens all too often, it had been done in a way that was architecturally inappropriate style of the home.
We worked within the available footprint to create “layers of implied time,” reinstating stylistic integrity and un-muddling the mistakes of more recent renovations.
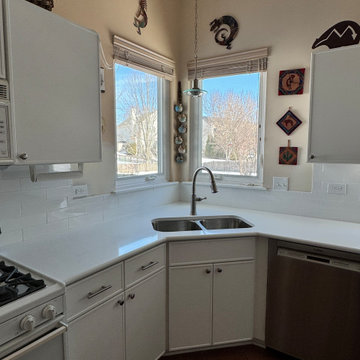 Kitchen Solvers of Grayslake
When we originally completed this kitchen redooring, our homeowner loved the transformation so much… she called us back for more! This time, we replaced her existing countertops and backsplash with stunning Royale Blanc quartz and Catch Glossy White subway tile. Wow, what a difference. The bright, clean surfaces paired perfectly with her refreshed cabinetry, taking this kitchen from “updated” to fully elevated. Seeing a client return to continue their transformation is the best compliment we could receive and she’s absolutely loving the glow-up! Thinking about updating your kitchen in stages? We’ve got you covered.

 Fire Glow Distributors, Inc
Real Fyre's D2 gas DV system with satin nickel frame overlay
Example of a mid-sized trendy enclosed carpeted and brown floor family room design in New York with beige walls, a standard fireplace, a metal fireplace and a wall-mounted tv
Example of a mid-sized trendy enclosed carpeted and brown floor family room design in New York with beige walls, a standard fireplace, a metal fireplace and a wall-mounted tv

52