
Search results for "Glowing" in Home Design Ideas
 Home Glow Design
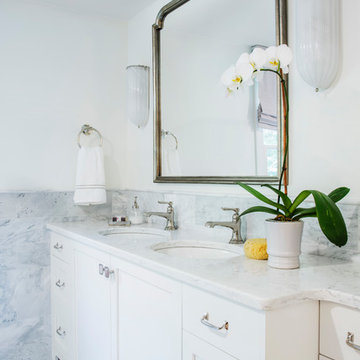
Small but luxe master bath renovation. Photo by Sabrina Cole Quinn Photography.
Small transitional master bathroom photo in Boston with shaker cabinets and white cabinets
Small transitional master bathroom photo in Boston with shaker cabinets and white cabinets

Find the right local pro for your project
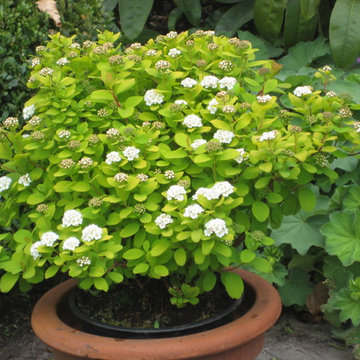
 Proven Winners
Glow Girl™ has a great fall color
This is an example of an eclectic partial sun landscaping in Chicago.
This is an example of an eclectic partial sun landscaping in Chicago.

 NestOps Design Studio
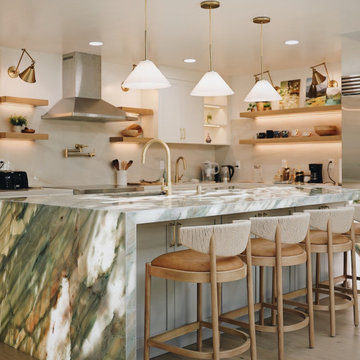
This kitchen centers around a stunning backlit green onyx waterfall island, turning natural stone into a luminous focal point. The translucent veining glows beautifully under ambient lighting, creating a sculptural, gemstone-like effect. Paired with creamy cabinetry, brass fixtures, and open wood shelving, the space blends modern elegance with warmth and livability. Thoughtful touches like woven bar stools and integrated shelf lighting complete the cozy-luxury vibe.
 Home Glow Design
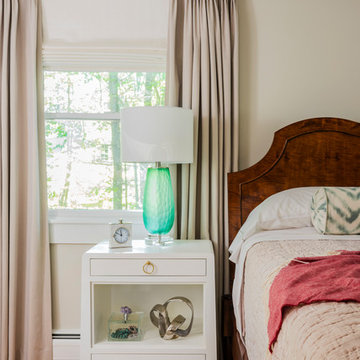
Serene master suite. Photo by Sabrina Cole Quinn Photography.
Example of a mid-sized transitional master bedroom design in Boston with gray walls
Example of a mid-sized transitional master bedroom design in Boston with gray walls



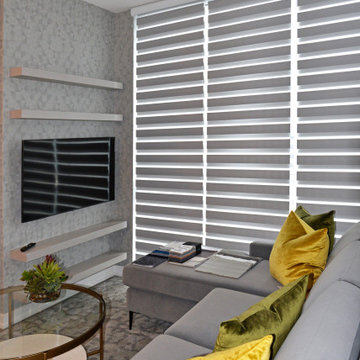
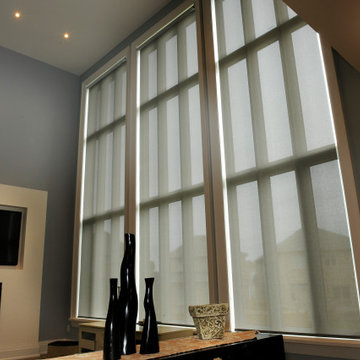
 Sun Glow Window Covering Products of Canada Ltd
Living room - contemporary living room idea in Toronto
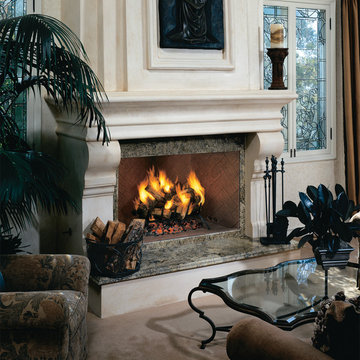
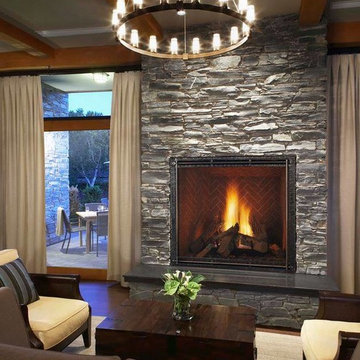
 Fire Glow Distributors, Inc
Example of a large classic formal and enclosed carpeted and beige floor living room design in New York with beige walls, a standard fireplace, a stone fireplace and no tv
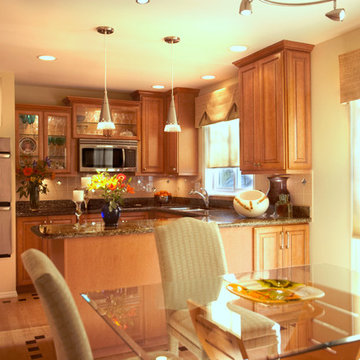
 Total Interior Designs Inc
The warm glow of the colors, lighting and windows invite you to enjoy cooking and sharing a meal. The inlaid patterned floor, stepped cabinets, display area over the ovens, custom window treatments, beautiful cabinets, mirror accented backsplash and granite tops makes this kitchen unique. The custom cabinets, pantry and fridge on the other side complete the look.
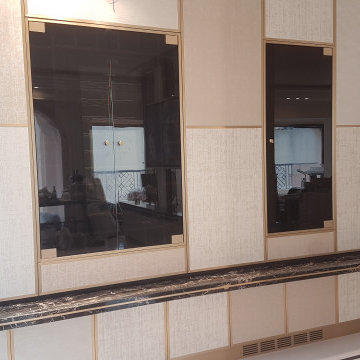
 Glow Deco

Made to measure bar including a wine fridge and a Moon Door for premium spirits. The opening mechanism of the moon door was complex as it was required to open both ways (half moon) and be smooth.
 Home Glow Design

This 1790 farmhouse had received an addition to the historic ell in the 1970s, with a more recent renovation encompassing the kitchen and adding a small mudroom & laundry room in the ’90s. Unfortunately, as happens all too often, it had been done in a way that was architecturally inappropriate style of the home.
We worked within the available footprint to create “layers of implied time,” reinstating stylistic integrity and un-muddling the mistakes of more recent renovations.
 RENO-TEC
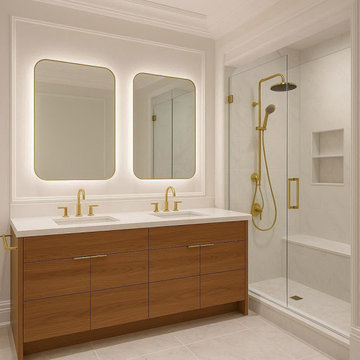
This master bathroom renovation embodies luxury, light, and refined design. The space features a double sink vanity with a custom finish, paired with modern mirror lighting that creates a soft, ambient glow throughout the room. Elegant gold faucets and hardware add a touch of sophistication, perfectly complementing the light-colored cabinetry and tiles that make the bathroom feel airy and expansive. Every detail—from the lighting design to the carefully selected finishes—was considered to craft a functional yet luxurious retreat, bringing a designer touch to this Richmond Hill home.
53