
Search results for "Glowing" in Home Design Ideas
 Home Glow Design

This 1790 farmhouse had received an addition to the historic ell in the 1970s, with a more recent renovation encompassing the kitchen and adding a small mudroom & laundry room in the ’90s. Unfortunately, as happens all too often, it had been done in a way that was architecturally inappropriate style of the home.
We worked within the available footprint to create “layers of implied time,” reinstating stylistic integrity and un-muddling the mistakes of more recent renovations.

Find the right local pro for your project

 Home Glow Design
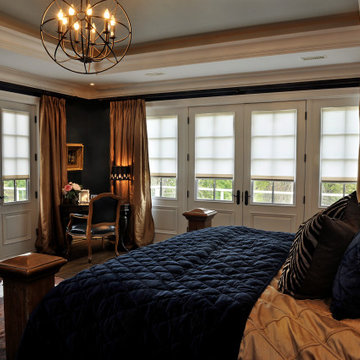
The homeowners had wanted a house in the coveted North End neighborhood for many years. When their particular property came on the market 5-6 years earlier — complete with sweeping views, formal gardens, and beautiful trees — they jumped at the chance to be the next generation of caretakers of the historical home.
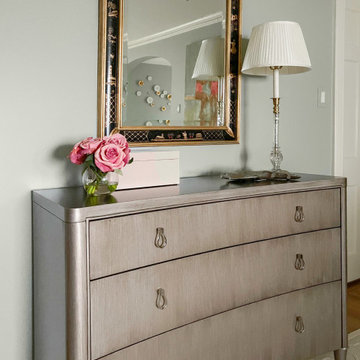
For their master suite, they requested a serene & sophisticated elegance with a subtle chinoiserie bent for their new master bedroom that would be in keeping with the architectural style of the home.

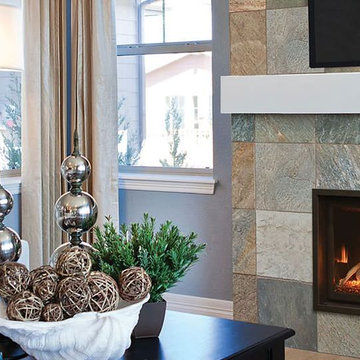

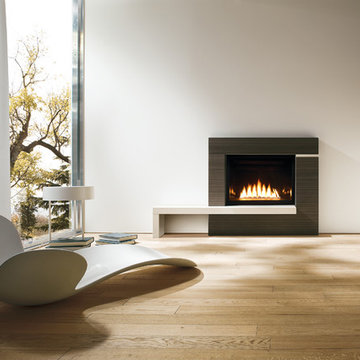
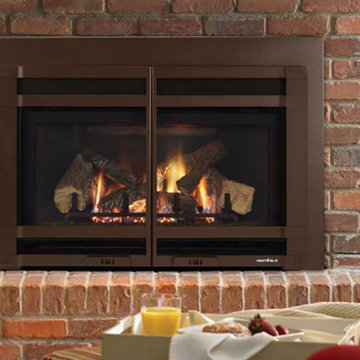
 Fire Glow Distributors, Inc

Example of a mid-sized trendy enclosed light wood floor and brown floor living room library design in New York with white walls, a standard fireplace, a stone fireplace and no tv
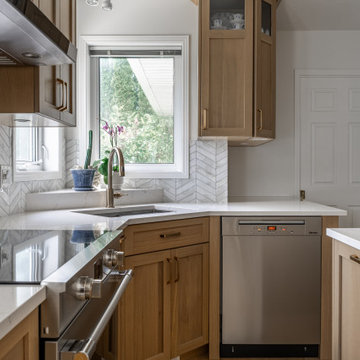
 Kitchen Ideas, LLC
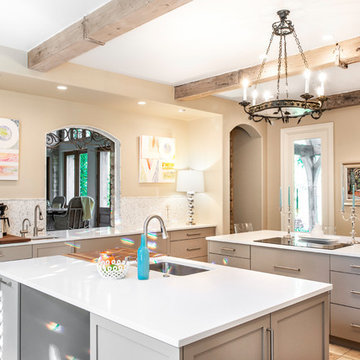
This modestly sized transitional kitchen lives up to its name with soft and warm accents in every space. A counter-top height arched cutout in the wall separating the living room and kitchen space allows easy arm's length access to the perfect little beverage and coffee bar setup we designed, featuring a bar sink and plentiful base storage flanked by a beautiful decorative backsplash.
Many avid cooks love having a recessed chef’s block located somewhere on their kitchen island, and this KI client was no different. Unlike the more traditionally thick chef’s block, the homeowner opted for a thinner and more streamlined design giving it a near flush install with the counter-top. You will notice it strategically located right next to the kitchen sink on one of the two facing islands with double pullout trash storage below to conveniently brush the chopped leftovers into and stainless dishwasher on the left. On the other side of this island, we designed in a stainless under-counter beverage refrigerator with pull-out trash to the left.
A transitional induction cooktop rests on the other island just across from the seating area, giving the homeowner the option to easily converse with family and friends while cooking a meal. Just below the cooktop, you will notice plentiful pullout storage for pots and pans.
Last but certainly not least is the creatively designed side-by-side Frigidaire stainless refrigerator and freezer encased in a custom built box stained to match the beige cabinets throughout the kitchen. They are flanked on either side by floating shelves with base pullout storage on the left and an under-counter oven on the right.
All of these features combined with the tile flooring and ceiling accented by weathered wood beams and rustic hanging light fixture give this kitchen a truly warm and inviting glow.

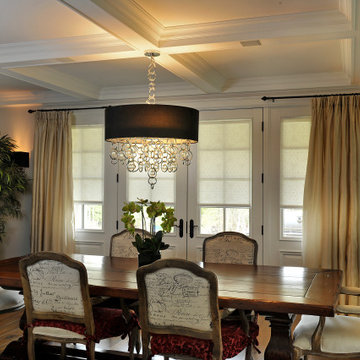
 Sun Glow Window Covering Products of Canada Ltd
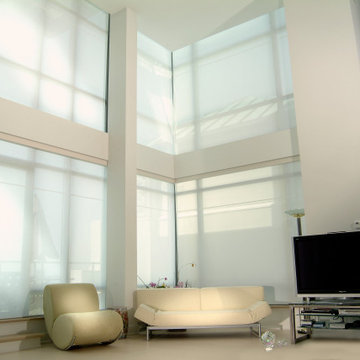
Inspiration for a modern living room remodel in Toronto
55