
Search results for "Golden question" in Home Design Ideas
 DreamMaker Bath & Kitchen
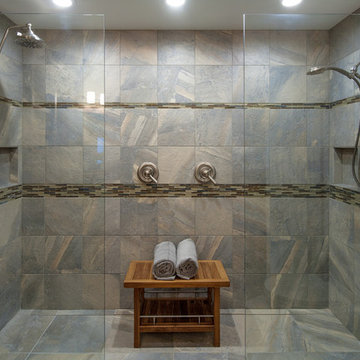
An Ayers Rock inspired porcelain tile covers the dual, zero threshold shower. The doorless master shower is complete with a discreet side drain, his and her shower heads and built in shampoo cubbies. The glass enclosure keeps the room feeling open, clean and modern. Fred Golden Photography©
 Paradise Restored Landscaping & Exterior Design
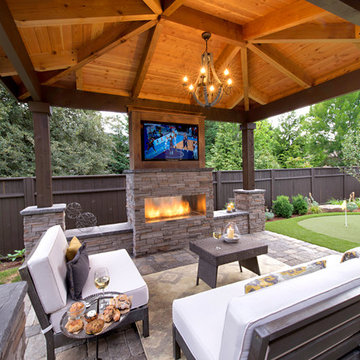
Barn wood, chipping green, clean modern lines, covered patio, garden playhouse, gazebo, golf green, golf putting green, indoor-outdoor living, low maintenance, matte colors, minimalist, modern design, modern fireplace, outdoor bar, outdoor dining, outdoor TV, patio extention, pergola, Synlawn
Be Burke Photography

Find the right local pro for your project
 O’Hara Interiors

Martha O'Hara Interiors, Interior Design & Photo Styling | Troy Thies, Photography | MDS Remodeling, Home Remodel | Please Note: All “related,” “similar,” and “sponsored” products tagged or listed by Houzz are not actual products pictured. They have not been approved by Martha O’Hara Interiors nor any of the professionals credited. For info about our work: design@oharainteriors.com
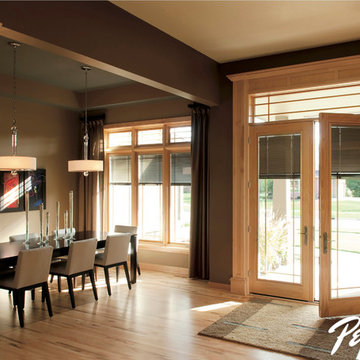

 Fratantoni Luxury Estates Design/Build/Remodeling

We love this entry with stone floors, beautiful chandelier, and gorgeous staircase.
Inspiration for a huge mediterranean travertine floor entryway remodel in Phoenix with beige walls and a glass front door
Inspiration for a huge mediterranean travertine floor entryway remodel in Phoenix with beige walls and a glass front door
 Altura Architects

This room is a grand two-story room with a generous window that frames distant mountain views to the back of the house. With such a grand room, it needed bold features, which is why we designed a statement fireplace with stone surround and horizontal reclaimed barn wood extending up the wall.
Photography by Todd Crawford.


 Dovetail Design & Remodeling
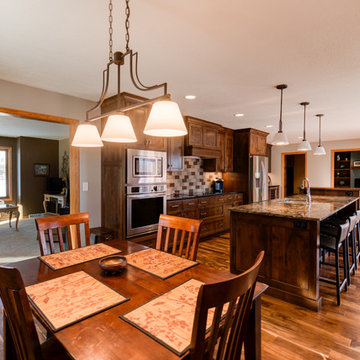
Remodeled kitchen featuring acacia wood floors, alder cabinetry and a kayrus granite island top.
(Todd Myra Photography)
Mid-sized transitional single-wall medium tone wood floor and brown floor eat-in kitchen photo in Minneapolis with a double-bowl sink, shaker cabinets, medium tone wood cabinets, granite countertops, multicolored backsplash, stainless steel appliances, an island and subway tile backsplash
Mid-sized transitional single-wall medium tone wood floor and brown floor eat-in kitchen photo in Minneapolis with a double-bowl sink, shaker cabinets, medium tone wood cabinets, granite countertops, multicolored backsplash, stainless steel appliances, an island and subway tile backsplash

 TKS Design Group
This large open concept kitchen and dining space was created by removing a load bearing wall between the old kitchen and a porch area. The new porch was insulated and incorporated into the overall space.
The kitchen remodel was part of a whole house remodel so new quarter sawn oak flooring,a vaulted ceiling, windows and skylights were added.
A large calcutta marble topped island takes center stage. It houses a 5’ galley workstation - a sink that provides a convenient spot for prepping, serving, entertaining and clean up. A 36” induction cooktop is located directly across from the island for easy access. Two appliance garages on either side of the cooktop house small appliances that are used on a daily basis.
Honeycomb tile by Ann Sacks and open shelving along the cooktop wall add an interesting focal point to the room. Antique mirrored glass faces the storage unit housing dry goods and a beverage center. “I chose details for the space that had a bit of a mid-century vibe that would work well with what was originally a 1950s ranch. Along the way a previous owner added a 2nd floor making it more of a Cape Cod style home, a few eclectic details felt appropriate”, adds Klimala.
The wall opposite the cooktop houses a full size fridge, freezer, double oven, coffee machine and microwave. “There is a lot of functionality going on along that wall”, adds Klimala. A small pull out countertop below the coffee machine provides a spot for hot items coming out of the ovens.
The rooms creamy cabinetry is accented by quartersawn white oak at the island and wrapped ceiling beam. The golden tones are repeated in the antique brass light fixtures.
“This is the second kitchen I’ve had the opportunity to design for myself. My taste has gotten a little less traditional over the years, and although I’m still a traditionalist at heart, I had some fun with this kitchen and took some chances. The kitchen is super functional, easy to keep clean and has lots of storage to tuck things away when I’m done using them. The casual dining room is fabulous and is proving to be a great spot to linger after dinner. We love it!”
Designed by: Susan Klimala, CKD, CBD
Photography by: Carlos Vergara
For more information on kitchen and bath design ideas go to: www.kitchenstudio-ge.com
 Outer Image Design

This is an example of a mid-sized farmhouse partial sun courtyard concrete paver garden path in Houston for fall.


 Yankee Barn Homes
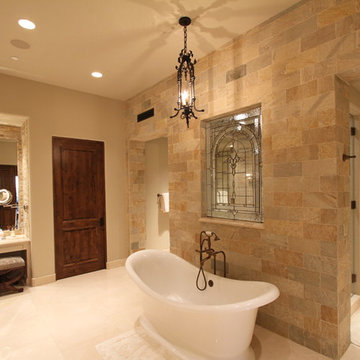
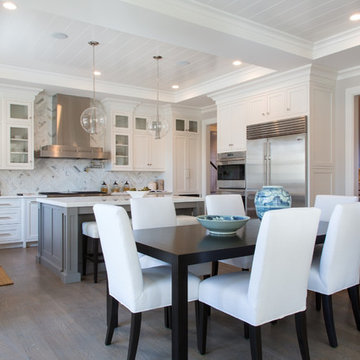
Yankee Barn Homes - The open floor plan of Moose Ridge Lodge allows one room to flow into the next. Northpeak Photography
Great room - large rustic light wood floor great room idea in Portland Maine with beige walls and a wood stove
Great room - large rustic light wood floor great room idea in Portland Maine with beige walls and a wood stove



Open concept kitchen - small transitional l-shaped open concept kitchen idea in Portland with an undermount sink, shaker cabinets, medium tone wood cabinets, quartz countertops, brown backsplash, glass tile backsplash, stainless steel appliances and a peninsula
 ATD Contracting Services Inc.
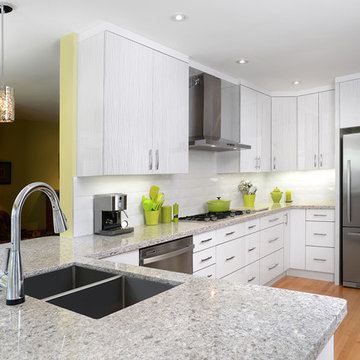
Larry Arnal
Inspiration for a mid-sized modern u-shaped light wood floor eat-in kitchen remodel in Toronto with an undermount sink, flat-panel cabinets, white cabinets, quartz countertops, subway tile backsplash, white appliances and a peninsula
Inspiration for a mid-sized modern u-shaped light wood floor eat-in kitchen remodel in Toronto with an undermount sink, flat-panel cabinets, white cabinets, quartz countertops, subway tile backsplash, white appliances and a peninsula
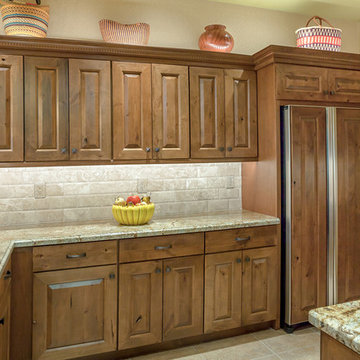
 Signature Kitchen & Bath Remodeling
Inspiration for a mid-sized transitional l-shaped porcelain tile and beige floor open concept kitchen remodel in Phoenix with an undermount sink, raised-panel cabinets, medium tone wood cabinets, granite countertops, beige backsplash, travertine backsplash and paneled appliances
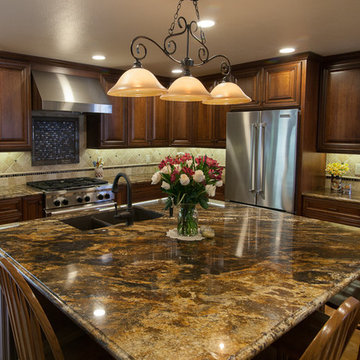
 Kitchens Etc. of V.C.
Dynasty by Omega cabinetry in the Artesia door style, Cherry wood with a Nutmeg finish and an Onyx glaze.
Elegant kitchen photo in Los Angeles
Elegant kitchen photo in Los Angeles

Sponsored
Sunbury, OH

J.Holderby - Renovations
Franklin County's Leading General Contractors - 2X Best of Houzz!


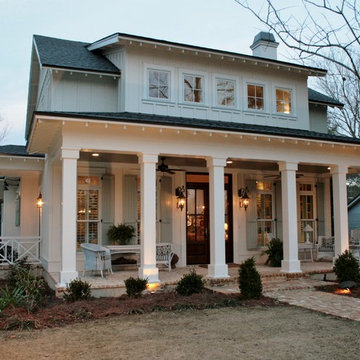
Inspiration for a mid-sized timeless white two-story wood exterior home remodel in Miami with a hip roof
 Little Crown Interiors

We started this design with a clean slate of high ceilings and white walls which was perfect for installing floral wallpaper on an accent wall. The wallpaper is removable and features an oversized floral pattern in soft blush and light pink tones, and the leaves a soft sage green. The gorgeous crib and dresser both from Newport Cottages has gold and acrylic hardware and were the centerpiece of the design. We added gold and blush decor and accents throughout the space the match the furniture. The client had her heart set on a blush glider. Looking through custom fabrics from Best Home Furnishing we found the perfect shade. With delicate tufted back the gilder is really stands out. The gold framed large family photos really makes a big impact in the space. The off white velvet blackout curtains have a luxurious feel and paired the golden curtain it fits the space perfectly.
Design: Little Crown Interiors
Photos: Irene Khan
17