
Search results for "Golden question" in Home Design Ideas

 Double Diamond Custom Homes
Double Diamond Custom Homes
San Antonio Custom Home Builder-Best of Houzz 2015
Home Builders
Contact: Todd Williams
Location: 20770 Hwy 281 North # 108-607
San Antonio, TX 78258
 Design Classics
Design Classics
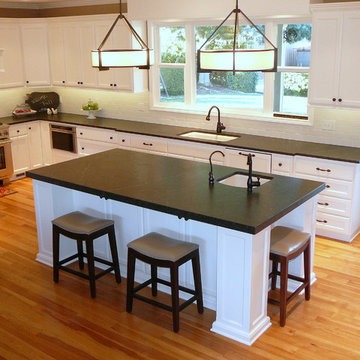
Inspiration for a mid-sized timeless u-shaped light wood floor enclosed kitchen remodel in Sacramento with an undermount sink, shaker cabinets, white cabinets, soapstone countertops, white backsplash, subway tile backsplash, stainless steel appliances and an island
Inspiration for a mid-sized timeless u-shaped light wood floor enclosed kitchen remodel in Sacramento with an undermount sink, shaker cabinets, white cabinets, soapstone countertops, white backsplash, subway tile backsplash, stainless steel appliances and an island
 Interiors Group of SW Florida
soft
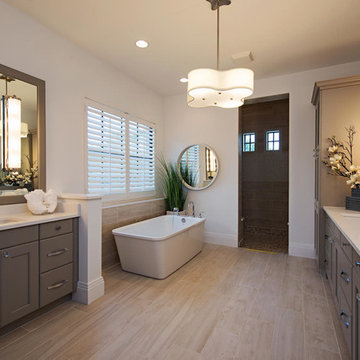
Inspiration for a mid-sized transitional master white tile and porcelain tile porcelain tile bathroom remodel in Miami with an undermount sink, shaker cabinets, gray cabinets, quartzite countertops, a one-piece toilet and white walls
Inspiration for a mid-sized transitional master white tile and porcelain tile porcelain tile bathroom remodel in Miami with an undermount sink, shaker cabinets, gray cabinets, quartzite countertops, a one-piece toilet and white walls
Find the right local pro for your project
 Penny Lane Home Builders, LLC
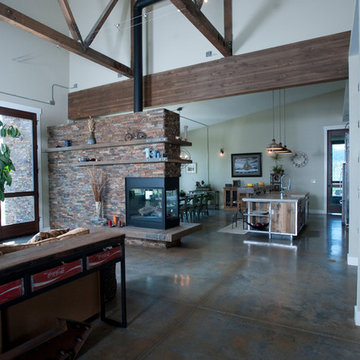
Stacked stone fireplace with glu-lam mantel & steel brackets and open floor plan with concrete floors
Photography by Lynn Donaldson
Example of a large urban open concept concrete floor living room design in Other with gray walls, a two-sided fireplace, a stone fireplace and no tv
Example of a large urban open concept concrete floor living room design in Other with gray walls, a two-sided fireplace, a stone fireplace and no tv
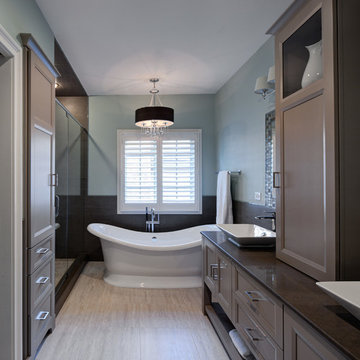
 Drury Design
In order to stay true to the traditional character of the home a curvilinear, free-standing, sparkling white tub was installed to off-set all of the contemporary lines and muted tones creating a stunning focal point upon entering the room. A simple but stately chandelier hangs centered above the tub to complete the design.
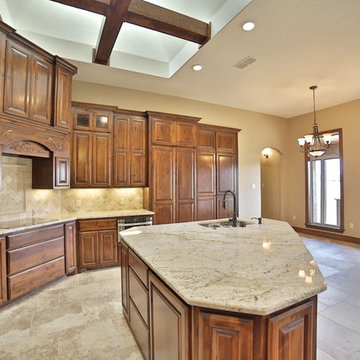
 Charles Aaron Homes
LakeKover Photography
Mid-sized mountain style l-shaped porcelain tile eat-in kitchen photo in Dallas with an undermount sink, raised-panel cabinets, medium tone wood cabinets, granite countertops, beige backsplash, stone tile backsplash, stainless steel appliances and an island
Mid-sized mountain style l-shaped porcelain tile eat-in kitchen photo in Dallas with an undermount sink, raised-panel cabinets, medium tone wood cabinets, granite countertops, beige backsplash, stone tile backsplash, stainless steel appliances and an island
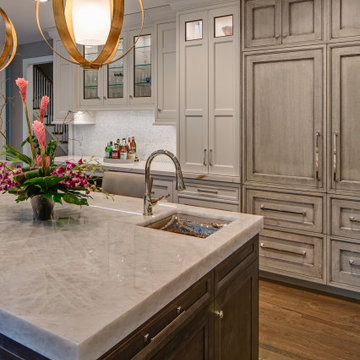 Drury Design
This kitchen is home to two taller individuals who both use the space equally and requested a taller workspace to comfortably accommodate their needs. The island cabinets are standard 34-1/2” tall but the Iceberg countertops were installed with a 3” build-up to add height to the island. Cabinets on the long wall were designed to break up the wall of white: buffet on the end with walnut-framed glass cabinets and seashell backsplash; double refrigerators in a painted, distressed mahogany finish were pulled forward to simulate texture and depth on the wall; wide pantry cabinets with roll-out drawers sitting on the countertops flank the refrigerators. On the opposite wall, a new window box at the kitchen sink was built to add more countertop behind the sink and to let in more light, adding dimension to the room.
The cabinetry in the original existing kitchen was disjointed at the dining room entrance and made the room appear much smaller than it really was. To remedy this, the entry to the dining room from the kitchen was closed up and relocated around the corner from the foyer; 2 simple, stacked columns were built to highlight the new opening. These transitional style columns and wider room openings at the family room and dining room entrances provide an open layout suitable for large groups to mingle comfortably; family room cabinetry and dining room fireplace surround matches kitchen cabinets.

Sponsored
Sunbury, OH

J.Holderby - Renovations
Franklin County's Leading General Contractors - 2X Best of Houzz!
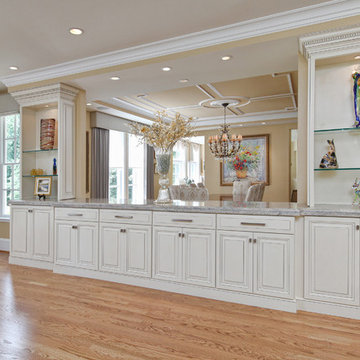
 Cipriani Remodeling Solutions
Kitchen Addition & Renovation, First Floor Renovation
Example of a large classic l-shaped light wood floor open concept kitchen design in Philadelphia with an undermount sink, raised-panel cabinets, white cabinets, granite countertops, white backsplash, subway tile backsplash, stainless steel appliances and an island
Example of a large classic l-shaped light wood floor open concept kitchen design in Philadelphia with an undermount sink, raised-panel cabinets, white cabinets, granite countertops, white backsplash, subway tile backsplash, stainless steel appliances and an island
 JayMarc Homes
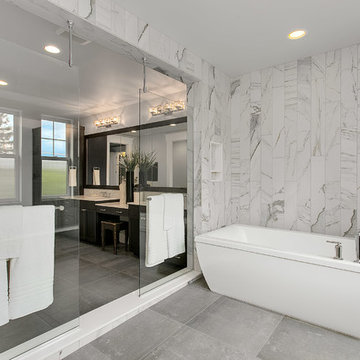
Inside the en suite bathroom, you'll find a dual-headed shower complete with an indulgent bathtub. HD Estates
Inspiration for a large transitional master white tile porcelain tile bathroom remodel in Seattle with flat-panel cabinets, dark wood cabinets, gray walls, an undermount sink and quartzite countertops
Inspiration for a large transitional master white tile porcelain tile bathroom remodel in Seattle with flat-panel cabinets, dark wood cabinets, gray walls, an undermount sink and quartzite countertops

 DesignFive, LLC - Steve Shorthouse

Example of a large minimalist open concept light wood floor living room design in Other with green walls, no fireplace and a wall-mounted tv

 Hansgrohe USA
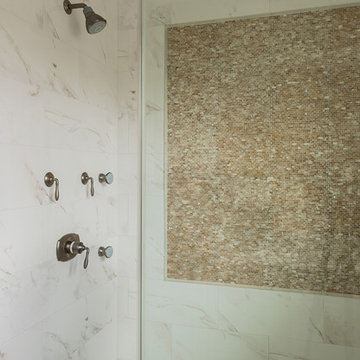
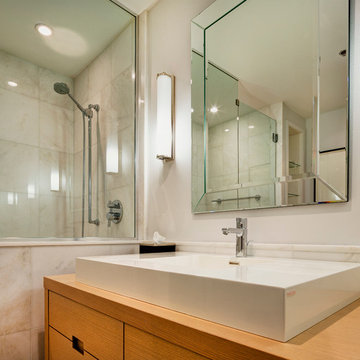
The Ritz-Carlton Montréal, is one of the great treasures of the city's Golden Square Mile where historical splendor meets contemporary architecture.
Project: Ritz-Carlton Montréal
Location: 1228 Sherbrooke Street West, Montreal, Canada
Collections: Axor Citterio Collection, Hansgrohe Metris S Widespread, Hansgrohe S/E Accessories

Sponsored
Columbus, OH

Wannemacher Interiors
Customized Award-Winning Interior Design Solutions in Franklin Cnty OH
 DecksDirect

Wood stained using Penofin Deck Stain.
Inspiration for a craftsman deck remodel in Minneapolis
Inspiration for a craftsman deck remodel in Minneapolis
 Anne Michaelsen Design

Example of a large trendy open concept light wood floor and beige floor living room design in Los Angeles with white walls, a standard fireplace, a brick fireplace and a wall-mounted tv
 Simply Home Decorating
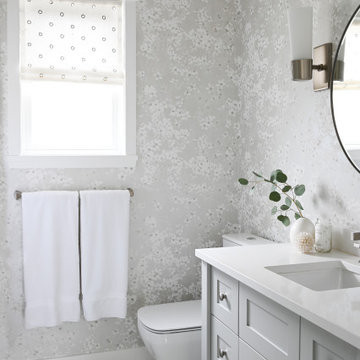
This 1990's home, located in North Vancouver's Lynn Valley neighbourhood, had high ceilings and a great open plan layout but the decor was straight out of the 90's complete with sponge painted walls in dark earth tones. The owners, a young professional couple, enlisted our help to take it from dated and dreary to modern and bright. We started by removing details like chair rails and crown mouldings, that did not suit the modern architectural lines of the home. We replaced the heavily worn wood floors with a new high end, light coloured, wood-look laminate that will withstand the wear and tear from their two energetic golden retrievers. Since the main living space is completely open plan it was important that we work with simple consistent finishes for a clean modern look. The all white kitchen features flat doors with minimal hardware and a solid surface marble-look countertop and backsplash. We modernized all of the lighting and updated the bathrooms and master bedroom as well. The only departure from our clean modern scheme is found in the dressing room where the client was looking for a more dressed up feminine feel but we kept a thread of grey consistent even in this more vivid colour scheme. This transformation, featuring the clients' gorgeous original artwork and new custom designed furnishings is admittedly one of our favourite projects to date!



Sponsored
Columbus, OH

Trish Takacs Design
Award Winning & Highly Skilled Kitchen & Bath Designer in Columbus
 Newberry Architecture
Jon Golden

Mid-sized mountain style guest medium tone wood floor bedroom photo in Richmond with blue walls and no fireplace
Mid-sized mountain style guest medium tone wood floor bedroom photo in Richmond with blue walls and no fireplace
 Hadrien Dimier Photographie

This kitchen area, despite it's very large size, feels very warm and welcoming. The custom backsplash consists of handmade tiles in the shape of leaves and has an amazing effect from every angle in the room. This kitchen also successfully incorporates several distinct areas (Breakfast area, office desk, mud room) in a very homogenous and natural way. Easier said than done!
Interior Design: Longlook Kitchen & Bath /
Photography: Hadrien Dimier Photographie / © 2013 Hadrien Dimier Photographie
 Remodeling Designs, Inc.
©2017 Daniel Feldkamp Photography

Corner shower - large craftsman master beige tile and porcelain tile porcelain tile and beige floor corner shower idea in Other with recessed-panel cabinets, medium tone wood cabinets, a two-piece toilet, yellow walls, an undermount sink, quartz countertops and a hinged shower door
Corner shower - large craftsman master beige tile and porcelain tile porcelain tile and beige floor corner shower idea in Other with recessed-panel cabinets, medium tone wood cabinets, a two-piece toilet, yellow walls, an undermount sink, quartz countertops and a hinged shower door
20