
Search results for "Golden question" in Home Design Ideas
 Remodeling Designs, Inc.
©2017 Daniel Feldkamp Photography

Corner shower - large craftsman master beige tile and porcelain tile porcelain tile and beige floor corner shower idea in Other with recessed-panel cabinets, medium tone wood cabinets, a two-piece toilet, yellow walls, an undermount sink, quartz countertops and a hinged shower door
Corner shower - large craftsman master beige tile and porcelain tile porcelain tile and beige floor corner shower idea in Other with recessed-panel cabinets, medium tone wood cabinets, a two-piece toilet, yellow walls, an undermount sink, quartz countertops and a hinged shower door
 Regal Hardwoods
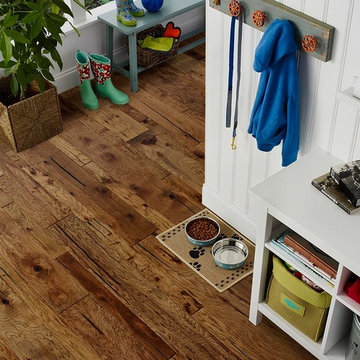
Versailles is golden brown with natural variation and distressing. The beautiful grain patterns of hickory, meticulous handscraping work, and natural cracks combine for a unique reclaimed look.
This floor is protected with Titanium ScuffGARD, a urethane finish reinforced with aluminum oxide nano particles that will preserve the beauty of your floors for years to come.


Find the right local pro for your project
 CHRISTOPHER STROM ARCHITECTS
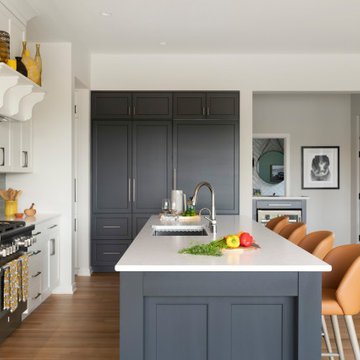
Eye-Land: Named for the expansive white oak savanna views, this beautiful 5,200-square foot family home offers seamless indoor/outdoor living with five bedrooms and three baths, and space for two more bedrooms and a bathroom.
The site posed unique design challenges. The home was ultimately nestled into the hillside, instead of placed on top of the hill, so that it didn’t dominate the dramatic landscape. The openness of the savanna exposes all sides of the house to the public, which required creative use of form and materials. The home’s one-and-a-half story form pays tribute to the site’s farming history. The simplicity of the gable roof puts a modern edge on a traditional form, and the exterior color palette is limited to black tones to strike a stunning contrast to the golden savanna.
The main public spaces have oversized south-facing windows and easy access to an outdoor terrace with views overlooking a protected wetland. The connection to the land is further strengthened by strategically placed windows that allow for views from the kitchen to the driveway and auto court to see visitors approach and children play. There is a formal living room adjacent to the front entry for entertaining and a separate family room that opens to the kitchen for immediate family to gather before and after mealtime.
 Pella Doors and Windows of Northern California
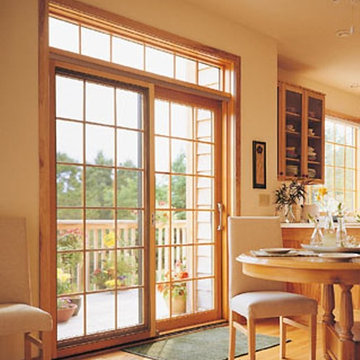
Inspiration for a timeless light wood floor open concept kitchen remodel in San Francisco with glass-front cabinets and light wood cabinets
 WL Kitchen & Home
Photo: © wlinteriors.us / Julian Buitrago
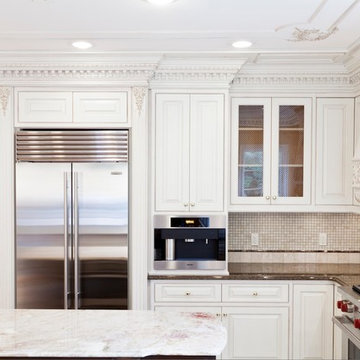
Mid-sized elegant u-shaped ceramic tile enclosed kitchen photo in Philadelphia with a drop-in sink, raised-panel cabinets, white cabinets, granite countertops, beige backsplash, ceramic backsplash, stainless steel appliances and an island
Mid-sized elegant u-shaped ceramic tile enclosed kitchen photo in Philadelphia with a drop-in sink, raised-panel cabinets, white cabinets, granite countertops, beige backsplash, ceramic backsplash, stainless steel appliances and an island





 Design Studio International
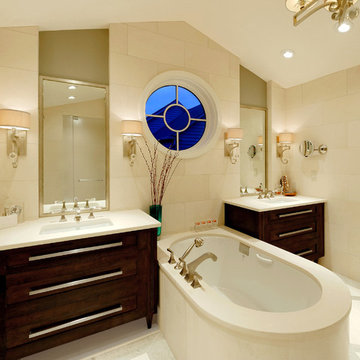
View from toilet compartment.
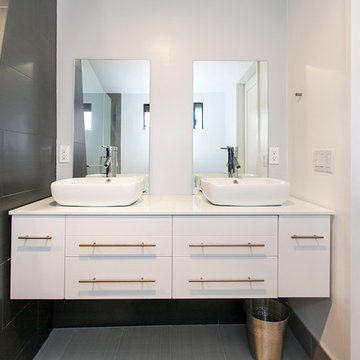
Alcove shower - large transitional master beige tile and stone tile limestone floor alcove shower idea in DC Metro with flat-panel cabinets, dark wood cabinets, beige walls, an undermount sink, an undermount tub and a one-piece toilet
Alcove shower - large transitional master beige tile and stone tile limestone floor alcove shower idea in DC Metro with flat-panel cabinets, dark wood cabinets, beige walls, an undermount sink, an undermount tub and a one-piece toilet
 Panache Interior Design
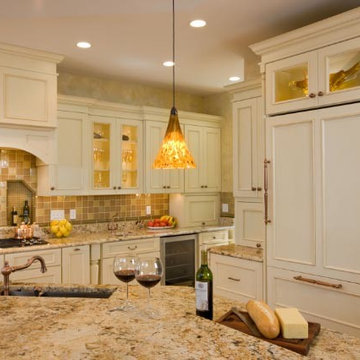
This custom kitchen stuns in its beauty and functionality. The design is at once, elegant, classic, and timeless. A perfect space to prepare delectable meals while looking out at coast of Maine views. Photo by: Zinnia Images
 Ball Homes
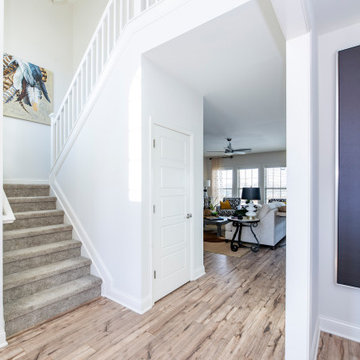
The Jackson II is a spacious four bedroom home with a downstairs office/study, which can also be configured as a guest suite with bay window. The two story foyer has a railed overlook above, and encompasses a stairway with a feature window over the landing. The family room and breakfast overlook the rear yard, and the centrally located kitchen is open to all main living areas of the home, for good traffic flow and entertaining. A large pass-through utility room/mudroom is on the first floor, and accesses a back hallway convenient to the powder room and kitchen. The office or study is located off this hallway, creating a nice combination of privacy and accessibility. When the optional guest suite replaces the office/study, a drop zone is also available leading from the garage to house.
The upstairs primary suite features a large bedroom with a trey ceiling, and a luxury bath with dual vanities, linen closet, enclosed commode, garden tub, and separate shower, adjacent to a roomy closet. Additional luxury bath options are also offered on this plan. Three additional bedrooms, one with a large walk-in closet, share a hall bath. Exterior plan details include a front porch, shake siding accents, and true radius head windows.


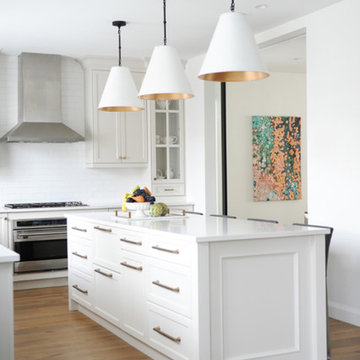
 Pravada Floors
Residential interior project designed by Chrissy Cottrell (Vancouver, BC) featuring Duval from Pravada's Artistique Collection.
To learn more about the project:
https://www.chrissyco.com/shaughnessy-renovation/
 Hadrien Dimier Photographie
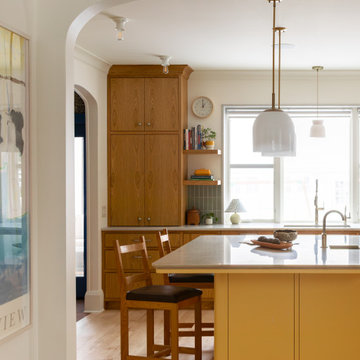

This kitchen area, despite it's very large size, feels very warm and welcoming. The custom backsplash consists of handmade tiles in the shape of leaves and has an amazing effect from every angle in the room. This kitchen also successfully incorporates several distinct areas (Breakfast area, office desk, mud room) in a very homogenous and natural way. Easier said than done!
Interior Design: Longlook Kitchen & Bath /
Photography: Hadrien Dimier Photographie / © 2013 Hadrien Dimier Photographie

 Remodeling Designs, Inc.
©2017 Daniel Feldkamp Photography
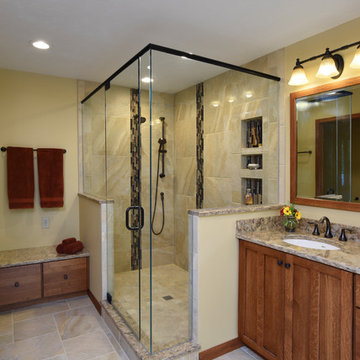
Example of a large arts and crafts master beige tile and porcelain tile porcelain tile and beige floor corner shower design in Other with recessed-panel cabinets, medium tone wood cabinets, a two-piece toilet, yellow walls, an undermount sink, quartz countertops and a hinged shower door
Example of a large arts and crafts master beige tile and porcelain tile porcelain tile and beige floor corner shower design in Other with recessed-panel cabinets, medium tone wood cabinets, a two-piece toilet, yellow walls, an undermount sink, quartz countertops and a hinged shower door

Sponsored
Sunbury, OH

J.Holderby - Renovations
Franklin County's Leading General Contractors - 2X Best of Houzz!
 G.R. Porter & Sons
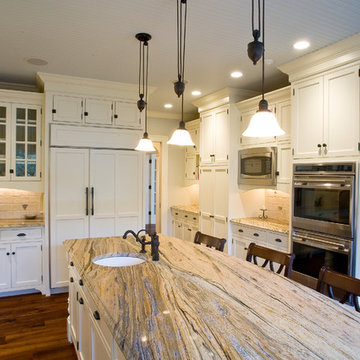
Example of a huge transitional u-shaped dark wood floor and brown floor enclosed kitchen design in Burlington with an undermount sink, shaker cabinets, white cabinets, marble countertops, beige backsplash, stone tile backsplash, stainless steel appliances and an island
 TVL Creative Ltd.
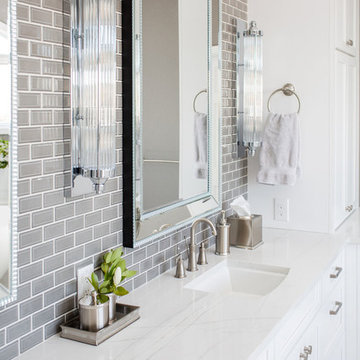
Our clients’ recently purchase home is set in a picturesque location in Golden, Colorado. With idyllic square footage for raising a family, it was almost just what they wanted. However, the 90’s interior furnishings and dated layout didn’t feel like home. So, they reached out to TVL Creative to help them get the place move-in ready and feeling more 'them.' The scope of work included an overhaul of the master bathroom, full-home paint scheme, lighting updates, and new staircase railings. The most profound transformation within our scope was the master bathroom renovation. This luxurious space, built by TVL’s own Team Angel, is a calming retreat with gorgeous detailing throughout. Every part of this bathroom was gutted and we worked to establish a new concept and functional layout that would better serve our clients. As part of the transformative design, a calming symmetry was created by marrying the new vanity design with the existing architecture of the room. A feature tile accentuates the symmetrical composition of vanity and vaulted ceiling: large beveled mirrors and linear sconces bring the eye upward. Custom built-ins flanking the master bathroom sinks were designed to provide ample organized storage for linens and toiletries. A make-up vanity accented by a full height mirror and coordinating pendant rounds out the custom built-ins. Opposite the vanity wall is the commode room, bathtub, and a large shower. In the bathtub nook, the sculptural form of the Elise tub by MTI Baths compliments the arc of the picture window above. The Kohler Archer tub filler adds transitional and classy styling to the area. A quartz-topped bench running the length of the back wall provides a perfect spot for a glass of wine near the bath, while doubling as a gorgeous and functional seat in the shower. The bench was also utilized to move the bathtub off of the exterior wall and reduce the amount of awkward-to-clean floor space. In the shower, the upgrades feel limitless. We relocated the valve controls to the entry half wall for easy on/off access. We also created functionals shower niches that are tucked out of view for handy storage without aesthetic compromise. The shower features a lovely three-dimensional diamond accent tile and is wrapped in frameless glass for added light entry. In general, the space is outfitted with other stunning features including Kohler Archer fixtures throughout, Feiss decorative lighting, Amerock hardware on all built-ins, and cabinetry from Waypoint Living Spaces. From bachelor pad to first family home, it's been a pleasure to work with our client over the years! We will especially cherish our time working with them this time around to make their new house feel more like home.

21