
Search results for "Golf simulator" in Home Design Ideas
 Guy's Floor Service Inc.

Example of a large trendy look-out carpeted and gray floor basement design in Denver with gray walls

 LDa Architecture & Interiors
TEAM
Architect: LDa Architecture & Interiors
Interior Design: Nina Farmer Interiors
Builder: Wellen Construction
Landscape Architect: Matthew Cunningham Landscape Design
Photographer: Eric Piasecki Photography
 John Kraemer & Sons

Builder: John Kraemer & Sons | Design: Rauscher & Associates | Landscape Design: Coen + Partners | Photography: Landmark Photography
Inspiration for a light wood floor wine cellar remodel in Minneapolis
Inspiration for a light wood floor wine cellar remodel in Minneapolis
Find the right local pro for your project
 KSI Kitchen & Bath
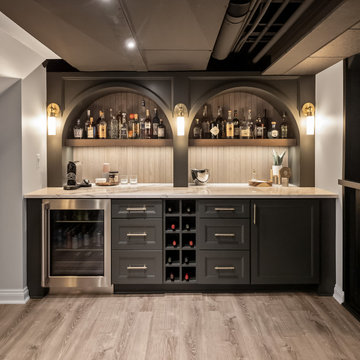
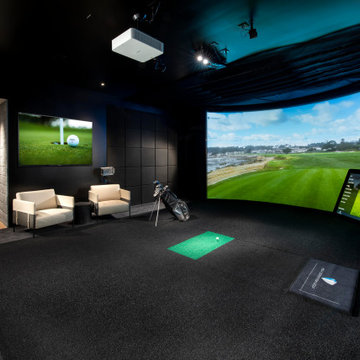

When we first worked with this family a few years ago on their primary bathroom, we created a space they absolutely loved. So when they came back to us for their basement renovation, we knew this project had the potential to be something really special.
The homeowners are a young, active family who love to entertain, and they’re also huge golfers. Their vision was ambitious but exciting: create a lower-level space where they could practice golf year-round, host family and friends, and enjoy a basement that felt every bit as intentional and designed as the rest of their home.

 Drewett Works
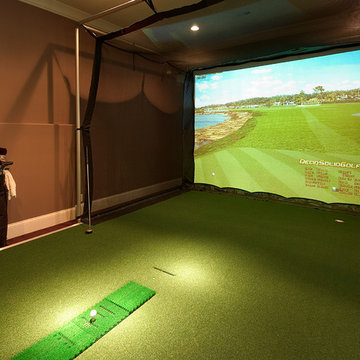

The subterranean "19th Hole" entertainment zone wouldn't be complete without a big-screen golf simulator that allows enthusiasts to practice their swing.
The Village at Seven Desert Mountain—Scottsdale
Architecture: Drewett Works
Builder: Cullum Homes
Interiors: Ownby Design
Landscape: Greey | Pickett
Photographer: Dino Tonn
https://www.drewettworks.com/the-model-home-at-village-at-seven-desert-mountain/
 The Gaines Group Architects
Luxury living done with energy-efficiency in mind. From the Insulated Concrete Form walls to the solar panels, this home has energy-efficient features at every turn. Luxury abounds with hardwood floors from a tobacco barn, custom cabinets, to vaulted ceilings. The indoor basketball court and golf simulator give family and friends plenty of fun options to explore. This home has it all.
Elise Trissel photograph
 Annette Jaffe Interiors

Our Long Island studio used a bright, neutral palette to create a cohesive ambiance in this beautiful lower level designed for play and entertainment. We used wallpapers, tiles, rugs, wooden accents, soft furnishings, and creative lighting to make it a fun, livable, sophisticated entertainment space for the whole family. The multifunctional space has a golf simulator and pool table, a wine room and home bar, and televisions at every site line, making it THE favorite hangout spot in this home.
 Daisy Powered by Millennium Systems Design
Michael Lowry
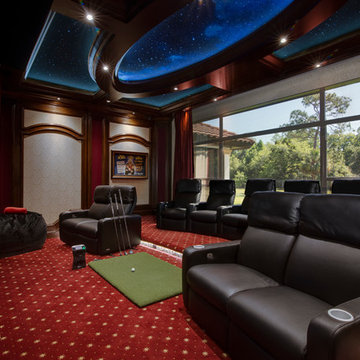
Example of a classic home theater design in Orlando
Example of a classic home theater design in Orlando

 Annette Jaffe Interiors
Our Long Island studio used a bright, neutral palette to create a cohesive ambiance in this beautiful lower level designed for play and entertainment. We used wallpapers, tiles, rugs, wooden accents, soft furnishings, and creative lighting to make it a fun, livable, sophisticated entertainment space for the whole family. The multifunctional space has a golf simulator and pool table, a wine room and home bar, and televisions at every site line, making it THE favorite hangout spot in this home.
 Annette Jaffe Interiors
This 4,500 sq ft basement in Long Island is high on luxe, style, and fun. It has a full gym, golf simulator, arcade room, home theater, bar, full bath, storage, and an entry mud area. The palette is tight with a wood tile pattern to define areas and keep the space integrated. We used an open floor plan but still kept each space defined. The golf simulator ceiling is deep blue to simulate the night sky. It works with the room/doors that are integrated into the paneling — on shiplap and blue. We also added lights on the shuffleboard and integrated inset gym mirrors into the shiplap. We integrated ductwork and HVAC into the columns and ceiling, a brass foot rail at the bar, and pop-up chargers and a USB in the theater and the bar. The center arm of the theater seats can be raised for cuddling. LED lights have been added to the stone at the threshold of the arcade, and the games in the arcade are turned on with a light switch.
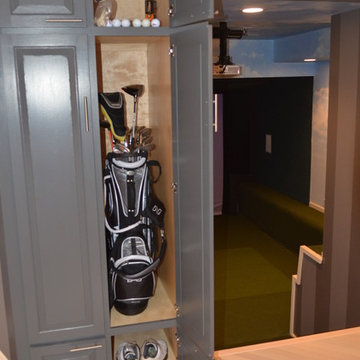
 Monogram Custom Homes
Golf simulation room entry and storage
Home design - modern home design idea in Philadelphia
Home design - modern home design idea in Philadelphia
 Annette Jaffe Interiors
This 4,500 sq ft basement in Long Island is high on luxe, style, and fun. It has a full gym, golf simulator, arcade room, home theater, bar, full bath, storage, and an entry mud area. The palette is tight with a wood tile pattern to define areas and keep the space integrated. We used an open floor plan but still kept each space defined. The golf simulator ceiling is deep blue to simulate the night sky. It works with the room/doors that are integrated into the paneling — on shiplap and blue. We also added lights on the shuffleboard and integrated inset gym mirrors into the shiplap. We integrated ductwork and HVAC into the columns and ceiling, a brass foot rail at the bar, and pop-up chargers and a USB in the theater and the bar. The center arm of the theater seats can be raised for cuddling. LED lights have been added to the stone at the threshold of the arcade, and the games in the arcade are turned on with a light switch.

 Spire Integrated Systems Inc.
Awarded "Best Smart Home of the Year" by EH.
Spire outfitted this beautiful Michigan home with the best in high quality luxury technology. The homeowners enjoy the complete control of their home, from lighting and shading to entertainment and security, through the Savant Control System.

 Indoor Golf Design
3 Screen Custom Designed Golf Simulator Room Commercial
By Indoor Golf Design
Corporate and Home Media Design & Installation
www.indoorgolfdesign.com
Trendy indoor basketball/tennis/multi-game court photo in Phoenix
Trendy indoor basketball/tennis/multi-game court photo in Phoenix

 Harth Builders

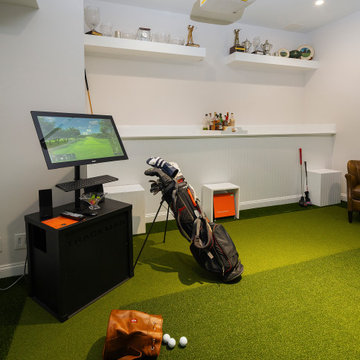
Example of a small transitional underground vinyl floor basement design in Philadelphia with a bar and white walls
 New Era Builders Inc
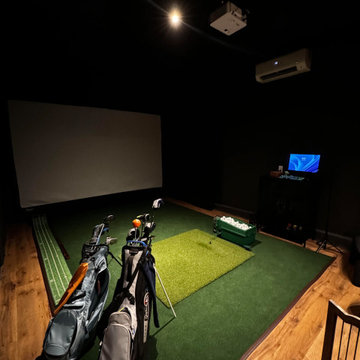
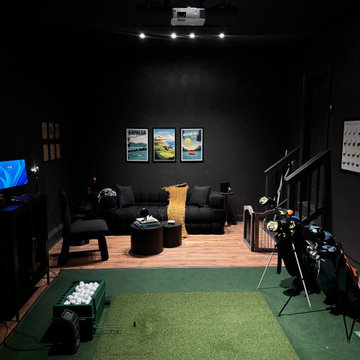
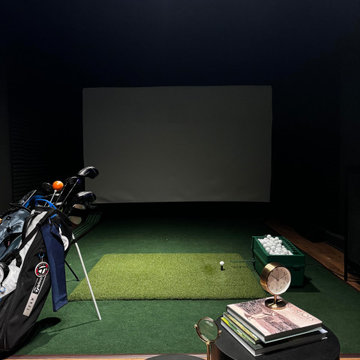
Transforming an empty garage into a dream indoor golf simulator has brought the excitement of the PGA Tour right to our clients' home. To ensure comfort during New England's frigid winters, we insulated the floors, allowing for year-round practice without the chill. A mini split system was installed to keep the space cool during the hot summers, making it a perfect retreat for golf enthusiasts. We also cleverly converted a section of the garage into a dedicated storage area for all their golfing equipment, keeping the space organized and functional. The centerpiece of the simulator is a custom frame padded for safety, designed to accommodate an impressive 110-inch screen, enhanced by a Sony 4K laser projector for stunning visuals. This remarkable indoor golf simulator doubles as a home theater, complete with a Sonos surround sound system, transforming the garage into a versatile entertainment haven that caters to both golfing dreams and movie nights.
 New Era Builders Inc
Transforming an empty garage into a dream indoor golf simulator has brought the excitement of the PGA Tour right to our clients' home. To ensure comfort during New England's frigid winters, we insulated the floors, allowing for year-round practice without the chill. A mini split system was installed to keep the space cool during the hot summers, making it a perfect retreat for golf enthusiasts. We also cleverly converted a section of the garage into a dedicated storage area for all their golfing equipment, keeping the space organized and functional. The centerpiece of the simulator is a custom frame padded for safety, designed to accommodate an impressive 110-inch screen, enhanced by a Sony 4K laser projector for stunning visuals. This remarkable indoor golf simulator doubles as a home theater, complete with a Sonos surround sound system, transforming the garage into a versatile entertainment haven that caters to both golfing dreams and movie nights.
 New Era Builders Inc
Transforming an empty garage into a dream indoor golf simulator has brought the excitement of the PGA Tour right to our clients' home. To ensure comfort during New England's frigid winters, we insulated the floors, allowing for year-round practice without the chill. A mini split system was installed to keep the space cool during the hot summers, making it a perfect retreat for golf enthusiasts. We also cleverly converted a section of the garage into a dedicated storage area for all their golfing equipment, keeping the space organized and functional. The centerpiece of the simulator is a custom frame padded for safety, designed to accommodate an impressive 110-inch screen, enhanced by a Sony 4K laser projector for stunning visuals. This remarkable indoor golf simulator doubles as a home theater, complete with a Sonos surround sound system, transforming the garage into a versatile entertainment haven that caters to both golfing dreams and movie nights.
2