
Search results for "Golf simulator" in Home Design Ideas


 Sarah Carr Design

Example of a transitional medium tone wood floor, brown floor and vaulted ceiling game room design in Denver with white walls and a media wall
 Frasier-Martis Architects, P.C.
Kurt Johnson


Inspiration for a large timeless enclosed carpeted home theater remodel in Omaha with gray walls and a projector screen
Inspiration for a large timeless enclosed carpeted home theater remodel in Omaha with gray walls and a projector screen
Find the right local pro for your project
 John Kraemer & Sons
Builder: John Kraemer & Sons | Design: Rauscher & Associates | Landscape Design: Coen + Partners | Photography: Landmark Photography
Inspiration for a light wood floor wine cellar remodel in Minneapolis
Inspiration for a light wood floor wine cellar remodel in Minneapolis

 Studio M Interiors
Scott Amundson Photography
Example of a transitional home gym design in Minneapolis
Example of a transitional home gym design in Minneapolis

 NDG Architecture

The home theater also doubles as an indoor golf simulator. Over hundreds of golf courses available. Sensors record your swing for a real life experience.

 Werschay Homes
One of a kind Home Theater / Golf Simulator Room by Werschay Homes.
Amazing Colorado Lodge Style Custom Built Home in Eagles Landing Neighborhood of Saint Augusta, Mn - Build by Werschay Homes.
-James Gray Photography

 Hensley Custom Building Group
Golf simulator in lower level
Example of a mid-sized classic carpeted and black floor multiuse home gym design in Cincinnati with gray walls
Example of a mid-sized classic carpeted and black floor multiuse home gym design in Cincinnati with gray walls


 Greenbrook Design Center
Dura Supreme Cabinetry Golf Simulator in basement bar area. Dual purpose for storage and seating.
Inspiration for a small transitional home theater remodel in Other with a projector screen
Inspiration for a small transitional home theater remodel in Other with a projector screen

 Aspire Fine Homes
Home theater - huge transitional open concept light wood floor and beige floor home theater idea in Houston with beige walls and a projector screen


 Manomin Resawn Timbers

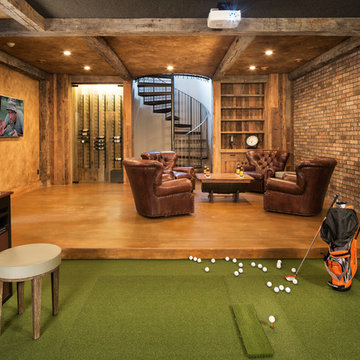
Reclaimed wood timber posts and header beams in warm gray brown weathered tones with deep checking frame this luxury basement golf simulator and man cave, bringing warmth, texture, and material character to a space that could easily feel cold and utilitarian. The reclaimed wood framing alone is enough to transform the entire feel of the room.
This install shows how reclaimed wood timber framing elevates luxury recreational spaces including golf simulators, home theaters, and game rooms into high character destination spaces. At Manomin Resawn Timbers, every piece goes through a detailed process of denailing, kiln drying, and precision milling so that antique character is preserved while performing beautifully in any application.
Whether you are a homebuilder, a home remodeling contractor, or a homeowner looking to bring reclaimed wood into a basement, golf simulator, or luxury recreational space, Manomin Resawn Timbers has been helping people discover the antique charm of reclaimed wood since 2002. We serve homebuilders, contractors, and designers across the country. Visit our showroom in Hugo, MN or reach out to us with a call or a message to get started.
Image via Landmark Photography
 Annette Jaffe Interiors

This 4,500 sq ft basement in Long Island is high on luxe, style, and fun. It has a full gym, golf simulator, arcade room, home theater, bar, full bath, storage, and an entry mud area. The palette is tight with a wood tile pattern to define areas and keep the space integrated. We used an open floor plan but still kept each space defined. The golf simulator ceiling is deep blue to simulate the night sky. It works with the room/doors that are integrated into the paneling — on shiplap and blue. We also added lights on the shuffleboard and integrated inset gym mirrors into the shiplap. We integrated ductwork and HVAC into the columns and ceiling, a brass foot rail at the bar, and pop-up chargers and a USB in the theater and the bar. The center arm of the theater seats can be raised for cuddling. LED lights have been added to the stone at the threshold of the arcade, and the games in the arcade are turned on with a light switch.
 Indoor Golf Design

Indoor Golf Design Custom Designed Golf Simulator.
By Indoor Golf Design
Home Media Design & Installation
Example of a minimalist home theater design in Phoenix
Example of a minimalist home theater design in Phoenix
 Red Pencil Architecture
Michael deLeon Photography

Elegant carpeted basement photo in Denver with beige walls
Elegant carpeted basement photo in Denver with beige walls
 Daisy Powered by Millennium Systems Design
Michael Lowry
Inspiration for a timeless home theater remodel in Orlando
Inspiration for a timeless home theater remodel in Orlando
 College City Design Build

Inspiration for a mid-sized transitional walk-out porcelain tile and brown floor basement remodel in Minneapolis with gray walls
 Werschay Homes

Amazing Home Theater / Golf Simulator Room by Werschay Homes.
Amazing Colorado Lodge Style Custom Built Home in Eagles Landing Neighborhood of Saint Augusta, Mn - Build by Werschay Homes.
James Gray Photography

 LDa Architecture & Interiors
TEAM
Architect: LDa Architecture & Interiors
Interior Design: Nina Farmer Interiors
Builder: Wellen Construction
Landscape Architect: Matthew Cunningham Landscape Design
Photographer: Eric Piasecki Photography
3