
Search results for "Golf simulators" in Home Design Ideas
 Inspired Remodels
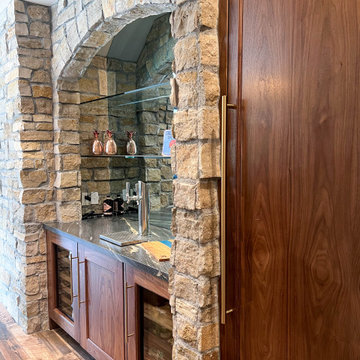
This exquisite guest house transformation seamlessly integrates a luxurious pub, and a stylish bathroom. The focal point of the space is the state-of-the-art golf simulator, which provides both a rustic charm and a modern touch. Above the fireplace, a sleek wooden mantel complements the high-end finishes throughout the room, from the custom bar to the unique pendant lighting that creates a warm, inviting atmosphere. The carefully selected materials, including walnut wood accents and natural stone, bring sophistication to the entire room, creating a perfect space for entertaining guests or enjoying a quiet retreat. The integration of the golf simulator and bar makes this guest house an exceptional space for both relaxation and fun.
 Pittsburgh Design And Remodeling

Inspiration for a large industrial galley light wood floor and brown floor wet bar remodel with an undermount sink, shaker cabinets, black cabinets, quartzite countertops, red backsplash, brick backsplash and white countertops
 Finished Basements Plus
Golf Simulator
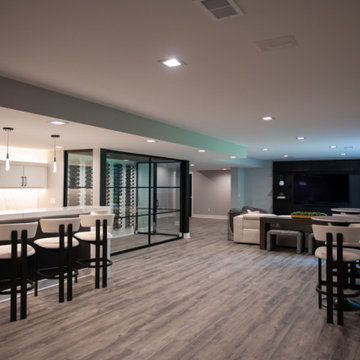
Inspiration for a large modern look-out vinyl floor, brown floor and tray ceiling basement remodel in Detroit with a bar
Inspiration for a large modern look-out vinyl floor, brown floor and tray ceiling basement remodel in Detroit with a bar
Find the right local pro for your project
 Matrix Basement Finishing

Inspiration for a huge transitional walk-out porcelain tile and gray floor basement remodel in Chicago with beige walls and no fireplace
 Inspired Remodels
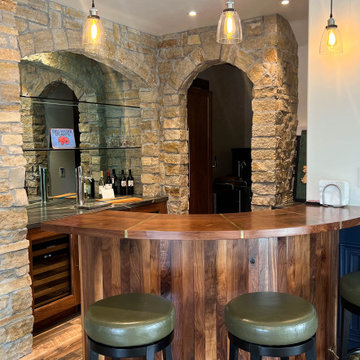
This exquisite guest house transformation seamlessly integrates a luxurious pub, and a stylish bathroom. The focal point of the space is the state-of-the-art golf simulator, which provides both a rustic charm and a modern touch. Above the fireplace, a sleek wooden mantel complements the high-end finishes throughout the room, from the custom bar to the unique pendant lighting that creates a warm, inviting atmosphere. The carefully selected materials, including walnut wood accents and natural stone, bring sophistication to the entire room, creating a perfect space for entertaining guests or enjoying a quiet retreat. The integration of the golf simulator and bar makes this guest house an exceptional space for both relaxation and fun.
 Inspired Remodels

This exquisite guest house transformation seamlessly integrates a luxurious pub, and a stylish bathroom. The focal point of the space is the state-of-the-art golf simulator, which provides both a rustic charm and a modern touch. Above the fireplace, a sleek wooden mantel complements the high-end finishes throughout the room, from the custom bar to the unique pendant lighting that creates a warm, inviting atmosphere. The carefully selected materials, including walnut wood accents and natural stone, bring sophistication to the entire room, creating a perfect space for entertaining guests or enjoying a quiet retreat. The integration of the golf simulator and bar makes this guest house an exceptional space for both relaxation and fun.
 Inspired Remodels
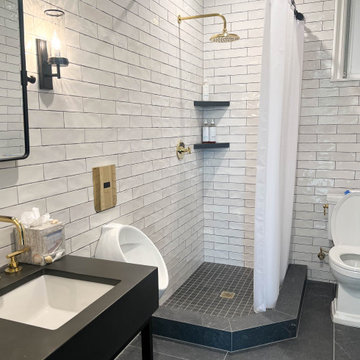
This exquisite guest house transformation seamlessly integrates a luxurious pub, and a stylish bathroom. The focal point of the space is the state-of-the-art golf simulator, which provides both a rustic charm and a modern touch. Above the fireplace, a sleek wooden mantel complements the high-end finishes throughout the room, from the custom bar to the unique pendant lighting that creates a warm, inviting atmosphere. The carefully selected materials, including walnut wood accents and natural stone, bring sophistication to the entire room, creating a perfect space for entertaining guests or enjoying a quiet retreat. The integration of the golf simulator and bar makes this guest house an exceptional space for both relaxation and fun.
 Inspired Remodels
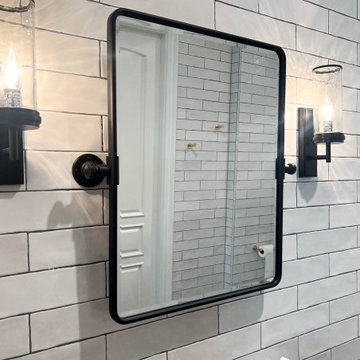
This exquisite guest house transformation seamlessly integrates a luxurious pub, and a stylish bathroom. The focal point of the space is the state-of-the-art golf simulator, which provides both a rustic charm and a modern touch. Above the fireplace, a sleek wooden mantel complements the high-end finishes throughout the room, from the custom bar to the unique pendant lighting that creates a warm, inviting atmosphere. The carefully selected materials, including walnut wood accents and natural stone, bring sophistication to the entire room, creating a perfect space for entertaining guests or enjoying a quiet retreat. The integration of the golf simulator and bar makes this guest house an exceptional space for both relaxation and fun.
 Inspired Remodels
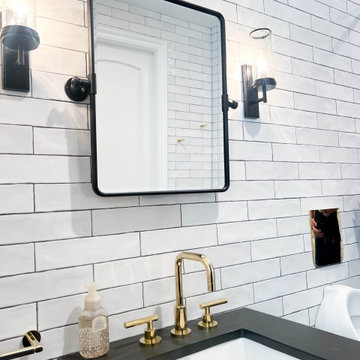
This exquisite guest house transformation seamlessly integrates a luxurious pub, and a stylish bathroom. The focal point of the space is the state-of-the-art golf simulator, which provides both a rustic charm and a modern touch. Above the fireplace, a sleek wooden mantel complements the high-end finishes throughout the room, from the custom bar to the unique pendant lighting that creates a warm, inviting atmosphere. The carefully selected materials, including walnut wood accents and natural stone, bring sophistication to the entire room, creating a perfect space for entertaining guests or enjoying a quiet retreat. The integration of the golf simulator and bar makes this guest house an exceptional space for both relaxation and fun.
 Inspired Remodels
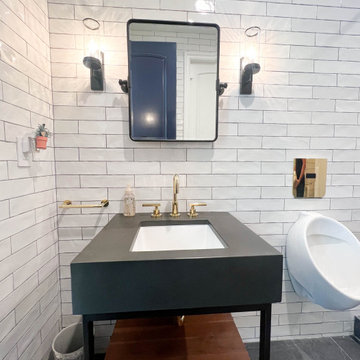
This exquisite guest house transformation seamlessly integrates a luxurious pub, and a stylish bathroom. The focal point of the space is the state-of-the-art golf simulator, which provides both a rustic charm and a modern touch. Above the fireplace, a sleek wooden mantel complements the high-end finishes throughout the room, from the custom bar to the unique pendant lighting that creates a warm, inviting atmosphere. The carefully selected materials, including walnut wood accents and natural stone, bring sophistication to the entire room, creating a perfect space for entertaining guests or enjoying a quiet retreat. The integration of the golf simulator and bar makes this guest house an exceptional space for both relaxation and fun.
 Pittsburgh Design And Remodeling

Example of a large urban galley light wood floor and brown floor wet bar design with an undermount sink, shaker cabinets, black cabinets, quartzite countertops, red backsplash, brick backsplash and white countertops
 lavish
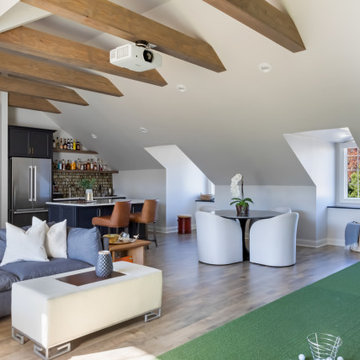
This bonus-room remodel in Raleigh NC by Lavish transforms an upper-level space into a golf simulator lounge and bar built for year-round entertaining.
Our clients wanted a hardworking, atmospheric retreat tucked beneath the home's sloped rooflines — somewhere to practice a swing, host friends, and unwind. Lavish's design-build team fit a full golf simulator setup with a projection screen and turf into the angled space, framing it with exposed wood beams for warmth and character.
A built-in wet bar anchors the lounge with deep navy cabinetry, a shimmering tile backsplash, floating shelves, quartz counters, and a stainless refrigerator. Comfortable lounge seating, leather bar stools, and a round dining table make the room equally suited to game day and casual gatherings.
Lavish designs and remodels living spaces across the Triangle and the North Carolina coast, from Raleigh to Wrightsville Beach and Wilmington.
Interested in a similar project? Click "Contact Me" and tell us about your space.
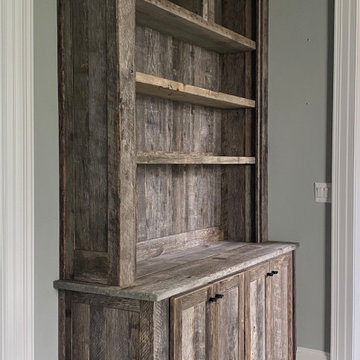
 Kyle M. England, Cabinetmaker
Library with base cabinetry
Mountain style home theater photo in DC Metro
Mountain style home theater photo in DC Metro
 Inspired Remodels
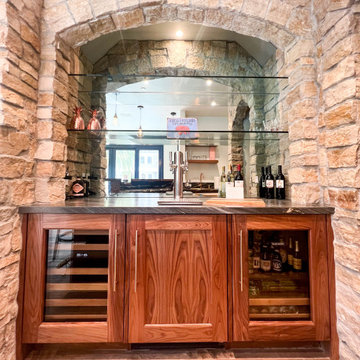
This exquisite guest house transformation seamlessly integrates a luxurious pub, and a stylish bathroom. The focal point of the space is the state-of-the-art golf simulator, which provides both a rustic charm and a modern touch. Above the fireplace, a sleek wooden mantel complements the high-end finishes throughout the room, from the custom bar to the unique pendant lighting that creates a warm, inviting atmosphere. The carefully selected materials, including walnut wood accents and natural stone, bring sophistication to the entire room, creating a perfect space for entertaining guests or enjoying a quiet retreat. The integration of the golf simulator and bar makes this guest house an exceptional space for both relaxation and fun.
 lavish
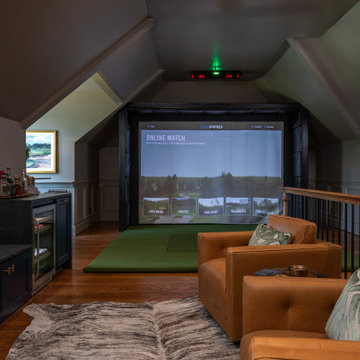
This bonus room remodel in Raleigh NC by Lavish transforms an upper-level space into a golf simulator lounge designed for year-round entertaining.
Our clients wanted a hardworking, atmospheric retreat — somewhere to practice a swing, watch a game, and host friends. Lavish's design-build team fit a full golf simulator setup beneath the room's angled ceilings and wrapped the space in moody, layered detail that feels custom from every angle.
A built-in wet bar anchors the lounge with deep navy cabinetry, honed dark stone counters, brass hardware, and an integrated wine and beverage fridge. Rich wainscoting, warm hardwood floors, leather club chairs, and brass sconces set the tone, while a whimsical golf-motif powder room and a cozy high-top nook framed in plaid drapery round out the space.
As a full-service Raleigh remodeling company, Lavish designs and builds custom spaces across the Triangle and the North Carolina coast, from Raleigh to Wrightsville Beach and Wilmington.
Interested in a similar project? Click "Contact Me" and tell us about your space.
 Inspired Remodels
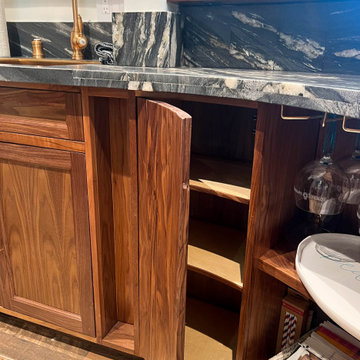
This exquisite guest house transformation seamlessly integrates a luxurious pub, and a stylish bathroom. The focal point of the space is the state-of-the-art golf simulator, which provides both a rustic charm and a modern touch. Above the fireplace, a sleek wooden mantel complements the high-end finishes throughout the room, from the custom bar to the unique pendant lighting that creates a warm, inviting atmosphere. The carefully selected materials, including walnut wood accents and natural stone, bring sophistication to the entire room, creating a perfect space for entertaining guests or enjoying a quiet retreat. The integration of the golf simulator and bar makes this guest house an exceptional space for both relaxation and fun.
 Inspired Remodels
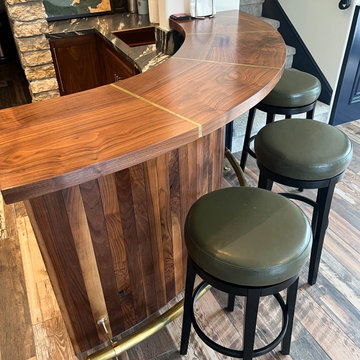
This exquisite guest house transformation seamlessly integrates a luxurious pub, and a stylish bathroom. The focal point of the space is the state-of-the-art golf simulator, which provides both a rustic charm and a modern touch. Above the fireplace, a sleek wooden mantel complements the high-end finishes throughout the room, from the custom bar to the unique pendant lighting that creates a warm, inviting atmosphere. The carefully selected materials, including walnut wood accents and natural stone, bring sophistication to the entire room, creating a perfect space for entertaining guests or enjoying a quiet retreat. The integration of the golf simulator and bar makes this guest house an exceptional space for both relaxation and fun.
 Inspired Remodels
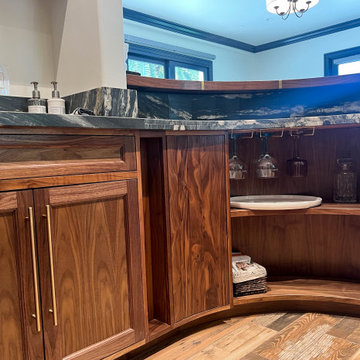
This exquisite guest house transformation seamlessly integrates a luxurious pub, and a stylish bathroom. The focal point of the space is the state-of-the-art golf simulator, which provides both a rustic charm and a modern touch. Above the fireplace, a sleek wooden mantel complements the high-end finishes throughout the room, from the custom bar to the unique pendant lighting that creates a warm, inviting atmosphere. The carefully selected materials, including walnut wood accents and natural stone, bring sophistication to the entire room, creating a perfect space for entertaining guests or enjoying a quiet retreat. The integration of the golf simulator and bar makes this guest house an exceptional space for both relaxation and fun.
 lavish
This bonus-room remodel in Raleigh NC by Lavish transforms an upper-level space into a golf simulator lounge and bar built for year-round entertaining.
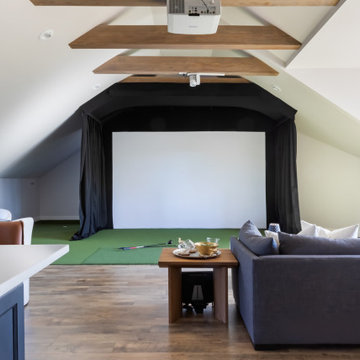
Our clients wanted a hardworking, atmospheric retreat tucked beneath the home's sloped rooflines — somewhere to practice a swing, host friends, and unwind. Lavish's design-build team fit a full golf simulator setup with a projection screen and turf into the angled space, framing it with exposed wood beams for warmth and character.
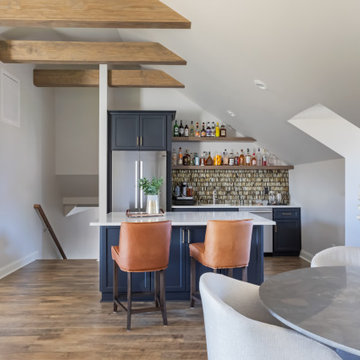
A built-in wet bar anchors the lounge with deep navy cabinetry, a shimmering tile backsplash, floating shelves, quartz counters, and a stainless refrigerator. Comfortable lounge seating, leather bar stools, and a round dining table make the room equally suited to game day and casual gatherings.
Lavish designs and remodels living spaces across the Triangle and the North Carolina coast, from Raleigh to Wrightsville Beach and Wilmington.
Interested in a similar project? Click "Contact Me" and tell us about your space.
 lavish
This bonus-room remodel in Raleigh NC by Lavish transforms an upper-level space into a golf simulator lounge and bar built for year-round entertaining.
Our clients wanted a hardworking, atmospheric retreat tucked beneath the home's sloped rooflines — somewhere to practice a swing, host friends, and unwind. Lavish's design-build team fit a full golf simulator setup with a projection screen and turf into the angled space, framing it with exposed wood beams for warmth and character.
A built-in wet bar anchors the lounge with deep navy cabinetry, a shimmering tile backsplash, floating shelves, quartz counters, and a stainless refrigerator. Comfortable lounge seating, leather bar stools, and a round dining table make the room equally suited to game day and casual gatherings.
Lavish designs and remodels living spaces across the Triangle and the North Carolina coast, from Raleigh to Wrightsville Beach and Wilmington.
Interested in a similar project? Click "Contact Me" and tell us about your space.
21