
Search results for "Golf simulators" in Home Design Ideas
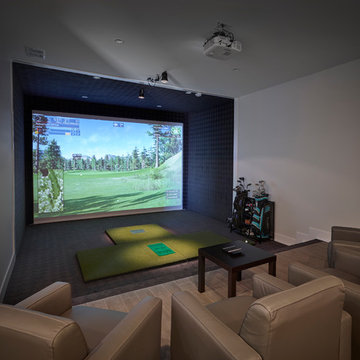
 Iconic Estate Homes Inc
Golf Simulator room
Inspiration for a contemporary home design remodel in Edmonton
Inspiration for a contemporary home design remodel in Edmonton
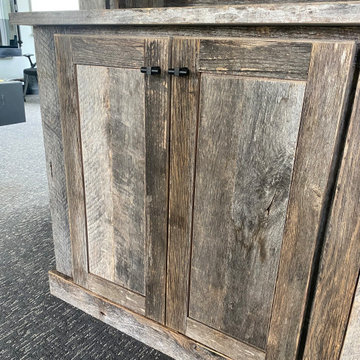
 Kyle M. England, Cabinetmaker
Rustic doors- Barn wood
Example of a mountain style home bar design in DC Metro
Example of a mountain style home bar design in DC Metro

 THINK Architecture, Inc.
Inspiration for a mid-sized contemporary green floor multiuse home gym remodel in Salt Lake City with gray walls
Find the right local pro for your project

 Harth Builders
Small transitional underground vinyl floor and green floor basement photo in Philadelphia with a bar and white walls

 Wyrick Residential Design
Mid-sized country gender-neutral kids' room photo in Houston with white walls
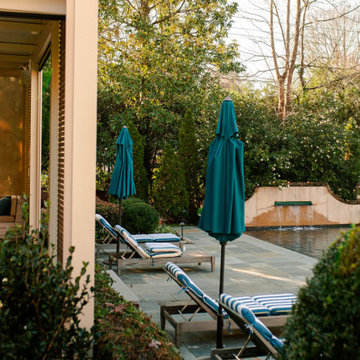

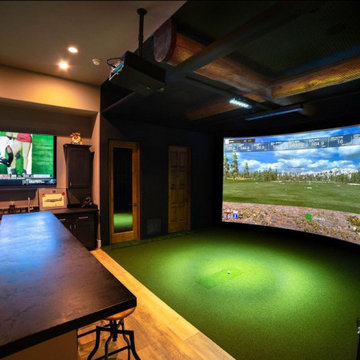
 Indoor Golf Design
Custom golf simulator room by Indoor Golf Design for a man cave
Large minimalist home design photo in Phoenix
Large minimalist home design photo in Phoenix

 Woodland Builders
This home addition project required precision earthwork to make way for the new garage with bonus room.
Large trendy attached two-car garage workshop photo in Boston
Large trendy attached two-car garage workshop photo in Boston

 GOLFZON
With a simulation-based business model consisting of golf, IT and culture, GOLFZON has the largest market share in the global golf simulator business. In addition, GOLFZON has been internationally recognized for the high quality of their products and currently has more than 5,300 affiliated locations in Korea. Around the globe, people enjoy golf with GOLFZON's system in more than 40 countries. Beginning in 2015, they are the Official Golf Simulator of the LPGA.
 Wyrick Residential Design
Example of a large farmhouse backyard tile patio design in Houston with a fireplace and a roof extension

 w.b. builders
Seth Hannula
Basement - traditional concrete floor basement idea in Minneapolis with gray walls
Basement - traditional concrete floor basement idea in Minneapolis with gray walls
 Harth Builders
Example of a small transitional underground vinyl floor and green floor basement design in Philadelphia with white walls
 Wyrick Residential Design
Example of a large country master vaulted ceiling and wood wall bedroom design in Houston with black walls and no fireplace
 Wyrick Residential Design
Inspiration for a large cottage backyard tile patio remodel in Houston with a fireplace and a roof extension
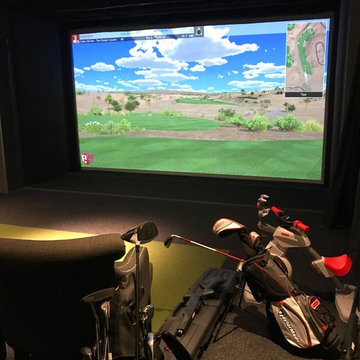
 Harry J Crouse Design Inc
The Golf Room features a state of the art golf simulator
Transitional home design photo in Houston
Transitional home design photo in Houston
 Wyrick Residential Design
Inspiration for a large country backyard tile patio remodel in Houston with a fireplace and a roof extension
 Wyrick Residential Design
Example of a mid-sized country light wood floor and beige floor seated home bar design in Houston

 Mike Blake Custom Homes
Every custom home needs a space that is as unique to its design as much as to the family that calls it home. This multimedia room includes a traditional home theatre with recessed seating as well as a golf simulator—providing a dual purpose. The multimedia room is intentionally located in the home where the sound is muffled to the remainder of the house when in use.
The room is finished out in 7.2 surround sound with Sonance speakers and state of the art Sony amplifier and projector. The Screen Innovations Black Diamond screen with a cinema quality projector and high-speed camera is remotely controlled using a Control4 system loaded IPad. All the lights are wirelessly controlled, and the shades and blinds are motorized and programed to open and close at a designated time or can be commanded to open via Alexa.
Merchandised with beige leather recliners and blue patterned carpet, this space uses shades of blue to create an ideal place for family movie nights, entertaining or rounds of indoor golf on rainy afternoons.
 Wyrick Residential Design
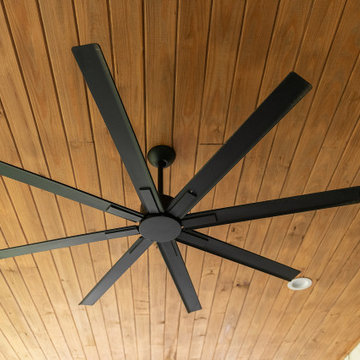
Example of a large farmhouse backyard tile patio design in Houston with a fireplace and a roof extension
 Wyrick Residential Design

Patio - large cottage backyard tile patio idea in Houston with a fireplace and a roof extension
41