
Search results for "Golf simulators" in Home Design Ideas


 Sweetlake Interior Design LLC
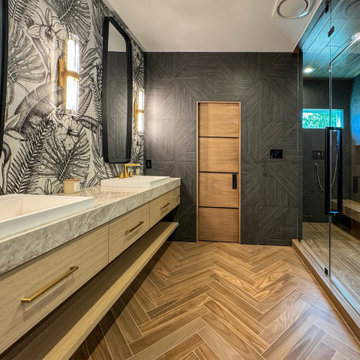
This spa bath features a steam shower and an excellent tile design. The back wall of the vanity has custom-printed tile, which is featured in the Trackman clubhouse you are viewing.

 NDG Architecture
The bar has an adjacent wine cellar with two walls of class for an expanded look.
Example of a mountain style seated home bar design in Denver
Example of a mountain style seated home bar design in Denver
Find the right local pro for your project

 CLOSET FURNISHINGS & CABINETRY

Large two car space with 14 foot high ceiling converted to golf practice space. Project includes new HVAC, remodeled attic to create ceiling Storage bay for Auxx Lift electric platform to park storage containers, new 8‘ x 18‘ door, Trackman golf simulator, four golf storage cabinets for clubs and shoes, 14 foot high storage cabinets in black material with maple butcher block top to store garage contents, golf simulator computers, under counter refrigerator and provide entertainment area for food and beverage. HandiWall in Maple color. Electric screen on overhead door is from Advanced ScreenWorks, floor is diamond pattern high gloss snapped down with portions overlaid with Astroturf. Herman Miller guest chairs.

 The Gaines Group Architects
Luxury living done with energy-efficiency in mind. From the Insulated Concrete Form walls to the solar panels, this home has energy-efficient features at every turn. Luxury abounds with hardwood floors from a tobacco barn, custom cabinets, to vaulted ceilings. The indoor basketball court and golf simulator give family and friends plenty of fun options to explore. This home has it all.
Elise Trissel photograph

 Innovation House GA
Innovation House’s media room is the place for fun. Slate colored modular furniture and memory foam filled bean bag by Love Sac, golf simulator by About Golf, large projection screen, and professional ping pong table by Killer Spin provide all of the tools need for family movie or game night. The list of things you can do within the space is seemingly endless with the home’s top of the line automation systems that allow for music, video, and voice to by broadcast in the media room as well as throughout the home. While the style of the media room is fun and colorful the design remains cohesive with the rest of Innovation House’s clean lines and traditional finishes like clean lined furniture and elegant Kichler ceiling fixtures. The custom wall mural draws the eye and provides such detail that one can be captivated for hours.
Sources: Tru Audio all in-ceiling and surround sound speakers; Golf simulator by About Golf; seating by Love Sac; ping pong table by Killer Spin; lighting by Kichler; flooring by Mohawk; custom wall mural inspired by Think Big, Adverting and Public Relations.
Photo Credit: GreinTime Productions
 Colby Construction
Golf simulator in off the home gym.
Inspiration for a coastal home gym remodel in Milwaukee
Inspiration for a coastal home gym remodel in Milwaukee

 Spacecrafting / Architectural Photography
Builder: Stonewood, LLC. - Interior Designer: Studio M Interiors/Mingle - Photo: Spacecrafting Photography
Example of a large mountain style open concept carpeted living room design in Minneapolis with a bar, beige walls, a standard fireplace, a stone fireplace and no tv
Example of a large mountain style open concept carpeted living room design in Minneapolis with a bar, beige walls, a standard fireplace, a stone fireplace and no tv

 Designing Interiors Inc
Marina Storm
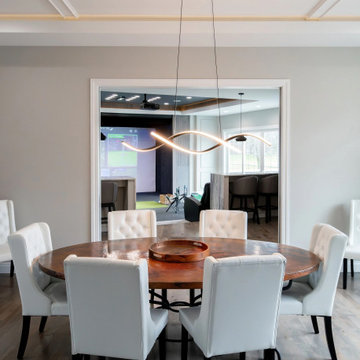
Example of a large trendy medium tone wood floor and brown floor dining room design in Chicago with beige walls, a ribbon fireplace and a metal fireplace
Example of a large trendy medium tone wood floor and brown floor dining room design in Chicago with beige walls, a ribbon fireplace and a metal fireplace


 Sigma Builders LLC
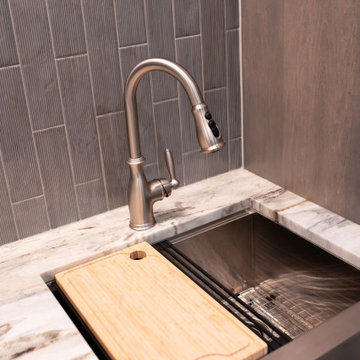
Glass panel doors
Large minimalist built-in desk light wood floor and gray floor study room photo in Indianapolis with gray walls
Large minimalist built-in desk light wood floor and gray floor study room photo in Indianapolis with gray walls

 TruBuilt Builders LLC
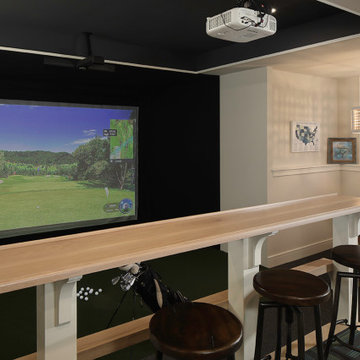
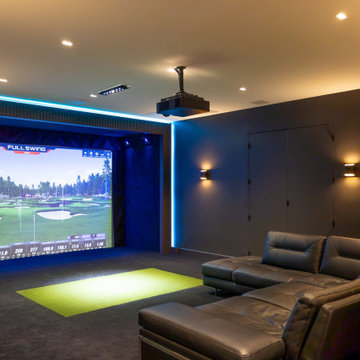
Golf simulator and sports room
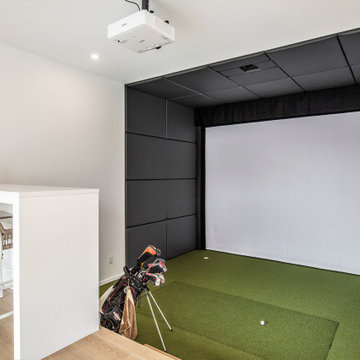
Inspiration for a scandinavian walk-out vinyl floor basement game room remodel in Grand Rapids with white walls
Inspiration for a scandinavian walk-out vinyl floor basement game room remodel in Grand Rapids with white walls


 J.S. Brown & Co.
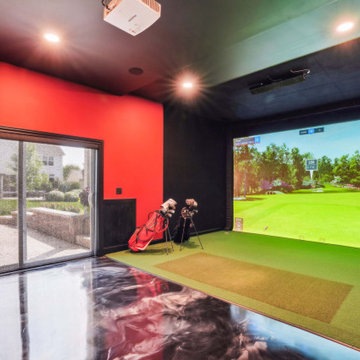
A barn door from the main basement area opens to a step down addition with space for a golf simulator, sliding door to the patio and a bar counter. Perfect for entertaining.

 MJH Construction, LLC
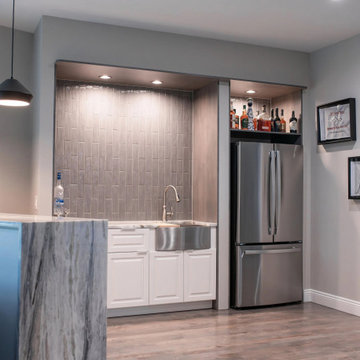
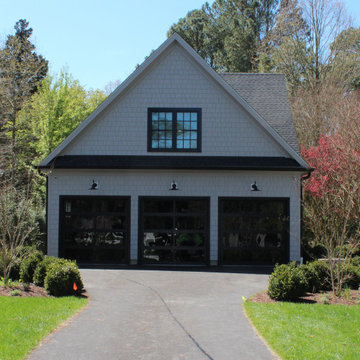
This Three Bay Garage features James Hardie Siding, Andersen E Series Windows, Glass Garage Doors, kitchenette with Custom made cabinets, Half Bath & Golf Simulator.
72