
Search results for "Gorgeous walking" in Home Design Ideas

 Renovisions
 received a request from these homeowners to remodel their existing master bath with the design goal: a spa-like environment featuring a large curb-less shower with multiple showerheads and a linear drain. Accessibility features include a hand-held showerhead mounted on a sliding bar with separate volume controls, a large bench seat in Blue Pearl granite and a decorative safety bar in a chrome finish. Multiple showerheads accommodated our clients ranging heights and requests for options including a more rigorous spray of water to a soft flow from a ceiling mounted rain showerhead. The various sprays provide a full luxury shower experience.
The curb-less Schluter shower system incorporates a fully waterproof and vapor tight environment to ensure a beautiful, durable and functional tiled shower. In this particular shower, Renovisions furnished and installed an elegant low-profile linear floor drain with a sloped floor design to enable the use of the attractive large-format (17” x 17”) Carrera-look porcelain tiles. Coordinating Carrera-look porcelain tiles with a band of color and shower cubby in Blue Pearl granite tie in with the color of the tile seat and ledge. A custom frameless glass shower enclosure with sleek glass door handles showcases the beautiful tile design.
Replacing the existing Corian acrylic countertops and integrated sinks with granite countertops in Blue Pearl and rectangular under mount porcelain sinks created a gorgeous, striking contrast to the white vanity cabinetry. The widespread faucets featuring crystal handles in a chrome finish, sconce lighting with crystal embellishments and crystal knobs were perfect choices to enhance the elegant look for the desired space.
After a busy day at work, our clients come home and enjoy a renewed, more open sanctuary/spa-like master bath and relax in style.
 Back Forty Building Co.
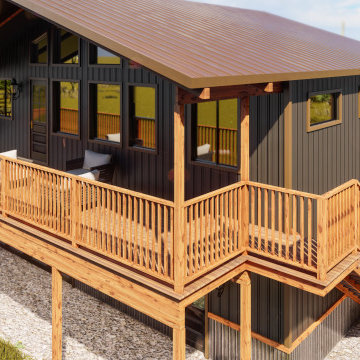
Soak up the views from this gorgeous carriage-house-style barndominium! When you’re not enjoying the outdoors from your expansive deck, you can enjoy a large, main-level garage and workshop, and well-appointed second-story home. Don’t let the square footage fool you! This home has it all…double sinks in the master, a walk-in pantry and walk-in closet, and an abundance of natural light. The Winifred is perfect as a vacation home, or a primary residence!

 Direct Plus Inc
gorgeous rain shower head.
Inspiration for a small transitional beige tile and ceramic tile doorless shower remodel in Indianapolis with recessed-panel cabinets, medium tone wood cabinets and granite countertops
Inspiration for a small transitional beige tile and ceramic tile doorless shower remodel in Indianapolis with recessed-panel cabinets, medium tone wood cabinets and granite countertops
Find the right local pro for your project

 Ence Homes
This was our 2016 Parade Home and our model home for our Cantera Cliffs Community. This unique home gets better and better as you pass through the private front patio courtyard and into a gorgeous entry. The study conveniently located off the entry can also be used as a fourth bedroom. A large walk-in closet is located inside the master bathroom with convenient access to the laundry room. The great room, dining and kitchen area is perfect for family gathering. This home is beautiful inside and out.
Jeremiah Barber
 The Parks of Plaquemines
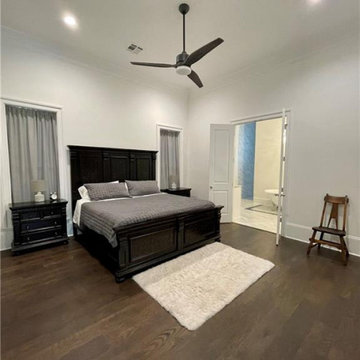
Elegant primary bedroom with amazing walk-in shower, gorgeous clawfoot tub and custom closets.
Mid-sized elegant bedroom photo in New Orleans
Mid-sized elegant bedroom photo in New Orleans
 Blues Brothers Construction Inc.
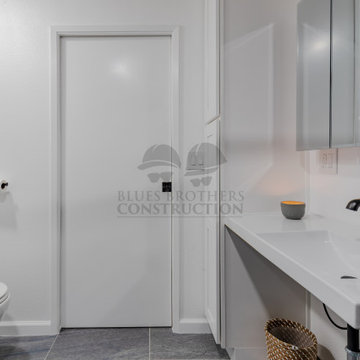
This homeowner in Dublin CA caught us by surprise with the choice of this dark tile, but we think it came out GORGEOUS! You have to push yourself out of your comfort zone to get the best results!!

 Supple Homes, Inc
Example of a classic double-sink freestanding bathtub design in San Francisco with a drop-in sink, a hinged shower door, white countertops and a built-in vanity

Sponsored
Columbus, OH

Hope Restoration & General Contracting
Columbus Design-Build, Kitchen & Bath Remodeling, Historic Renovations
 Show-Off Home LLC
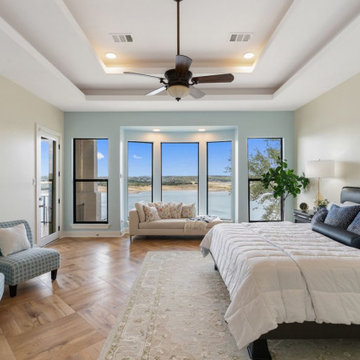
As you walk into the main level owner's suite, you are immediately captivated by the wall of windows immersed in the gorgeous lake views and an exterior door provides easy access outside.

 Bolton Builders Inc
This stunning craftsman home is the benchmark of quality & luxury! Offering warm wood floors, elegant crown moldings and gorgeous fireplace. The gourmet kitchen will delight the chef with its clean & crisp light cabinets & airy openness overlooking the lake. Great design with 2 split bedrooms on each level for privacy. The lower walk out level features a game room with wet bar. Absolutely gorgeous home.

 Bella Casa Design Studio
Remodeled a nice size bathroom with an old whirlpool tub into an oasis complete with chandeliers, soaking tub and gorgeous walk-in closet
Freestanding bathtub - large traditional master ceramic tile and gray floor freestanding bathtub idea in Minneapolis with shaker cabinets, white cabinets, a one-piece toilet, gray walls, an undermount sink, solid surface countertops, a hinged shower door and gray countertops
Freestanding bathtub - large traditional master ceramic tile and gray floor freestanding bathtub idea in Minneapolis with shaker cabinets, white cabinets, a one-piece toilet, gray walls, an undermount sink, solid surface countertops, a hinged shower door and gray countertops
 Bolton Builders Inc
This stunning craftsman home is the benchmark of quality & luxury! Offering warm wood floors, elegant crown moldings and gorgeous fireplace. The gourmet kitchen will delight the chef with its clean & crisp light cabinets & airy openness overlooking the lake. Great design with 2 split bedrooms on each level for privacy. The lower walk out level features a game room with wet bar. Absolutely gorgeous home.

 TENTEN Kitchens
AFTER - we encroached into the diningroom with the pantries allowing for tons of storage. Having removed the walk-in pantry, we had to come up with storage space. The additional storage space on the back of the island also helped out a lot! And the corbels on either side of the range really add a gorgeous detail!

 Valley Floors
This beautiful custom shower combines an elegant white subway tile with a gorgeous marble basketweave accent.
Inspiration for a mid-sized transitional 3/4 white tile and ceramic tile doorless shower remodel in Burlington
Inspiration for a mid-sized transitional 3/4 white tile and ceramic tile doorless shower remodel in Burlington

Sponsored
Columbus, OH
Hope Restoration & General Contracting
Columbus Design-Build, Kitchen & Bath Remodeling, Historic Renovations

 Kitchen Design Concepts
After reviving their kitchen, this couple was ready to tackle the master bathroom by getting rid of some Venetian plaster and a built in tub, removing fur downs and a bulky shower surround, and just making the entire space feel lighter, brighter, and bringing into a more mid-century style space.
The cabinet is a freestanding furniture piece that we allowed the homeowner to purchase themselves to save a little bit on cost, and it came with prefabricated with a counter and undermount sinks. We installed 2 floating shelves in walnut above the commode to match the vanity piece.
The faucets are Hansgrohe Talis S widespread in chrome, and the tub filler is from the same collection. The shower control, also from Hansgrohe, is the Ecostat S Pressure Balance with a Croma SAM Set Plus shower head set.
The gorgeous freestanding soaking tub if from Jason - the Forma collection. The commode is a Toto Drake II two-piece, elongated.
Tile was really fun to play with in this space so there is a pretty good mix. The floor tile is from Daltile in their Fabric Art Modern Textile in white. We kept is fairly simple on the vanity back wall, shower walls and tub surround walls with an Interceramic IC Brites White in their wall tile collection. A 1" hex on the shower floor is from Daltile - the Keystones collection. The accent tiles were very fun to choose and we settled on Daltile Natural Hues - Paprika in the shower, and Jade by the tub.
The wall color was updated to a neutral Gray Screen from Sherwin Williams, with Extra White as the ceiling color.

 kimberly peck architect
This brownstone, located in Harlem, consists of five stories which had been duplexed to create a two story rental unit and a 3 story home for the owners. The owner hired us to do a modern renovation of their home and rear garden. The garden was under utilized, barely visible from the interior and could only be accessed via a small steel stair at the rear of the second floor. We enlarged the owner’s home to include the rear third of the floor below which had walk out access to the garden. The additional square footage became a new family room connected to the living room and kitchen on the floor above via a double height space and a new sculptural stair. The rear facade was completely restructured to allow us to install a wall to wall two story window and door system within the new double height space creating a connection not only between the two floors but with the outside. The garden itself was terraced into two levels, the bottom level of which is directly accessed from the new family room space, the upper level accessed via a few stone clad steps. The upper level of the garden features a playful interplay of stone pavers with wood decking adjacent to a large seating area and a new planting bed. Wet bar cabinetry at the family room level is mirrored by an outside cabinetry/grill configuration as another way to visually tie inside to out. The second floor features the dining room, kitchen and living room in a large open space. Wall to wall builtins from the front to the rear transition from storage to dining display to kitchen; ending at an open shelf display with a fireplace feature in the base. The third floor serves as the children’s floor with two bedrooms and two ensuite baths. The fourth floor is a master suite with a large bedroom and a large bathroom bridged by a walnut clad hall that conceals a closet system and features a built in desk. The master bath consists of a tiled partition wall dividing the space to create a large walkthrough shower for two on one side and showcasing a free standing tub on the other. The house is full of custom modern details such as the recessed, lit handrail at the house’s main stair, floor to ceiling glass partitions separating the halls from the stairs and a whimsical builtin bench in the entry.

 Artistica Interiors
A spare bedroom was transformed into a dream walk in closet for this lucky client! Inspired by Paris, we used a pretty palette of light colors, reflective surfaces, and a gorgeous Swarovski Crystal Chandelier to set the tone for this Glamorous space!

 User
The spectacular residences at Hidden Bay boast of the best features like the gorgeous views of the bay offered by its floor to ceiling windows and spacious balconies, marbled floors and shower walls, they are all pre-wired for telephone and cable television, spacious his and hers walk-in closets and much more.



 Revival House
Design completed by Studio M Interiors
smhouzzprojects@studiom-int.com
Lori Hamilton Photography
http://www.mingleteam.com
 Artistica Interiors
A spare bedroom was transformed into a dream walk in closet for this lucky client! Inspired by Paris, we used a pretty palette of light colors, reflective surfaces, and a gorgeous Swarovski Crystal Chandelier to set the tone for this Glamorous space!
 Artistica Interiors
A spare bedroom was transformed into a dream walk in closet for this lucky client! Inspired by Paris, we used a pretty palette of light colors, reflective surfaces, and a gorgeous Swarovski Crystal Chandelier to set the tone for this Glamorous space!
141