
Search results for "Gorgeous walking" in Home Design Ideas

 Desert Foothills Landscape
Photo Credits: Steven Thompson
This is an example of a large southwestern drought-tolerant front yard gravel landscaping in Phoenix.
This is an example of a large southwestern drought-tolerant front yard gravel landscaping in Phoenix.

 Bolen Designs
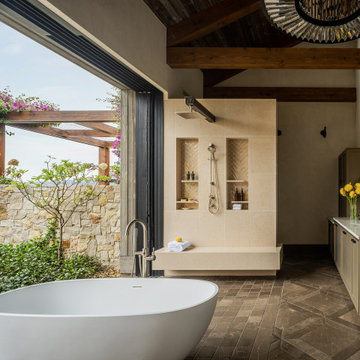
Gorgeous contemporary master bathroom renovation! Everything from the custom floating vanity and large-format herringbone vanity wall to the soaring ceilings, walk-in shower and gold accents speaks to luxury and comfort. Simple, stylish and elegant - total win!!

 Donald Pell - Gardens
Inspiration for a mid-sized partial sun front yard stone garden path in Philadelphia for spring.
Find the right local pro for your project


 Phillips Brothers Contracting Inc.
Large beach style stone outdoor kitchen porch photo in Atlanta with a roof extension

 Oster Services LLC
Still Capture Photography
Transitional master black tile cement tile floor and multicolored floor walk-in shower photo in Cleveland with flat-panel cabinets, a two-piece toilet, beige walls, an undermount sink, a hinged shower door and beige countertops
Transitional master black tile cement tile floor and multicolored floor walk-in shower photo in Cleveland with flat-panel cabinets, a two-piece toilet, beige walls, an undermount sink, a hinged shower door and beige countertops
 Sandra Hambley
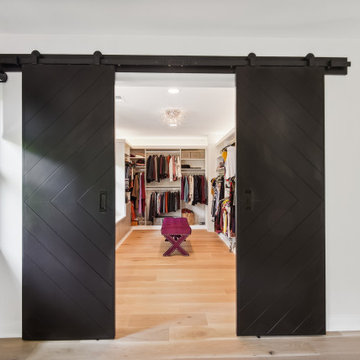
Custom-made sliding barn doors lead into this fantastic dressing room and walk-in closet.
To create the space, our design plan repurposed the sitting room area of the primary bedroom and included an all new closet system, full make up vanity, all new lighting (see that chandelier?!), and gorgeous new barn doors, which can be closed for privacy.

Sponsored
Plain City, OH

Kuhns Contracting, Inc.
Central Ohio's Trusted Home Remodeler Specializing in Kitchens & Baths
 Infinite Possibilities Landscape & Design
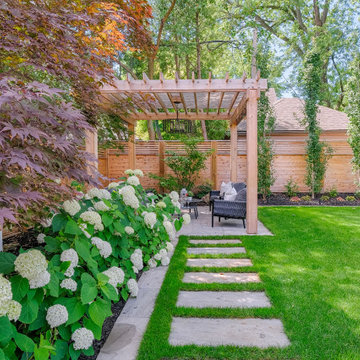
Inspiration for a large transitional full sun backyard stone and wood fence landscaping in Toronto with a pergola for summer.
 Inspired Closets Central Florida
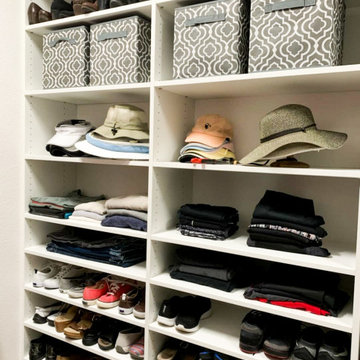
Experience the transformation of an Inspired Closet. Before, its a functional space with bit of clutter. Afterwards, it's functional, beautiful, easily accessible, and a joy to utilize.
 The House Designers
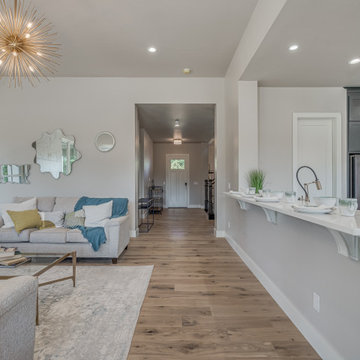
Gorgeous Living Room & Kitchen of Crystal Falls. View plan THD-8677: https://www.thehousedesigners.com/plan/crystal-falls-8677/


 User
Double sink vanity, large walk-in shower, freestanding tub, and gorgeous white and gray hues make this master ensuite complete!
Inspiration for a large contemporary master beige tile and ceramic tile ceramic tile and beige floor freestanding bathtub remodel in Calgary with shaker cabinets, white cabinets, beige walls, granite countertops and a hinged shower door
Inspiration for a large contemporary master beige tile and ceramic tile ceramic tile and beige floor freestanding bathtub remodel in Calgary with shaker cabinets, white cabinets, beige walls, granite countertops and a hinged shower door
 Gordon's Window Decor
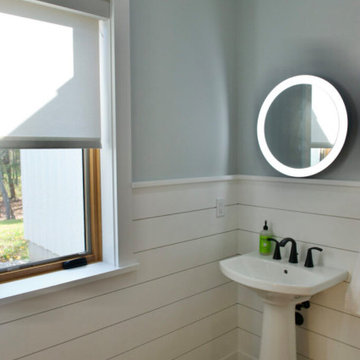
Walking into the gorgeous Vermont slate foyer, our made in Vermont, EcoSmart Roller Shades start to appear.
Powder room - large contemporary slate floor, brown floor, vaulted ceiling and shiplap wall powder room idea in Burlington with flat-panel cabinets, white cabinets, a one-piece toilet, blue walls, a pedestal sink and a freestanding vanity
Powder room - large contemporary slate floor, brown floor, vaulted ceiling and shiplap wall powder room idea in Burlington with flat-panel cabinets, white cabinets, a one-piece toilet, blue walls, a pedestal sink and a freestanding vanity

Sponsored
Columbus, OH

Hope Restoration & General Contracting
Columbus Design-Build, Kitchen & Bath Remodeling, Historic Renovations
 The House Designers
Gorgeous Living Room of Crystal Falls. View plan THD-8677: https://www.thehousedesigners.com/plan/crystal-falls-8677/

 Bolton Builders Inc
This stunning craftsman home is the benchmark of quality & luxury! Offering warm wood floors, elegant crown moldings and gorgeous fireplace. The gourmet kitchen will delight the chef with its clean & crisp light cabinets & airy openness overlooking the lake. Great design with 2 split bedrooms on each level for privacy. The lower walk out level features a game room with wet bar. Absolutely gorgeous home.

 Meyer Design
With a Neo-Craftsman exterior flair, this home has a very inviting open farmhouse interior. Hidden walk-in pantry, secondary bedroom suites, full finished basement and gorgeous front porch are just a few of the highlights!
Photo Design: Meyer Design

 PC Designs LLC
Master bathroom
Large mountain style master limestone floor and beige floor bedroom photo in Denver with beige walls
Large mountain style master limestone floor and beige floor bedroom photo in Denver with beige walls

Sponsored
Columbus, OH
Hope Restoration & General Contracting
Columbus Design-Build, Kitchen & Bath Remodeling, Historic Renovations

 She Scapes Landscaping
Photo of a mid-sized asian partial sun front yard stone formal garden in Oklahoma City for spring.

 Timberlake Custom Homes
This gorgeous craftsman home features a main level and walk-out basement with an open floor plan, large covered deck, and custom cabinetry. Featured here is the open-living great room with a vaulted ceiling and stone fireplace.

 Artistica Interiors
A spare bedroom was transformed into a dream walk in closet for this lucky client! Inspired by Paris, we used a pretty palette of light colors, reflective surfaces, and a gorgeous Swarovski Crystal Chandelier to set the tone for this Glamorous space!
145