
Search results for "Gorgeous walking" in Home Design Ideas

 Kitchens By Design
This magazine-ready kitchen was done in Dure Supreme cabinetry and is a crowd favorite. The clean crisp look of white transforms the space into upscale living. The glass makes a gorgeous statement and gives the overall look more charm. With all of the appliances being paneled and the pantry doors hiding a large walk in pantry, this is the kitchen of beautiful secrets.
Photo by: Stewart Crenshaw

 First Choice Home Builders
From the moment you walk in the door of this custom farmhouse home in Evans, GA, you can tell it's a beautiful blend of craftsman style meets elegance. In this photo, you have custom arched wood front doors, brick tile, white ship lap siding, and a gorgeous chandelier.
Photography By Joe Bailey

 Habitations Residential Design Group
Rustic two-story wood exterior home idea in Salt Lake City with a shed roof
Find the right local pro for your project

 Bolen Designs
Gorgeous contemporary master bathroom renovation! Everything from the custom floating vanity and large-format herringbone vanity wall to the soaring ceilings, walk-in shower and gold accents speaks to luxury and comfort. Simple, stylish and elegant - total win!!


 CKC Custom Homes
This gorgeous Master Bath features a hidden walk through shower, light tile, dark counter tops and speckled granite.
Example of a large transitional master gray tile freestanding bathtub design in Austin with dark wood cabinets, beige walls and granite countertops
Example of a large transitional master gray tile freestanding bathtub design in Austin with dark wood cabinets, beige walls and granite countertops

 Haven Design and Construction
This 1902 San Antonio home was beautiful both inside and out, except for the kitchen, which was dark and dated. The original kitchen layout consisted of a breakfast room and a small kitchen separated by a wall. There was also a very small screened in porch off of the kitchen. The homeowners dreamed of a light and bright new kitchen and that would accommodate a 48" gas range, built in refrigerator, an island and a walk in pantry. At first, it seemed almost impossible, but with a little imagination, we were able to give them every item on their wish list. We took down the wall separating the breakfast and kitchen areas, recessed the new Subzero refrigerator under the stairs, and turned the tiny screened porch into a walk in pantry with a gorgeous blue and white tile floor. The french doors in the breakfast area were replaced with a single transom door to mirror the door to the pantry. The new transoms make quite a statement on either side of the 48" Wolf range set against a marble tile wall. A lovely banquette area was created where the old breakfast table once was and is now graced by a lovely beaded chandelier. Pillows in shades of blue and white and a custom walnut table complete the cozy nook. The soapstone island with a walnut butcher block seating area adds warmth and character to the space. The navy barstools with chrome nailhead trim echo the design of the transoms and repeat the navy and chrome detailing on the custom range hood. A 42" Shaws farmhouse sink completes the kitchen work triangle. Off of the kitchen, the small hallway to the dining room got a facelift, as well. We added a decorative china cabinet and mirrored doors to the homeowner's storage closet to provide light and character to the passageway. After the project was completed, the homeowners told us that "this kitchen was the one that our historic house was always meant to have." There is no greater reward for what we do than that.

Sponsored
Columbus, OH

Hope Restoration & General Contracting
Columbus Design-Build, Kitchen & Bath Remodeling, Historic Renovations

 Bolton Builders Inc
This stunning craftsman home is the benchmark of quality & luxury! Offering warm wood floors, elegant crown moldings and gorgeous fireplace. The gourmet kitchen will delight the chef with its clean & crisp light cabinets & airy openness overlooking the lake. Great design with 2 split bedrooms on each level for privacy. The lower walk out level features a game room with wet bar. Absolutely gorgeous home.

 Bella Casa Design Studio
Remodeled a nice size bathroom with an old whirlpool tub into an oasis complete with chandeliers, soaking tub and gorgeous walk-in closet
Large elegant master ceramic tile and gray floor freestanding bathtub photo in Minneapolis with shaker cabinets, white cabinets, a one-piece toilet, gray walls, an undermount sink, solid surface countertops, a hinged shower door and gray countertops
Large elegant master ceramic tile and gray floor freestanding bathtub photo in Minneapolis with shaker cabinets, white cabinets, a one-piece toilet, gray walls, an undermount sink, solid surface countertops, a hinged shower door and gray countertops

 Warren Barnett Interior Design
Mid-sized trendy formal porcelain tile and gray floor living room photo in Milwaukee with blue walls

 Zawadski Homes Inc.
Spacious owners' suite with gorgeous ceiling detail and a beautiful view!
Example of a large farmhouse master carpeted, gray floor and exposed beam bedroom design in Minneapolis with gray walls
Example of a large farmhouse master carpeted, gray floor and exposed beam bedroom design in Minneapolis with gray walls
 Back Forty Building Co.
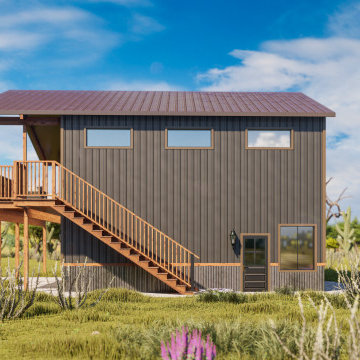
Soak up the views from this gorgeous carriage-house-style barndominium! When you’re not enjoying the outdoors from your expansive deck, you can enjoy a large, main-level garage and workshop, and well-appointed second-story home. Don’t let the square footage fool you! This home has it all…double sinks in the master, a walk-in pantry and walk-in closet, and an abundance of natural light. The Winifred is perfect as a vacation home, or a primary residence!

 Timberlake Custom Homes
This gorgeous craftsman home features a main level and walk-out basement with an open floor plan, large covered deck, and custom cabinetry. Featured here is the front elevation.

Sponsored
Westerville, OH

Inspired Closets Columbus
Innovative & Creative Custom Closet Designer Servicing Franklin County

 Leicht Westchester-Greenwich
Example of a mid-sized minimalist l-shaped kitchen design in New York with flat-panel cabinets, white cabinets, wood countertops and a peninsula
 The House Designers
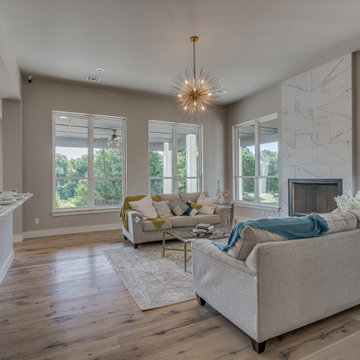
Gorgeous Living Room of Crystal Falls. View plan THD-8677: https://www.thehousedesigners.com/plan/crystal-falls-8677/

 Ceres+ Landscape Architecture
Brent Bingham Photography
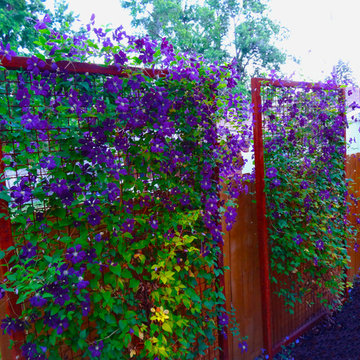
This is an example of a contemporary full sun side yard pond in Denver.
This is an example of a contemporary full sun side yard pond in Denver.

 Marie Meko, Allied ASID
Example of a tuscan carpeted and gray floor sunroom design in Minneapolis with no fireplace and a standard ceiling

Sponsored
Delaware, OH

Buckeye Basements, Inc.
Central Ohio's Basement Finishing ExpertsBest Of Houzz '13-'21

 John Webb Construction and Design
This countryside farmhouse was remodeled and added on to by removing an interior wall separating the kitchen from the dining/living room, putting an addition at the porch to extend the kitchen by 10', installing an IKEA kitchen cabinets and custom built island using IKEA boxes, custom IKEA fronts, panels, trim, copper and wood trim exhaust wood, wolf appliances, apron front sink, and quartz countertop. The bathroom was redesigned with relocation of the walk-in shower, and installing a pottery barn vanity. the main space of the house was completed with luxury vinyl plank flooring throughout. A beautiful transformation with gorgeous views of the Willamette Valley.

 Betty Wasserman Art & Interiors
The bathrooms showcase gorgeous marble walls which contrast with the dark chevron floor tiles, gold finishes, and espresso woods.
Freestanding bathtub - mid-sized contemporary master multicolored tile and ceramic tile ceramic tile freestanding bathtub idea in New York with flat-panel cabinets, dark wood cabinets, a two-piece toilet, white walls, an undermount sink and marble countertops
Freestanding bathtub - mid-sized contemporary master multicolored tile and ceramic tile ceramic tile freestanding bathtub idea in New York with flat-panel cabinets, dark wood cabinets, a two-piece toilet, white walls, an undermount sink and marble countertops

 Fratantoni Luxury Estates Design/Build/Remodeling
We love this hallway design with marble floors, vaulted ceiling and gorgeous traditional pendant lighting.
Inspiration for a huge timeless travertine floor hallway remodel in Phoenix with brown walls
Inspiration for a huge timeless travertine floor hallway remodel in Phoenix with brown walls
142