
Search results for "Gorgeous walking" in Home Design Ideas


 Southern Development Homes
The owner's bedroom features a deck with gorgeous views of the Blue Ridge mountains to the west and a generously sized walk-in closet. Carpet is Groundworks Plus 190 'Granite Peaks'. Walls are Sherwin Williams SW#7022 'Alpaca'.

 Ceramic Matrix
Example of a trendy blue tile and mosaic tile japanese bathtub design with beige walls
Find the right local pro for your project

 Helman Sechrist Stoelting Architecture
Inspiration for a country u-shaped open concept kitchen remodel in Chicago with a farmhouse sink, shaker cabinets, medium tone wood cabinets, beige backsplash, ceramic backsplash and stainless steel appliances

 Carlisle Classic Homes
Sorella Photos
Inspiration for a 1960s blue tile and ceramic tile freestanding bathtub remodel in Seattle with an integrated sink, flat-panel cabinets, dark wood cabinets, marble countertops and a two-piece toilet
Inspiration for a 1960s blue tile and ceramic tile freestanding bathtub remodel in Seattle with an integrated sink, flat-panel cabinets, dark wood cabinets, marble countertops and a two-piece toilet
 A-1 Construction
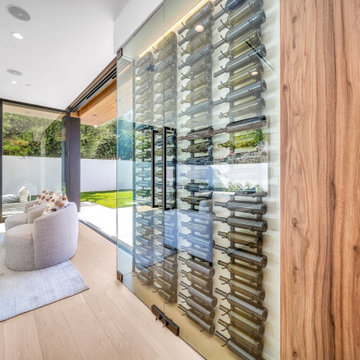
Gorgeous modern home with luxurious wine storage, guest bedroom, and private rooftop patio.
Wine cellar - wine cellar idea in Los Angeles
Wine cellar - wine cellar idea in Los Angeles

 VPC Builders, LLC
Large farmhouse screened-in back porch idea in Charlotte with decking and a roof extension

Sponsored
Delaware, OH

Buckeye Basements, Inc.
Central Ohio's Basement Finishing ExpertsBest Of Houzz '13-'21

 Robyn Scott Interiors, Ltd.
Alex Irvin Photography
This is an example of a rustic porch design in Denver with decking and a roof extension.
This is an example of a rustic porch design in Denver with decking and a roof extension.

 Ember & Brune
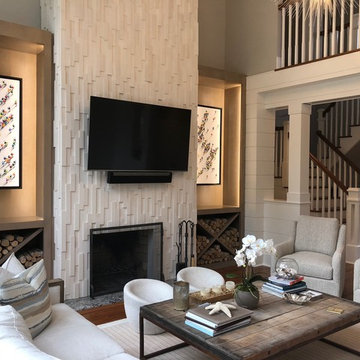
What started solely as a master bath project soon spiraled into working with the homeowners to redefine and remodel most of this split level home. Opening things up in the kitchen not only helped with the flow of things, but you get a wonderful view of each room when you walk in the front door. These cabinets are made of book matched walnut, meaning the grain of the tree lines up from door to door. Photography by LOMA Studios, lomastudios.com


 Bullseye Custom Cabinetry
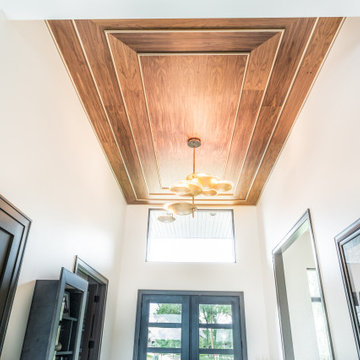
The first thing you see when you walk in this home is this gorgeous custom walnut ceiling feature. It's natural wanut with gold edging.



Sponsored
Columbus, OH

Hope Restoration & General Contracting
Columbus Design-Build, Kitchen & Bath Remodeling, Historic Renovations

 Bolton Builders Inc
This stunning craftsman home is the benchmark of quality & luxury! Offering warm wood floors, elegant crown moldings and gorgeous fireplace. The gourmet kitchen will delight the chef with its clean & crisp light cabinets & airy openness overlooking the lake. Great design with 2 split bedrooms on each level for privacy. The lower walk out level features a game room with wet bar. Absolutely gorgeous home.

 Lost Pond Construction
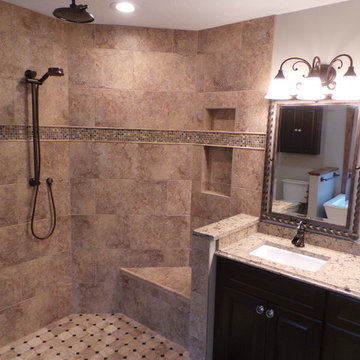
Oil rubbed bronze fixtures compliment the gorgeous tile work in this shower. Next step, installing a custom glass shower door.
Example of a transitional bathroom design in Cleveland
Example of a transitional bathroom design in Cleveland

 Elliott Homes LLC
The in-law suite bath features a gorgeous walk-in fully tiled shower and large vanity for your guests.
Inspiration for a mid-sized timeless porcelain tile porcelain tile bathroom remodel with an undermount sink and granite countertops
Inspiration for a mid-sized timeless porcelain tile porcelain tile bathroom remodel with an undermount sink and granite countertops

Sponsored
Columbus, OH
Hope Restoration & General Contracting
Columbus Design-Build, Kitchen & Bath Remodeling, Historic Renovations

 Jemstone Construction Group, Inc.
This is a frameless walk in shower with gorgeous, blue, grey and beige river rock floor. The tile on walls is grey blue. The framed mirror is like a work of art. granite countertop

 Cinnabar Interiors
To Enlarge Master Bathroom Space I added a pocket door from bedroom. Added a double sink and vanity with gorgeous large walk-in shower. Added a pony Wall between commode and shower. We kept original floor. Added a linen closet, recessed lights and chandelier

 Kelly LaVine @ Idaho Custom Closets (North Idaho)
White Melamine with Northern Contours "Kona" thermofoil drawer, door and trim. Gorgeous Lumicor "Kauri" door inserts.
Example of a mid-sized trendy gender-neutral carpeted and beige floor walk-in closet design in Minneapolis with shaker cabinets and dark wood cabinets
Example of a mid-sized trendy gender-neutral carpeted and beige floor walk-in closet design in Minneapolis with shaker cabinets and dark wood cabinets
140