
Search results for "Gorgeous walking" in Home Design Ideas

 Snowden Builders LLC
Gorgeous master bathroom with large quartz countertop, stainless steel faucets, plenty of storage space; features a large walk-in shower with gray subway tile walls and stainless steel shower trim and faucet!

 THINK Architecture, Inc.
Inspiration for a huge timeless beige backyard and three-story stone and brick house exterior remodel in Salt Lake City with a hip roof and a shingle roof

 New York Kitchen & Bath
This contemporary bathroom remodel from Niagara Falls, NY really showcases how gorgeous your bathroom can look after switching from a tub to walk in shower! Dark patterned porcelain floor tile with matching base trim compliments a lighter, busier shower wall tile. A medium stained shaker vanity cabinet and matching linen tower provide tons of storage. The shower is fitted with a niche box, shower seat, and corner shelving all complimented by a detailed accent tile.
Any bathroom can be remodeled and made gorgeous with the right color scheme and some tile!
Find the right local pro for your project

 Hom Personal Interiors
Design ideas for a huge transitional partial sun front yard concrete paver driveway in Nashville for summer.

 Exterior Worlds Landscaping & Design
Elegant Houston estate with classic architectural design and lush landscaping. The symmetrical façade features large windows and a welcoming entryway, creating a warm and inviting atmosphere. Beautifully manicured lawns and gardens enhance the home's stately appearance, while strategically placed outdoor lighting highlights its grandeur during the evening.

 Landscape Workshop
Meandering pea gravel path with brick border.
Photo of a traditional landscaping in Louisville.
Photo of a traditional landscaping in Louisville.

 SeaGate Homes LLC
This spacious Misty III boasts lots of upgrades including gorgeous tile throughout the main living areas and premium granite countertops in the kitchen and baths. The designer kitchen offers tons of storage with upgraded cabinets, increased depth and staggered installation and crown molding, accented by stainless steel appliances and a flush island counter. The split layout offers a private master suite with an extra-large walk-in closet, raised vanity and large walk-in shower.

Sponsored
Columbus, OH

Hope Restoration & General Contracting
Columbus Design-Build, Kitchen & Bath Remodeling, Historic Renovations

 Timberlake Custom Homes
This gorgeous craftsman home features a main level and walk-out basement with an open floor plan, large covered deck, and custom cabinetry. Featured here is the guest bath on the main level with a tile shower.

 Owen Homes LLC
The master suite features an absolutely amazing master bathroom. Every detail and finish gives a luxurious feel. The tile accent behind the claw-foot soaker tub and inside the huge walk-in shower is gorgeous and makes you feel like you're in your own private spa. Just through the master bathroom is the master closet room with a built-in makeup vanity, plenty of storage options and a custom island.
Photography by: KC Media Team

 Attleboro Kitchen and Bath
A clean, fresh quartz countertop pairs beautifully with the Kohler Devonshire faucet in brushed nickel.
-----
Fresh and new, this bathroom transformation was amazing! Everything changed - a wall with an angle removed, a closet added, a strange corner shower gone and a luxurious but affordable walk in shower in its place. Gorgeous new luxury vinyl plank floors and a smart, storage-filled vanity made getting ready in the morning something to look forward to for this homeowner.
 Tyger Remodeling LLC
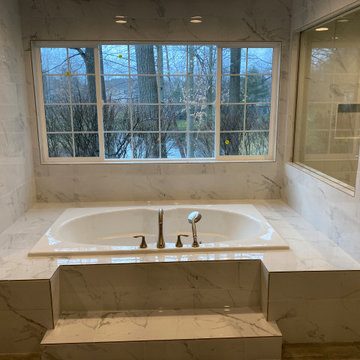
Completely re-done jacuzzi tub with beautiful new 24x12 Carrara tile surround. Bathroom features a gorgeous backyard garden view.
Bathroom - modern bathroom idea in Cleveland
Bathroom - modern bathroom idea in Cleveland

 Imagine Remodeling
The walk-in shower features gorgeous hardware, a built-in shelving area, and a corner bench enclosed in glass. The glass helps both the shower and the bathroom seem larger.
 Timberlake Custom Homes
This gorgeous craftsman home features a main level and walk-out basement with an open floor plan, large covered deck, and custom cabinetry. Featured here is the open-living great room with a vaulted ceiling.

Sponsored
Delaware, OH

Buckeye Basements, Inc.
Central Ohio's Basement Finishing ExpertsBest Of Houzz '13-'21
 SeaGate Homes LLC
This spacious Misty III boasts lots of upgrades including gorgeous tile throughout the main living areas and premium granite countertops in the kitchen and baths. The designer kitchen offers tons of storage with upgraded cabinets, increased depth and staggered installation and crown molding, accented by stainless steel appliances and a flush island counter. The split layout offers a private master suite with an extra-large walk-in closet, raised vanity and large walk-in shower.

 Vicky's Homes
Gorgeous house backing the river with a view of downtown. Pool/swim spa in walk out basement. Open concept with u-shaped island seats 15. This home is made for entertaining.

 Haven Design and Construction
This 1902 San Antonio home was beautiful both inside and out, except for the kitchen, which was dark and dated. The original kitchen layout consisted of a breakfast room and a small kitchen separated by a wall. There was also a very small screened in porch off of the kitchen. The homeowners dreamed of a light and bright new kitchen and that would accommodate a 48" gas range, built in refrigerator, an island and a walk in pantry. At first, it seemed almost impossible, but with a little imagination, we were able to give them every item on their wish list. We took down the wall separating the breakfast and kitchen areas, recessed the new Subzero refrigerator under the stairs, and turned the tiny screened porch into a walk in pantry with a gorgeous blue and white tile floor. The french doors in the breakfast area were replaced with a single transom door to mirror the door to the pantry. The new transoms make quite a statement on either side of the 48" Wolf range set against a marble tile wall. A lovely banquette area was created where the old breakfast table once was and is now graced by a lovely beaded chandelier. Pillows in shades of blue and white and a custom walnut table complete the cozy nook. The soapstone island with a walnut butcher block seating area adds warmth and character to the space. The navy barstools with chrome nailhead trim echo the design of the transoms and repeat the navy and chrome detailing on the custom range hood. A 42" Shaws farmhouse sink completes the kitchen work triangle. Off of the kitchen, the small hallway to the dining room got a facelift, as well. We added a decorative china cabinet and mirrored doors to the homeowner's storage closet to provide light and character to the passageway. After the project was completed, the homeowners told us that "this kitchen was the one that our historic house was always meant to have." There is no greater reward for what we do than that.
 Timberlake Custom Homes
This gorgeous craftsman home features a main level and walk-out basement with an open floor plan, large covered deck, and custom cabinetry. Featured here is a basement guest bathroom with a tile shower.

Sponsored
Columbus, OH
Hope Restoration & General Contracting
Columbus Design-Build, Kitchen & Bath Remodeling, Historic Renovations

 Boutique Closets & Cabinetry
This dreamy women's walk in is filled with wall to wall elegance. The light cabinetry & glass doors keep the room looking open and airy while still offering a cozy place to relax and unwind. While some nicer pieces are displayed in the glass cases there is still plenty of storage space for other items. With plenty of shelving for so many gorgeous shoes, a shoe mirror on the island was a must. The island also offers drawer space and can be used as a dressing table.

 GMT Home Designs Inc.
The new bathroom features a gorgeous walk-in shower with a built-in bench, double sinks, a skylight, custom cabinetry and a luxurious towel warmer. The beautiful tile work is the focal point - especially the herringbone pattern used to create interest on the shower wall and on the floor.

 Betty Wasserman Art & Interiors
The bathrooms showcase gorgeous marble walls which contrast with the dark chevron floor tiles, gold finishes, and espresso woods.
Example of a mid-sized trendy master multicolored tile and ceramic tile ceramic tile freestanding bathtub design in New York with flat-panel cabinets, dark wood cabinets, a two-piece toilet, white walls, an undermount sink and marble countertops
Example of a mid-sized trendy master multicolored tile and ceramic tile ceramic tile freestanding bathtub design in New York with flat-panel cabinets, dark wood cabinets, a two-piece toilet, white walls, an undermount sink and marble countertops
161