
Search results for "Gorgeous walking" in Home Design Ideas

 Timberlake Custom Homes
This gorgeous craftsman home features a main level and walk-out basement with an open floor plan, large covered deck, and custom cabinetry. Featured here is the guest bedroom on the main level.

 User
Photo Credit: Ashley Avila
Traditional two-story brick gable roof idea in Grand Rapids with a shingle roof
Traditional two-story brick gable roof idea in Grand Rapids with a shingle roof

 Showcase Renovations, Inc.
This stair tower is a dramatic feature of the home, viewed from indoors or out.
Example of a trendy staircase design in Minneapolis
Example of a trendy staircase design in Minneapolis
Find the right local pro for your project

 Regenesis Ecological Design
This interlocking concrete permeable paver driveway is set in an ashlar pattern to create a decorative but versatile look. This driveway allows stormwater to infiltrate into the ground - instead of running off the landscape into streams and rivers where is can cause flooding and pollution.

 Atwood Custom Homes
Example of a farmhouse u-shaped medium tone wood floor eat-in kitchen design in Dallas with an undermount sink, glass-front cabinets, white cabinets, granite countertops, brown backsplash and an island

 Linden Kitchen and Bath
Gorgeous, modern bathroom. Complete remodel the lighter gray walls brighten this open bathroom up. The contrast of the dark accessories with the light walls, vanities and shower, make the room look open and airy.

 Closet Factory
... to a gorgeous custom-stained wood walk-in closet with plenty of hanging and cabinet storage.
Large gender-neutral carpeted and beige floor walk-in closet photo in Denver with raised-panel cabinets and dark wood cabinets
Large gender-neutral carpeted and beige floor walk-in closet photo in Denver with raised-panel cabinets and dark wood cabinets



 STOR-X Organizing Systems, Kelowna
Walk-In Closet in Cherry Blossom wood finish, complete with matching crown mouldings. Lancaster, shaker-style door and drawer profiles with chrome hardware.
Customer chose a combination of open and wardrobe style storage for this gorgeous walk-in closet.
STOR-X Organizing Systems, Kelowna

 Prodigy Homes Inc.
Pictured is the Beethoven's master bathroom. With a large corner tub and separate his and hers vanities, this gorgeous bathroom is an ideal space to unwind and relax. It also features a spacious walk-in shower with a bench and built-in storage nooks.

 Timberlake Custom Homes
This gorgeous craftsman home features a main level and walk-out basement with an open floor plan, large covered deck, and custom cabinetry. Featured here are the foyer and double front doors.

 R-NET Custom Homes
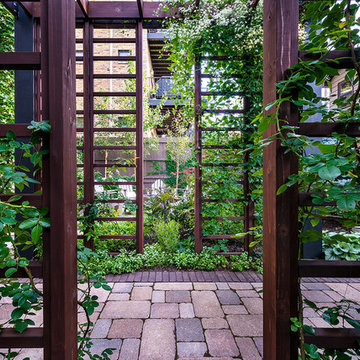
Beautiful stone walkway leading to a glass door that enters into the house. Large, strong wooden pillars. Gorgeous outside view with a stone wall surrounding the house.

Sponsored
Columbus, OH

Hope Restoration & General Contracting
Columbus Design-Build, Kitchen & Bath Remodeling, Historic Renovations
 Windward Pointe
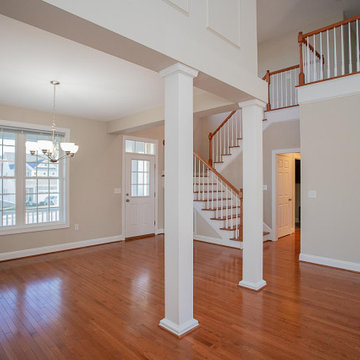
The dining room features the same gorgeous hardwood floors throughout the great room. You'll be able to enjoy gorgeous mountain views from your front window as you eat dinner with your family each night.

 Boutique Closets & Cabinetry
This dreamy women's walk in is filled with wall to wall elegance. The light cabinetry & glass doors keep the room looking open and airy while still offering a cozy place to relax and unwind. While some nicer pieces are displayed in the glass cases there is still plenty of storage space for other items. With plenty of shelving for so many gorgeous shoes, a shoe mirror on the island was a must. The island also offers drawer space and can be used as a dressing table.


 Attleboro Kitchen and Bath
A stylish, updated vanity from Wolf Designer with a matching mirror was just what the homeowner wanted.
-----
Fresh and new, this bathroom transformation was amazing! Everything changed - a wall with an angle removed, a closet added, a strange corner shower gone and a luxurious but affordable walk in shower in its place. Gorgeous new luxury vinyl plank floors and a smart, storage-filled vanity made getting ready in the morning something to look forward to for this homeowner.

Sponsored
Delaware, OH

Buckeye Basements, Inc.
Central Ohio's Basement Finishing ExpertsBest Of Houzz '13-'21
 Timberlake Custom Homes
This gorgeous craftsman home features a main level and walk-out basement with an open floor plan, large covered deck, and custom cabinetry. Featured here is a basement family room open to a wet bar.

 Jodi Fleming Design
A beach house getaway. Jodi Fleming Design scope: Architectural Drawings, Interior Design, Custom Furnishings, & Landscape Design. Photography by Billy Collopy

 Gabriel Frank
Thamnochortus basks in coastal heat wave
Photo of a mediterranean drought-tolerant landscaping in San Luis Obispo.
Photo of a mediterranean drought-tolerant landscaping in San Luis Obispo.
159