
Search results for "Gorgeous walking" in Home Design Ideas

 Alair Homes Plano
This gorgeous master bath and bedroom addition gave the homeowners much needed space from the previous tiny cramped quarters they had. By creating a spa like bathroom retreat, ample closet space and a spacious master bedroom with views to the lush backyard, the homeowners were able to design a space that gave them what combined both needs and wants in one! Design and Build by Hatfield Builders & Remodelers, photography by Versatile Imaging.
 JM Kitchen & Bath Design
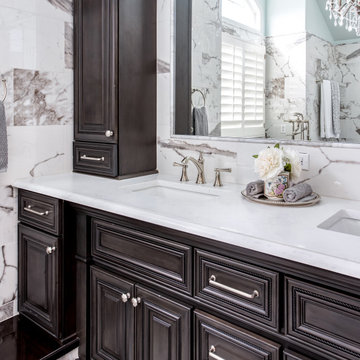
This gorgeous Main Bathroom starts with a sensational entryway a chandelier and black & white statement-making flooring. The first room is an expansive dressing room with a huge mirror that leads into the expansive main bath. The soaking tub is on a raised platform below shuttered windows allowing a ton of natural light as well as privacy. The giant shower is a show stopper with a seat and walk-in entry.
 Artistic Cabinetry LLC
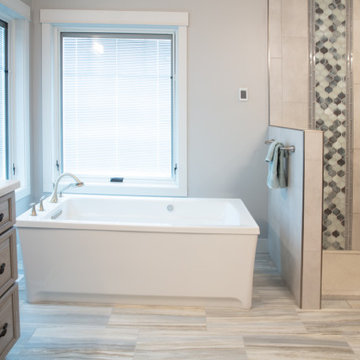
This master bath brings in a light and airy feel from the rest of the warm and traditional home. Cool touches pairs with warm veining in the flooring and bronze accents warm up the space. Separate vanities help give each user a space of their own. The large walk in shower features a gorgeous accent strip to tie in the blue tones of the porcelain tile floor.
Find the right local pro for your project
 Closet Factory
When we say we have the best designers, we mean we have the best designers!
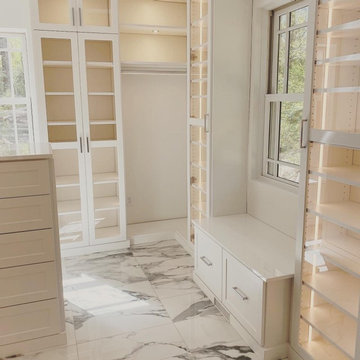
Check out this gorgeous closet designed by Debbie Anastos.
"Debbie was a very talented and amazing person to work with. Can’t wait to work with her again on all my future projects! " -@mrs.peachykeen

 User
A gorgeous chef's kitchen with central island, quartz countertop, stainless steel appliances, and beautiful ceramic subway tile backsplash. The open concept layout is perfect for active families.
 Of The Essence Design Build Paint
Not that is stunning home in Sunset Beach needed any more wow factor, but who doesn't want their guests even more enamoured when they walk through the doors? We added an antiqued silver leaf to the coffered ceiling at the top of the spiral staircase. Gorgeous!

 Naturalwalls
It's hard to miss the gorgeous rocker in this photo. Sam Maloof? The subtle patina of the clay walls is also apparent. The built in, low cabinets are beautifully done.
Photo: Art Gray



 Mariano & Co., LLC
Complete Master and Guest Bathroom remodels in Mesa,AZ! For the Master Bathroom, we removed every surface and replaced with New flooring, white shaker cabinets, white quartz counter-tops, zero threshold walk-in shower, GORGEOUS soaking tub, and all of the beautiful fixtures like the rain head and floor mounted tub filler.
In the Guest Bathroom we added new cabinets, quartz counter tops, wainscoting, a new tub, white subway tile and soap niche detail.

 Open Gate Interiors
After a huge water leak in the master shower, OGI worked with the homeowner and restoration crew to restore this gorgeous bathroom. We went beyond the tile, painting the bathroom walls and cabinets for a updated, tonal farmhouse look.
 Boutique Closets & Cabinetry
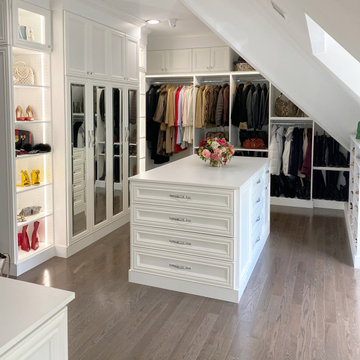
A bright, beautiful custom walk-in designed perfectly for this fashionista's needs. The mirrored closet doors and light wood floors keep the room looking open and bright. This gorgeous island is great for storing jewelry and other accessories along with plenty of hanging space for clothes. Lighting up the shelves made for the perfect spot to display some of her best pieces!

 Ence Homes
This was our 2016 Parade Home and our model home for our Cantera Cliffs Community. This unique home gets better and better as you pass through the private front patio courtyard and into a gorgeous entry. The study conveniently located off the entry can also be used as a fourth bedroom. A large walk-in closet is located inside the master bathroom with convenient access to the laundry room. The great room, dining and kitchen area is perfect for family gathering. This home is beautiful inside and out.
Jeremiah Barber

 Jameson Design Group
We created a platform at the entry of the bedroom so you could walk into the room at the same level as the rest of the house. Creating this platform allowed easy access to the new home office location and master bathroom. Prior to the remodel you had to walk down the stairs into the bedroom and up more stairs to get into the bathroom. This area is accented by a gorgeous floating pecan desk, open shelving that acts as a decorative railing, and an original brick wall that we discovered during construction.
Interior Design by Jameson Interiors.
Photo by Andrea Calo

 Ward Jewell Architect AIA
San Marino based clients were interested in developing a property that had been in their family for generations. This was an exciting proposition as it was one of the last surviving bayside double lots on the scenic Coronado peninsula in San Diego. They desired a holiday home that would be a gathering place for their large, close- knit family.
San Marino based clients were interested in developing a property that had been in their family for generations. This was an exciting proposition as it was one of the last surviving bayside double lots on the scenic Coronado peninsula in San Diego. They desired a holiday home that would be a gathering place for their large, close-knit family. Facing the Back Bay, overlooking downtown and the Bay Bridge, this property presented us with a unique opportunity to design a vacation home with a dual personality. One side faces a bustling harbor with a constant parade of yachts, cargo vessels and military ships while the other opens onto a deep, quiet contemplative garden. The home’s shingle-style influence carries on the historical Coronado tradition of clapboard and Craftsman bungalows built in the shadow of the great Hotel Del Coronado which was erected at the turn of the last century. In order to create an informal feel to the residence, we devised a concept that eliminated the need for a “front door”. Instead, one walks through the garden and enters the “Great Hall” through either one of two French doors flanking a walk-in stone fireplace. Both two-story bedroom wings bookend this central wood beam vaulted room which serves as the “heart of the home”, and opens to both views. Three sets of stairs are discretely tucked away inside the bedroom wings.
In lieu of a formal dining room, the family convenes and dines around a beautiful table and banquette set into a circular window bay off the kitchen which overlooks the lights of the city beyond the harbor. Working with noted interior designer Betty Ann Marshall, we designed a unique kitchen that was inspired by the colors and textures of a fossil the couple found on a honeymoon trip to the quarries of Montana. We set that ancient fossil into a matte glass backsplash behind the professional cook’s stove. A warm library with walnut paneling and a bayed window seat affords a refuge for the family to read or play board games. The couple’s fine craft and folk art collection is on prominent display throughout the house and helps to set an intimate and whimsical tone.
Another architectural feature devoted to family is the play room lit by a dramatic cupola which beacons the older grandchildren and their friends. Below the play room is a four car garage that allows the patriarch space to refurbish an antique fire truck, a mahogany launch boat and several vintage cars. Their jet skis and kayaks are housed in another garage designed for that purpose. Lattice covered skylights that allow dappled sunlight to bathe the loggia affords a comfortable refuge to watch the kids swim and gaze out upon the rushing water, the Coronado Bay Bridge and the romantic downtown San Diego skyline.
Architect: Ward Jewell Architect, AIA
Interior Design: Betty Ann Marshall
Construction: Bill Lyons
Photographer: Laura Hull
Styling: Zale Design Studio

Sponsored
Columbus, OH

Hope Restoration & General Contracting
Columbus Design-Build, Kitchen & Bath Remodeling, Historic Renovations
 Walker Residential Inc.
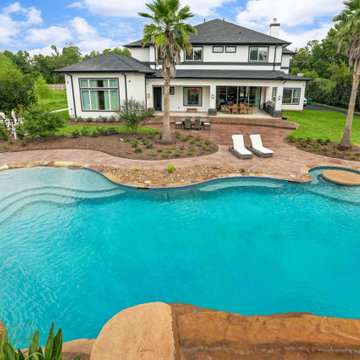
Located in the sought after north-western Houston suburbs, this luxurious 2-story home features modern architecture with lots of natural lighting. The brightly illuminated kitchen includes white cabinetry and a coffered ceiling. The master bedroom has a seating area in front of large windows. The huge master bath has a gorgeous walk-in shower and separate tub as well as his and her sinks and vanities. This home comes with a spacious covered outdoor living space with build-in grill, cabinets and coffered ceiling. The home includes a custom pool with a massive water feature as well as many outdoor family and children amenities including a full basketball court, playground set and a batting cage.
 Norfolk Kitchen & Bath
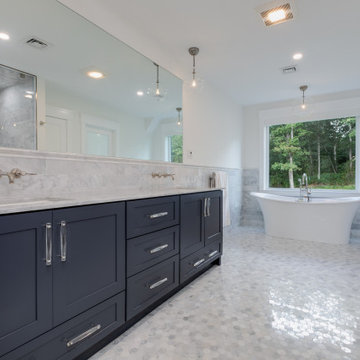
This gorgeous master bath retreat was designed by Torrey from our Braintree showroom. Part of a new construction build, the design features a double vanity in a navy shaker door style, a beautiful marble countertop with wall-mounted faucets, a contemporary freestanding white tub and a marble tile shower with glass enclosure.

 Clever Design & Remodeling
Master bathroom remodel in Burlingame, CA - This master bathroom got a complete makeover. We rendered fresh new designs for the homeowners to see the incredible modern transformation before it was executed. We removed the old built in tub and replaced with a gorgeous soaking freestanding tub. And we removed the glass block wall in the existing shower to create a huge, expansive and luxurious walk in shower. The wall of floating vanities was another impressive feat and element for the space.
 Closet Factory
When we say we have the best designers, we mean we have the best designers!
Check out this gorgeous closet designed by Debbie Anastos.
"Debbie was a very talented and amazing person to work with. Can’t wait to work with her again on all my future projects! " -@mrs.peachykeen

Sponsored
Sunbury, OH

J.Holderby - Renovations
Franklin County's Leading General Contractors - 2X Best of Houzz!
 Molly Robinson Professional Real Estate Agent
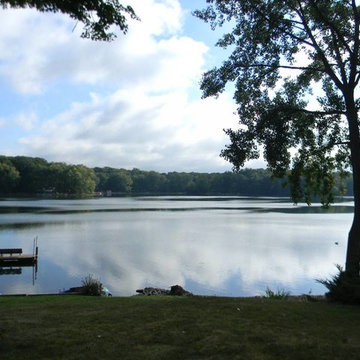
7534 Song Lake Road, Tully New York is a gorgeous Contemporary on the water with panoramic views. Sitting just below the picturesque mountainside, this home features 4 bedrooms, 4 full bathrooms, a master suite, walk out basement with kitchen, 30 foot sandbox & dock.
Featured by Molly Robinson:
http://myagent.huntrealestate.com/real_estate/ny/preble/7534_song_lake_road/551-1-S340975/?ID=48192

 J.C. Design Group Inc.
Not your standard builder home. This project was on a custom lot with a unique shape. The design took some extra calculation work to maximize the footprint on the unique property. The large open concept home is designed to keep the family together. The gorgeous kitchen has plenty of storage and is connected to the dining room through the butler quarter containing a wet bar and huge walk in pantry. The open space is just waiting for friends and family to get together.
 Fireclay Tile
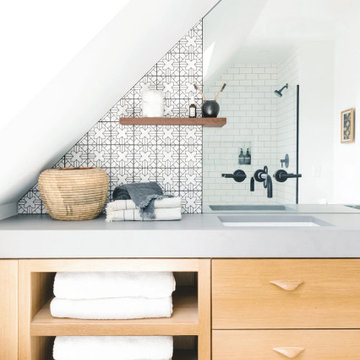
Custom 4x4 Kasbah Trellis Tile in Neutral Motif wows with old-world detail in this gorgeous sun-soaked bathroom, while Mini Star and Cross Tile in Calcite echos the Arab-inspired design on the walk-in shower floor. Ultra-clean 2x6 Tile in White Wash clads the shower walls with matching 1x6 Flatliner Trim completing the look.
186