
Search results for "Gorgeous walking" in Home Design Ideas

 Mark Sullivan Fine Custom Homes Inc.
Mid-sized mediterranean brown two-story stucco gable roof idea in San Luis Obispo

 Janice Parker Landscape Architects
The fruit of the Adams crabapple stay on the trees throughout the winter months.
Neil Landino
Inspiration for a mid-sized farmhouse full sun hillside landscaping in New York for summer.
Inspiration for a mid-sized farmhouse full sun hillside landscaping in New York for summer.


Find the right local pro for your project


 Mariano & Co., LLC
Complete Master Bathroom remodel! We began by removing every surface from floor to ceiling including the shower/tub combo to enable us to create a zero-threshold walk-in shower. We then re placed the window with a new obscure rain glass. The vanity cabinets are a cool grey shaker style cabinet topped with a subtle Pegasus Quartz and a Waterfall edge leading into the shower. The shower wall tile is a 12x24 Themar Bianco Lasa with Soft Grey brush strokes throughout. The featured Herringbone wall connects to the shower using the 3x12 Themar Bianco Lasa tile. We even added a little Herringbone detail to the custom soap niche inside the shower. For the shower floor, we installed a flat pebble that created a spa like escape! This bathroom encompasses all neutral earth tones which you can see through the solid panel of clear glass that is all the way to the ceiling. For the proportion of the space, we used a skinny 4x40 Savanna Milk wood look tile flooring for the main area. Finally, the bathroom is completed with chrome fixtures such as a flush mounted rain head, shower head and wand, two single hole faucets and last but not least… those gorgeous pendant lights above the vanity!

 John Kraemer & Sons
Builder: John Kraemer & Sons | Design: Charlie & Co Design | Interiors: Twist Interior Design | Landscaping: TOPO | Photography: Steve Henke of Henke Studio

Sponsored
Columbus, OH

Hope Restoration & General Contracting
Columbus Design-Build, Kitchen & Bath Remodeling, Historic Renovations

 Open Gate Interiors
After a huge water leak in the master shower, OGI worked with the homeowner and restoration crew to restore this gorgeous bathroom. We went beyond the tile, painting the bathroom walls and cabinets for a updated, tonal farmhouse look.

 Joann's Interiors
Example of a trendy master gray tile and porcelain tile porcelain tile bathroom design in Tampa

 RYCO Design Group
This lovely estate is overflowing with colorful annual flower plantings to welcome you at the entrance of the home and throughout the garden spaces, formal steps and paths created from gorgeous natural bluestone, a regal swimming pool and spa with a bluestone deck, a striking fountain statue and beautiful full range bluestone accents throughout the spaces. Hedges line the walks and garden planters overflow with lime green vines that brighten up even the cloudiest of days. This estate is elegant and stunning.


 Sea Pointe Design & Remodel
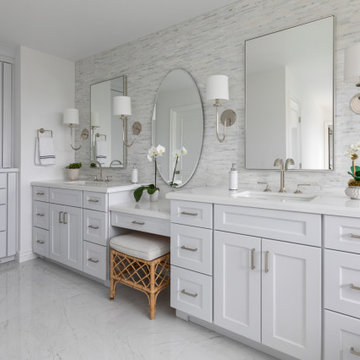
This gorgeous master suite makeover included a vanity design with porcelain floors and a complimenting marble mosaic wall
Example of a minimalist bathroom design in Orange County
Example of a minimalist bathroom design in Orange County

 User
This is a beautiful oasis in the city!
The gorgeous vanishing edge makes you feel like you are living at a resort. Grey quartzite was chosen for this 15 x 44' pool, complete with an autocover.
Photogrpaher Jennifer Squires Productions

Sponsored
Columbus, OH
Hope Restoration & General Contracting
Columbus Design-Build, Kitchen & Bath Remodeling, Historic Renovations

 Walker Residential Inc.
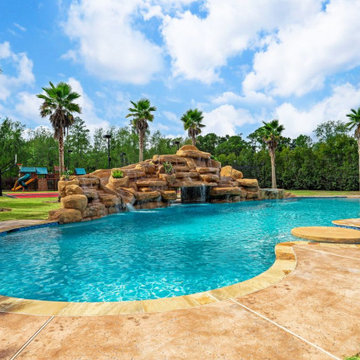
Located in the sought after north-western Houston suburbs, this luxurious 2-story home features modern architecture with lots of natural lighting. The brightly illuminated kitchen includes white cabinetry and a coffered ceiling. The master bedroom has a seating area in front of large windows. The huge master bath has a gorgeous walk-in shower and separate tub as well as his and her sinks and vanities. This home comes with a spacious covered outdoor living space with build-in grill, cabinets and coffered ceiling. The home includes a custom pool with a massive water feature as well as many outdoor family and children amenities including a full basketball court, playground set and a batting cage.
 Walker Residential Inc.
Located in the sought after north-western Houston suburbs, this luxurious 2-story home features modern architecture with lots of natural lighting. The brightly illuminated kitchen includes white cabinetry and a coffered ceiling. The master bedroom has a seating area in front of large windows. The huge master bath has a gorgeous walk-in shower and separate tub as well as his and her sinks and vanities. This home comes with a spacious covered outdoor living space with build-in grill, cabinets and coffered ceiling. The home includes a custom pool with a massive water feature as well as many outdoor family and children amenities including a full basketball court, playground set and a batting cage.


 Payne & Payne Builders
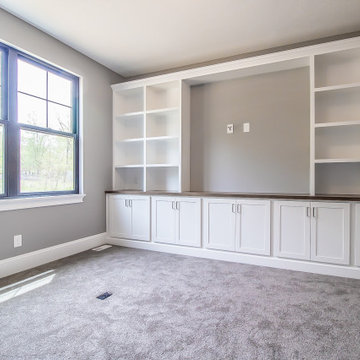
It’s Walkthrough Wednesday! Check out the details of this gorgeous custom built home in Cortland. More photos coming soon to the gallery on www.payne-payne.com. ⭐️
.
.
.
#payneandpayne #homebuilder #homedecor #homedesign #custombuild #luxuryhome #ohiohomebuilders #ohiocustomhomes #dreamhome #nahb #buildersofinsta
#builtins #chandelier #recroom #marblekitchen #barndoors #familyownedbusiness #clevelandbuilders #cortlandohio #AtHomeCLE
.?@paulceroky

Sponsored
Westerville, OH

Inspired Closets Columbus
Innovative & Creative Custom Closet Designer Servicing Franklin County
 Progressive Design Build
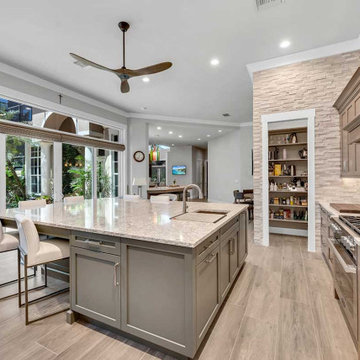
This gorgeous kitchen now opens up to the outdoor living area.
Example of a huge trendy l-shaped porcelain tile and beige floor open concept kitchen design in Miami with an undermount sink, shaker cabinets, quartz countertops, multicolored backsplash, matchstick tile backsplash, stainless steel appliances, an island and beige countertops
Example of a huge trendy l-shaped porcelain tile and beige floor open concept kitchen design in Miami with an undermount sink, shaker cabinets, quartz countertops, multicolored backsplash, matchstick tile backsplash, stainless steel appliances, an island and beige countertops

 Ence Homes
This was our 2016 Parade Home and our model home for our Cantera Cliffs Community. This unique home gets better and better as you pass through the private front patio courtyard and into a gorgeous entry. The study conveniently located off the entry can also be used as a fourth bedroom. A large walk-in closet is located inside the master bathroom with convenient access to the laundry room. The great room, dining and kitchen area is perfect for family gathering. This home is beautiful inside and out.
Jeremiah Barber

 Blanc & Noir Interiors
A gorgeous master suite with a phenomenal mountain view, which you can fully take in on the balcony. A stone surrounded fireplace and wall mounted tv provides perfect relaxation. Two vanities in the bathroom greet you before stepping into the walk in closet through the split barn doors.
182