
Search results for "Gorgeous walking" in Home Design Ideas

 Ventura Homes
The master bathroom in this home is a true retreat with gorgeous colors, travertine, vinyl plank floor, and fun glass hardware accents.
Inspiration for a large eclectic master stone tile vinyl floor drop-in bathtub remodel in Austin with a vessel sink, recessed-panel cabinets, blue cabinets, limestone countertops, a two-piece toilet and beige walls
Inspiration for a large eclectic master stone tile vinyl floor drop-in bathtub remodel in Austin with a vessel sink, recessed-panel cabinets, blue cabinets, limestone countertops, a two-piece toilet and beige walls



 cityhomeCOLLECTIVE
Jess Downer & Renata Stone, Big Bear Photo Co.
Example of an eclectic hallway design in Salt Lake City
Example of an eclectic hallway design in Salt Lake City
Find the right local pro for your project


 Lars Remodeling & Design
This Cardiff home remodel truly captures the relaxed elegance that this homeowner desired. The kitchen, though small in size, is the center point of this home and is situated between a formal dining room and the living room. The selection of a gorgeous blue-grey color for the lower cabinetry gives a subtle, yet impactful pop of color. Paired with white upper cabinets, beautiful tile selections, and top of the line JennAir appliances, the look is modern and bright. A custom hood and appliance panels provide rich detail while the gold pulls and plumbing fixtures are on trend and look perfect in this space. The fireplace in the family room also got updated with a beautiful new stone surround. Finally, the master bathroom was updated to be a serene, spa-like retreat. Featuring a spacious double vanity with stunning mirrors and fixtures, large walk-in shower, and gorgeous soaking bath as the jewel of this space. Soothing hues of sea-green glass tiles create interest and texture, giving the space the ultimate coastal chic aesthetic.


 Kay Hagan, ASID/LEED AP
This gorgeous lower level master bath includes a larger 40"x72" glass shower with seat. We solved the problem of having low ceilings by elevating the ceiling where possible and added lights to make the space feel like it has a skylight.

Sponsored
Columbus, OH

Hope Restoration & General Contracting
Columbus Design-Build, Kitchen & Bath Remodeling, Historic Renovations
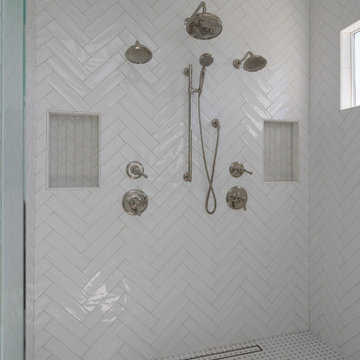 Lars Remodeling & Design
The master bath went from dated and drab to stunning and serene featuring His and Hers vanities, a double-sized walk-in shower with beautiful tile work, custom bench seating and dual shower heads, along with gorgeous flooring, and a luxurious soaking tub.


 Creative Cabinets & Design LLC
Photographer: Brendon Pinola
Contractor: Lovette Construction
This Tanglewood home originally had a very tiny kitchen separated from the family room and dining area. Several walls were removed to create this gorgeous open plan. The laundry was in the back corner by the bay window where ovens are currently located. The laundry was relocated to the front of the house where they had an unused formal sitting room. The laundry is now inside the walk in HIDDEN pantry that is concealed by cabinet doors. The large island is an incredible work surface and social gathering area. The cabinets are Wellborn's shaker door style with Glacier on the perimeter and Shadow Charcoal for the hood and island. This turned out to be one of my favorite projects of all time! Great clients to work with.
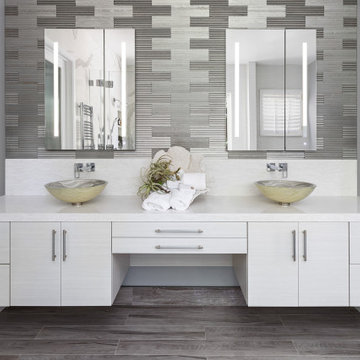
 Sea Pointe Design & Remodel
This master suite renovation in Corona del Mar features a design with a gorgeous reflective silver accent wall with a dual vanity along with a quartz countertop that has plenty of built-in storage space.

 User
This beautiful ranch home exterior make over consists of new fiber Cement siding, LeafGuard gutter system, windows and architectural shingle roof. The colors around the front porch and gorgeous bow window make this home pop, one that would certainly catch your eye as you walk by.

Sponsored
Sunbury, OH

J.Holderby - Renovations
Franklin County's Leading General Contractors - 2X Best of Houzz!


 Lars Remodeling & Design
This Cardiff home remodel truly captures the relaxed elegance that this homeowner desired. The kitchen, though small in size, is the center point of this home and is situated between a formal dining room and the living room. The selection of a gorgeous blue-grey color for the lower cabinetry gives a subtle, yet impactful pop of color. Paired with white upper cabinets, beautiful tile selections, and top of the line JennAir appliances, the look is modern and bright. A custom hood and appliance panels provide rich detail while the gold pulls and plumbing fixtures are on trend and look perfect in this space. The fireplace in the family room also got updated with a beautiful new stone surround. Finally, the master bathroom was updated to be a serene, spa-like retreat. Featuring a spacious double vanity with stunning mirrors and fixtures, large walk-in shower, and gorgeous soaking bath as the jewel of this space. Soothing hues of sea-green glass tiles create interest and texture, giving the space the ultimate coastal chic aesthetic.





 Weinstein Supply
Kohler
Inspiration for a 30 inch high, 45 to 49 inch, 19 to 21 inch deep, medium tone wood and mid-sized eclectic ceramic, manufactured wood and master floating and wall-mounted single sink, 3-door, porcelain tile and gray floor corner shower remodel in Philadelphia with flat-panel cabinets, dark wood cabinets, multicolored walls, an integrated sink and glass countertops
Inspiration for a 30 inch high, 45 to 49 inch, 19 to 21 inch deep, medium tone wood and mid-sized eclectic ceramic, manufactured wood and master floating and wall-mounted single sink, 3-door, porcelain tile and gray floor corner shower remodel in Philadelphia with flat-panel cabinets, dark wood cabinets, multicolored walls, an integrated sink and glass countertops

 Habitar Design
Our designer, Hannah Tindall, worked with the homeowners to create a contemporary kitchen, living room, master & guest bathrooms and gorgeous hallway that truly highlights their beautiful and extensive art collection. The entire home was outfitted with sleek, walnut hardwood flooring, with a custom Frank Lloyd Wright inspired entryway stairwell. The living room's standout pieces are two gorgeous velvet teal sofas and the black stone fireplace. The kitchen has dark wood cabinetry with frosted glass and a glass mosaic tile backsplash. The master bathrooms uses the same dark cabinetry, double vanity, and a custom tile backsplash in the walk-in shower. The first floor guest bathroom keeps things eclectic with bright purple walls and colorful modern artwork.

 Ponderosa Landscaping & Stonework
Inspiration for a huge modern full sun front yard gravel driveway in Boston for summer.
213