
Search results for "Gorgeous walking" in Home Design Ideas

 Michael Nash Design, Build & Homes
This gorgeous basement has an open and inviting entertainment area, bar area, theater style seating, gaming area, a full bath, exercise room and a full guest bedroom for in laws. Across the French doors is the bar seating area with gorgeous pin drop pendent lights, exquisite marble top bar, dark espresso cabinetry, tall wine Capitan, and lots of other amenities. Our designers introduced a very unique glass tile backsplash tile to set this bar area off and also interconnect this space with color schemes of fireplace area; exercise space is covered in rubber floorings, gaming area has a bar ledge for setting drinks, custom built-ins to display arts and trophies, multiple tray ceilings, indirect lighting as well as wall sconces and drop lights; guest suite bedroom and bathroom, the bath was designed with a walk in shower, floating vanities, pin hanging vanity lights,

 Vertical Arts Architecture
Gibeon Photography
Large transitional gray three-story mixed siding gable roof idea in Denver with a shingle roof
Large transitional gray three-story mixed siding gable roof idea in Denver with a shingle roof

 Summit Oak Builders LLC
Soak the day away in this gorgeous master tub or take a shower in this large over-sized master shower.
Inspiration for a large transitional master gray tile and mosaic tile ceramic tile and gray floor freestanding bathtub remodel in Austin with raised-panel cabinets, dark wood cabinets, a one-piece toilet, gray walls, an undermount sink, granite countertops and multicolored countertops
Inspiration for a large transitional master gray tile and mosaic tile ceramic tile and gray floor freestanding bathtub remodel in Austin with raised-panel cabinets, dark wood cabinets, a one-piece toilet, gray walls, an undermount sink, granite countertops and multicolored countertops
Find the right local pro for your project

 TCP Custom Outdoor Living
This gorgeous private outdoor getaway is a two story covered balcony with 200 square feet of outdoor living space. The first level flooring is stamped concrete in a cobblestone pattern and a stained pine tongue and groove ceiling. The aluminum privacy shutters offer an extra level of privacy.
Walk the Moon Photography
 Pythoge Custom Homes and Renovations
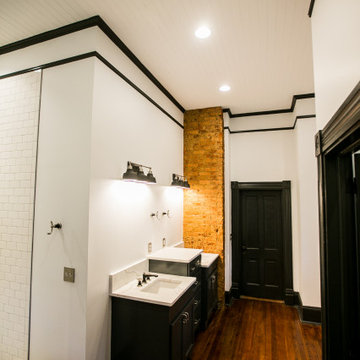
A historic home in Opelika, AL needed a master bathroom and closet and used an extra room that adjoined the master bedroom to meet their needs. The vintage-look black and white mixed with the original hardwood floors and exposed brick gives this home a look the look that the homeowners wanted. The black free standing tub and black accented plumbing fixtures are an added touch of sophistication that keeps with the age of the home and looks gorgeous!

 PETER ATKINS AND ASSOCIATES., LLC
This garden is a divided line between nature and perennial borders. There blue stem grasses are divided by mowed lawn and then a enormous border of yellow black eye susas. They are kept in form with alow row of wintergreen boxwoods. PETER ATKINS AND ASSOCIATES

 Mariano & Co., LLC
Complete Master and Guest Bathroom remodels in Mesa,AZ! For the Master Bathroom, we removed every surface and replaced with New flooring, white shaker cabinets, white quartz counter-tops, zero threshold walk-in shower, GORGEOUS soaking tub, and all of the beautiful fixtures like the rain head and floor mounted tub filler.
In the Guest Bathroom we added new cabinets, quartz counter tops, wainscoting, a new tub, white subway tile and soap niche detail.



 Ryan Miller Builders
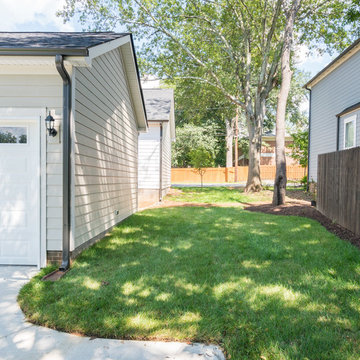
Fantastic semi-custom 4 bedroom, 3.5 bath traditional home in popular N Main area of town. Awesome floorplan - open and modern! Large living room with coffered accent wall and built-in cabinets that flank the fireplace. Gorgeous kitchen with custom granite countertops, stainless gas appliances, island, breakfast bar, and walk in pantry with an awesome barn door. Off the spacious dining room you'll find the private covered porch that could be another living space. Master suite on main level with double vanities, custom shower and separate water closet. Large walk in closet is perfectly placed beside the walk in laundry room. Upstairs you will find 3 bedrooms and a den, perfect for family or guests. All this and a 2 car garage!

 Classic Cottages LLC
This recently remodeled 4 bedroom 3.5 bath home has a nice covered porch, dining room and gorgeous updated kitchen with stainless steel appliances, custom wood cabinets and chef’s prep island with counter seating and breakfast nook. There is a large family room with beautiful french doors out to a beautiful deck and large fenced in backyard. Upstairs you have the master suite with walk-in closet and a beautiful master bath with his and hers sink and a glass enclosed walk-in shower. Down the hall is the full size laundry room and additional bathroom and bathrooms.
 ABS Total Construction
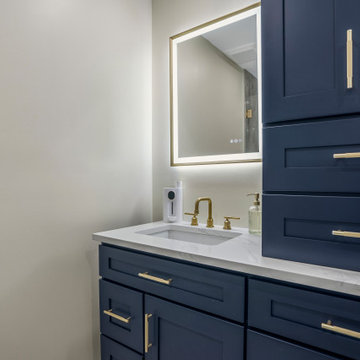
Full custom bathroom build. From full demolition to expanding this gorgeous bathroom with walk in shower, his and her niche and double vanity
Inspiration for a large contemporary master gray tile and porcelain tile cement tile floor, gray floor and double-sink walk-in shower remodel in New York with shaker cabinets, blue cabinets, a one-piece toilet, beige walls, granite countertops, a hinged shower door, white countertops, a niche and a built-in vanity
Inspiration for a large contemporary master gray tile and porcelain tile cement tile floor, gray floor and double-sink walk-in shower remodel in New York with shaker cabinets, blue cabinets, a one-piece toilet, beige walls, granite countertops, a hinged shower door, white countertops, a niche and a built-in vanity

 Donna Brann Interiors
Contemporary solid wood double doors to walk in closet and sliding barn door to bathroom are accessible via a new angled hallway in the primary suite. Client's travel photography and gorgeous artwork adorn the blue gloss walls. Large mirror opposite the closet for easy viewing of the outfit for the day.
 DekTek Tile
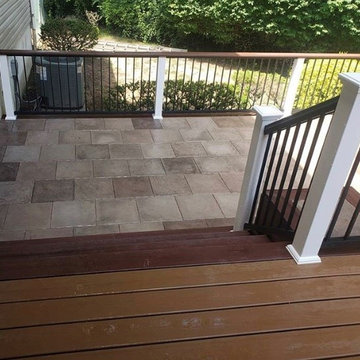
A high end gorgeous look without the hassle of continuous upkeep can be yours with DekTek Tile!
Inspiration for a mid-sized backyard mixed material railing deck remodel in New York with no cover
Inspiration for a mid-sized backyard mixed material railing deck remodel in New York with no cover

Sponsored
Columbus, OH

Hope Restoration & General Contracting
Columbus Design-Build, Kitchen & Bath Remodeling, Historic Renovations

 TVL Creative Ltd.
This project was such an incredible design opportunity, and instilled inspiration and excitement at every turn! Our amazing clients came to us with the challenge of converting their beloved family home into a welcoming haven for all members of the family. At the time that we met our clients, they were struggling with the difficult personal decision of the fate of the home. Their father/father-in-law had passed away and their mother/mother-in-law had recently been admitted into a nursing facility and was fighting Alzheimer’s. Resistant to loss of the home now that both parents were out of it, our clients purchased the home to keep in in the family. Despite their permanent home currently being in New Jersey, these clients dedicated themselves to keeping and revitalizing the house. We were moved by the story and became immediately passionate about bringing this dream to life.
The home was built by the parents of our clients and was only ever owned by them, making this a truly special space to the family. Our goal was to revitalize the home and to bring new energy into every room without losing the special characteristics that were original to the home when it was built. In this way, we were able to develop a house that maintains its own unique personality while offering a space of welcoming neutrality for all members of the family to enjoy over time.
The renovation touched every part of the home: the exterior, foyer, kitchen, living room, sun room, garage, six bedrooms, three bathrooms, the laundry room, and everything in between. The focus was to develop a style that carried consistently from space to space, but allowed for unique expression in the small details in every room.
Starting at the entry, we renovated the front door and entry point to offer more presence and to bring more of the mid-century vibe to the home’s exterior. We integrated a new modern front door, cedar shingle accents, new exterior paint, and gorgeous contemporary house numbers that really allow the home to stand out. Just inside the entry, we renovated the foyer to create a playful entry point worthy of attention. Cement look tile adorns the foyer floor, and we’ve added new lighting and upgraded the entry coat storage.
Upon entering the home, one will immediately be captivated by the stunning kitchen just off the entry. We transformed this space in just about every way. While the footprint of the home ultimately remained almost identical, the aesthetics were completely turned on their head. We re-worked the kitchen to maximize storage and to create an informal dining area that is great for casual hosting or morning coffee.
We removed the entry to the garage that was once in the informal dining, and created a peninsula in its place that offers a unique division between the kitchen/informal dining and the formal dining and living areas. The simple light warm light gray cabinetry offers a bit of traditional elegance, along with the marble backsplash and quartz countertops. We extended the original wood flooring into the kitchen and stained all floors to match for a warmth that truly resonates through all spaces. We upgraded appliances, added lighting everywhere, and finished the space with some gorgeous mid century furniture pieces.
In the formal dining and living room, we really focused on maintaining the original marble fireplace as a focal point. We cleaned the marble, repaired the mortar, and refinished the original fireplace screen to give a new sleek look in black. We then integrated a new gas insert for modern heating and painted the upper portion in a rich navy blue; an accent that is carried through the home consistently as a nod to our client’s love of the color.
The former entry into the old covered porch is now an elegant glass door leading to a stunning finished sunroom. This room was completely upgraded as well. We wrapped the entire space in cozy white shiplap to keep a casual feel with brightness. We tiled the floor with large format concrete look tile, and painted the old brick fireplace a bright white. We installed a new gas burning unit, and integrated transitional style lighting to bring warmth and elegance into the space. The new black-frame windows are adorned with decorative shades that feature hand-sketched bird prints, and we’ve created a dedicated garden-ware “nook” for our client who loves to work in the yard. The far end of this space is completed with two oversized chaise loungers and overhead lights…the most perfect little reading nook!
Just off the dining room, we created an entirely new space to the home: a mudroom. The clients lacked this space and desperately needed a landing spot upon entering the home from the garage. We uniquely planned existing space in the garage to utilize for this purpose, and were able to create a small but functional entry point without losing the ability to park cars in the garage. This new space features cement-look tile, gorgeous deep brown cabinetry, and plenty of storage for all the small items one might need to store while moving in and out of the home.
The remainder of the upstairs level includes massive renovations to the guest hall bathroom and guest bedroom, upstairs master bed/bath suite, and a third bedroom that we converted into a home office for the client.
Some of the largest transformations were made in the basement, where unfinished space and lack of light were converted into gloriously lit, cozy, finished spaces. Our first task was to convert the massive basement living room into the new master bedroom for our clients. We removed existing built-ins, created an entirely new walk-in closet, painted the old brick fireplace, installed a new gas unit, added carpet, introduced new lighting, replaced windows, and upgraded every part of the aesthetic appearance. One of the most incredible features of this space is the custom double sliding barn door made by a Denver artisan. This space is truly a retreat for our clients!
We also completely transformed the laundry room, back storage room, basement master bathroom, and two bedrooms.
This home’s massive scope and ever-evolving challenges were thrilling and exciting to work with, and the result is absolutely amazing. At the end of the day, this home offers a look and feel that the clients love. Above all, though, the clients feel the spirit of their family home and have a welcoming environment for all members of the family to enjoy for years to come.
 Mariano & Co., LLC
This gorgeous Full Master Bathroom Remodel is now complete in Gilbert, AZ! We removed the tub shower combo and Created a large walk-In shower tiled in all marble with herringbone flooring and Chevron inlay/soap niche detail. We also removed one of the vanities, and created an area for a large soaking tub with wainscoting marble tile. We also added all new cabinetry and of course all of the beautiful fixtures!

 Habitar Design
Our designer, Hannah Tindall, worked with the homeowners to create a contemporary kitchen, living room, master & guest bathrooms and gorgeous hallway that truly highlights their beautiful and extensive art collection. The entire home was outfitted with sleek, walnut hardwood flooring, with a custom Frank Lloyd Wright inspired entryway stairwell. The living room's standout pieces are two gorgeous velvet teal sofas and the black stone fireplace. The kitchen has dark wood cabinetry with frosted glass and a glass mosaic tile backsplash. The master bathrooms uses the same dark cabinetry, double vanity, and a custom tile backsplash in the walk-in shower. The first floor guest bathroom keeps things eclectic with bright purple walls and colorful modern artwork.
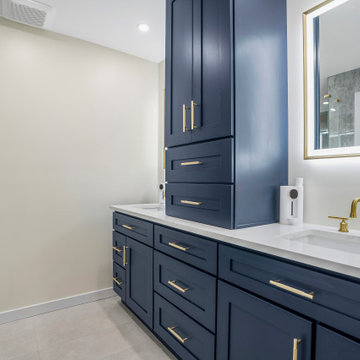 ABS Total Construction
Full custom bathroom build. From full demolition to expanding this gorgeous bathroom with walk in shower, his and her niche and double vanity
Example of a large trendy master gray tile and porcelain tile cement tile floor, gray floor and double-sink walk-in shower design in Newark with shaker cabinets, blue cabinets, a one-piece toilet, beige walls, granite countertops, a hinged shower door, white countertops, a niche and a built-in vanity
Example of a large trendy master gray tile and porcelain tile cement tile floor, gray floor and double-sink walk-in shower design in Newark with shaker cabinets, blue cabinets, a one-piece toilet, beige walls, granite countertops, a hinged shower door, white countertops, a niche and a built-in vanity

Sponsored
Westerville, OH

Inspired Closets Columbus
Innovative & Creative Custom Closet Designer Servicing Franklin County

 Campion Walker Landscapes
In this extensive landscape transformation, Campion Walker took a secluded house nestled above a running stream and turned it into a multi layered masterpiece with five distinct ecological zones.
Using an established oak grove as a starting point, the team at Campion Walker sculpted the hillsides into a magnificent wonderland of color, scent and texture. Natural stone, copper, steel, river rock and sustainable Ipe hardwood work in concert with a dynamic mix of California natives, drought tolerant grasses and Mediterranean plants to create a truly breathtaking masterpiece where every detail has been considered, crafted, and reimagined.


 Closet Factory - Colorado
A gorgeous, classy, modern dressing room. This large walk-in has ample shoe and clothing storage. The shoe shelves and mirrored hutch are lit with ribbon lighting. The material is a light and bright neutral gray glossy melamine. The sleek handles mesh well with the modern and clean design.
211