
Search results for "Gorgeous walking" in Home Design Ideas

 User
This beautiful ranch home exterior make over consists of new fiber Cement siding, LeafGuard gutter system, windows and architectural shingle roof. The colors around the front porch and gorgeous bow window make this home pop, one that would certainly catch your eye as you walk by.

 4 Seasons Landscaping & Construction
Large Expansive Gorgeous Paver Patio coming from Driveway down to the Space. As you walk down the Paver Steps from Driveway, you pass along Boulders with Dwarf Fountain Grasses & Creeping Jenny as it leads you to the Space.
Beautiful Craftsman Style Building with Fireplace that sits behind the Infinity Edge Pool that overlooks the fantastic expanse of Emerald Zoysia Lawn. Plantings of Azalea, Gardenia, Hydrangea, Viburnum, Clethra, Dwarf Camellia, Large Camellia & Existing Trees, flank the Outsides of the Lawn exposing beyond that the Beautiful Existing Golf Course.
 User
This beautiful ranch home exterior make over consists of new fiber Cement siding, LeafGuard gutter system, windows and architectural shingle roof. The colors around the front porch and gorgeous bow window make this home pop, one that would certainly catch your eye as you walk by.
Find the right local pro for your project

 TCP Custom Outdoor Living
This gorgeous private outdoor getaway is a two story covered balcony with 200 square feet of outdoor living space. The first level flooring is stamped concrete in a cobblestone pattern and a stained pine tongue and groove ceiling. The aluminum privacy shutters offer an extra level of privacy.
Walk the Moon Photography

 Spring Creek Aquatic Concepts
Natural Water features demand more than a typical landscape pond. Yes we have to know our science, but for streams and creeks to appear real, we have to understand more than ecology and hydrology, we need to have worn out a closet of hiking boots to gain the artistic eye to create reality.
Most people can actually sense when something looks natural, yet they cannot express why it is so. Our observations over 25 years lets us consciously see each detail that results in that natural feel.

 Imagine Remodeling
This photo looks like a bathroom straight out of a magazine. The remodel features a farmhouse feel and gorgeous large round mirrors.
Large country master beige tile and ceramic tile ceramic tile, white floor and double-sink alcove bathtub photo with shaker cabinets, brown cabinets, a two-piece toilet, beige walls, a vessel sink, quartz countertops, a hinged shower door, white countertops and a built-in vanity
Large country master beige tile and ceramic tile ceramic tile, white floor and double-sink alcove bathtub photo with shaker cabinets, brown cabinets, a two-piece toilet, beige walls, a vessel sink, quartz countertops, a hinged shower door, white countertops and a built-in vanity
 User
This beautiful ranch home exterior make over consists of new fiber Cement siding, LeafGuard gutter system, windows and architectural shingle roof. The colors around the front porch and gorgeous bow window make this home pop, one that would certainly catch your eye as you walk by.

Sponsored
Sunbury, OH

J.Holderby - Renovations
Franklin County's Leading General Contractors - 2X Best of Houzz!

 Habitar Design
Our designer, Hannah Tindall, worked with the homeowners to create a contemporary kitchen, living room, master & guest bathrooms and gorgeous hallway that truly highlights their beautiful and extensive art collection. The entire home was outfitted with sleek, walnut hardwood flooring, with a custom Frank Lloyd Wright inspired entryway stairwell. The living room's standout pieces are two gorgeous velvet teal sofas and the black stone fireplace. The kitchen has dark wood cabinetry with frosted glass and a glass mosaic tile backsplash. The master bathrooms uses the same dark cabinetry, double vanity, and a custom tile backsplash in the walk-in shower. The first floor guest bathroom keeps things eclectic with bright purple walls and colorful modern artwork.
 User
New ranch model home available at Hawkstone in Pittsford. Extraordinary quality of construction, walking trail and ponds in community. Three bedrooms, two baths, and an option to finish a walk-out lower level. Gorgeous open floor plan with southerly facing views of green space and ponds.
Photo credit Patrick Bayer

 Ence Homes
This was our 2016 Parade Home and our model home for our Cantera Cliffs Community. This unique home gets better and better as you pass through the private front patio courtyard and into a gorgeous entry. The study conveniently located off the entry can also be used as a fourth bedroom. A large walk-in closet is located inside the master bathroom with convenient access to the laundry room. The great room, dining and kitchen area is perfect for family gathering. This home is beautiful inside and out.
Jeremiah Barber

 Closet Factory - Colorado
A gorgeous, classy, modern dressing room. This large walk-in has ample shoe and clothing storage. The shoe shelves and mirrored hutch are lit with ribbon lighting. The material is a light and bright neutral gray glossy melamine. The sleek handles mesh well with the modern and clean design.
 Ence Homes
This is our current model for our community, Riverside Cliffs. This community is located along the tranquil Virgin River. This unique home gets better and better as you pass through the private front patio and into a gorgeous circular entry. The study conveniently located off the entry can also be used as a fourth bedroom. You will enjoy the bathroom accessible to both the study and another bedroom. A large walk-in closet is located inside the master bathroom. The great room, dining and kitchen area is perfect for family gathering. This home is beautiful inside and out.
Jeremiah Barber



Sponsored
Columbus, OH

Hope Restoration & General Contracting
Columbus Design-Build, Kitchen & Bath Remodeling, Historic Renovations


 Lars Remodeling & Design
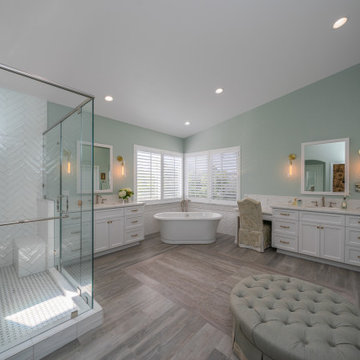
The master bath went from dated and drab to stunning and serene featuring His and Hers vanities, a double-sized walk-in shower with beautiful tile work, custom bench seating and dual shower heads, along with gorgeous flooring, and a luxurious soaking tub.

 Coastal Signature Homes
Bright and airy, this lovely bathroom with a walk-in shower is perfect for guests. Granite countertop and the undermount sink help make this a nice spot to freshen up. The gorgeous shower is the showstopper with porcelain tile walls, mosaic shower floor and a glass wall/door to let the light shine through. This simple design will stay in style for years to come.
 Lars Remodeling & Design
The master bath went from dated and drab to stunning and serene featuring His and Hers vanities, a double-sized walk-in shower with beautiful tile work, custom bench seating and dual shower heads, along with gorgeous flooring, and a luxurious soaking tub.

Sponsored
Columbus, OH
Hope Restoration & General Contracting
Columbus Design-Build, Kitchen & Bath Remodeling, Historic Renovations

 L/L Design - Build - Furnish
this project turned out gorgeous....the before photos show how the old fireplace was off the the right side...now it is centered, and the large flat screen is set back in the cabinet so you don't see the wires and components when you walk by. We love the natural color of the Diana Royal split face marble, and polished for the hearth.
Linda Jaramillo

 Treefrog Design
The new space feels light, airy and open exuding a tranquil sophistication. A relaxed, meditative atmosphere is achieved by combining glass tile, white walls, dark cabinets and a porcelain countertop.

 Sylvia Mancha Paul
Chelsea plan in The Preserve. This Chelsea plan offers gorgeous 5-inch hardwoods in great room, dining room, kitchen & sunroom. Wonderful, spacious master suite with huge walk-in closet. Upstairs features a loft area/kid's retreat, finished bonus that doubles as a 4th bedroom. Outside there's a covered open-rafter patio for cookouts!
215