
Search results for "Governing body" in Home Design Ideas
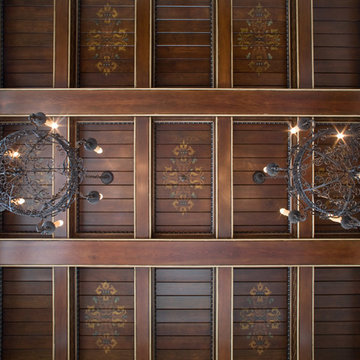


 Dutton Architects Inc.
A modern mid-century house in the Los Feliz neighborhood of the Hollywood Hills, this was an extensive renovation. The house was brought down to its studs, new foundations poured, and many walls and rooms relocated and resized. The aim was to improve the flow through the house, to make if feel more open and light, and connected to the outside, both literally through a new stair leading to exterior sliding doors, and through new windows along the back that open up to canyon views. photos by Undine Prohl
 JH Construction Resources
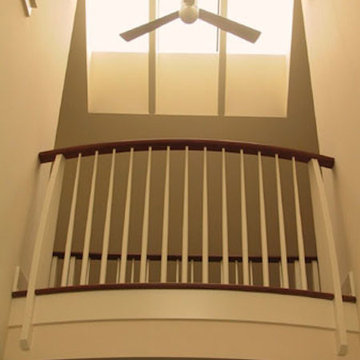
Inspiration for a mid-sized craftsman wooden wood railing staircase remodel in Seattle with painted risers
Find the right local pro for your project


 WGH Woodworking

These 8' tall arched top walnut entry doors have a traditional and unique pyramid shaped raised panels. The lock rail molding is also one thick piece of walnut completing the old world feel of the doors.

 LM // PM Productions, LLC
Large trendy gender-neutral light wood floor and beige floor playroom photo in New York with gray walls







 Angela Todd Studios | Portland, OR
We went all out on the detail in this home. From the large floor-to-ceiling windows in the living room to the powerful statement tiles in the bathroom, we gave this home a seriously stylish punch, keeping the interior contemporary with unconventional accents that our clients love.
For more about Angela Todd Studios, click here: https://www.angelatoddstudios.com/

 Blanchard Design Studio
Remark Visions
Mid-sized elegant dark wood floor enclosed dining room photo in Boston with white walls and no fireplace
Mid-sized elegant dark wood floor enclosed dining room photo in Boston with white walls and no fireplace
 FINNE Architects

The all-steel stair floats in front of a 3-story glass wall. The stair railings have custom-designed perforations, cut with an industrial water-jet. The top railing is sapele.
 Balestri Architects
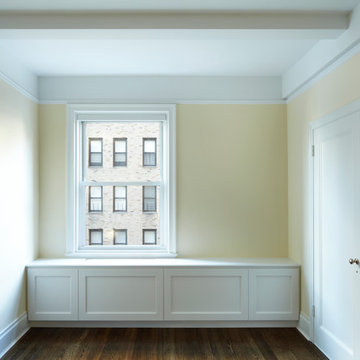
This renovation project updates an existing New York 1920s apartment with a modern sensibility.
The sleeping quarters maintain their existing cellular layout to provide ample privacy from the main living space. New built-in window cabinet conceal heating/cooling devices, and provide additional storage. Light-tone neutral colors, dark stained oak floors, and satin nickel hardware provide a clean and classic look.
Photography: Mikiko Kikuyama

 CJ Paone AIA | Archipelago Workshop
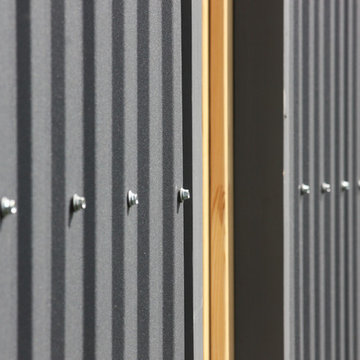
Detail of one of the many retaining walls and planters created using board formed, cast in place concrete. Light source is a tiny bronze fixture inset into the concrete and containing a small LED bulb.
 Hopebuilt
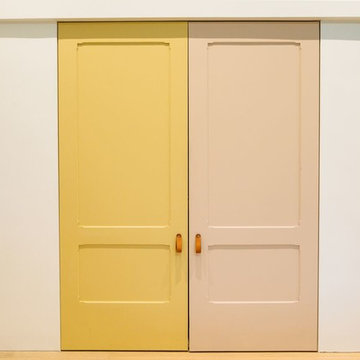
Inspiration for a small contemporary single-wall light wood floor wet bar remodel in San Diego with no sink, flat-panel cabinets, light wood cabinets and wood countertops



 AMW Design LLC
Photo by Damon Landry
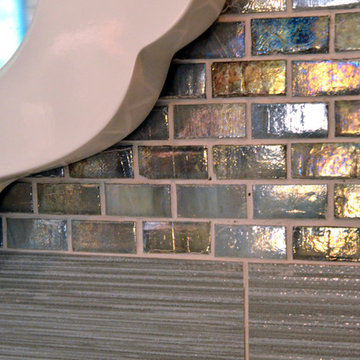
Example of a small minimalist master gray tile and glass tile porcelain tile staircase design in Philadelphia with flat-panel cabinets, dark wood cabinets, quartz countertops, an undermount sink and gray walls
Example of a small minimalist master gray tile and glass tile porcelain tile staircase design in Philadelphia with flat-panel cabinets, dark wood cabinets, quartz countertops, an undermount sink and gray walls



 RealCraft
The Box Rail Sliding Hardware Kit was used in this project to hang a new sliding shower door in a shower room.
Minimalist bathroom photo in Richmond
Minimalist bathroom photo in Richmond
3