
Search results for "Governing body" in Home Design Ideas
 The Good Home - Interiors & Design
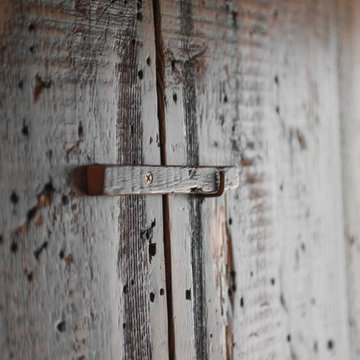
Reclaimed barn board dart case.
Liz Donnelly- Portland Photo Co.
Mountain style porch idea in Portland Maine
Mountain style porch idea in Portland Maine

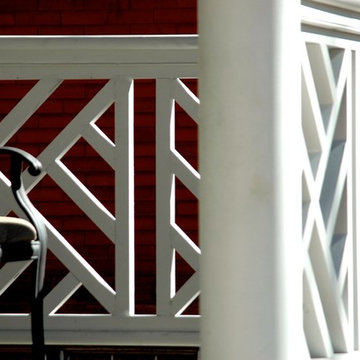
 Chelsea & Meade Chippendale Railings
D. Johnson
Inspiration for a timeless home design remodel in Denver
Inspiration for a timeless home design remodel in Denver
 Kuiken Brothers Company, inc
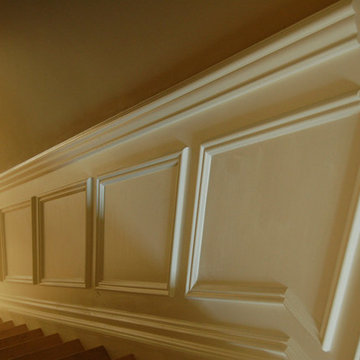
Stairwell panel detail created using three Kuiken Brothers Moulding profiles. From top to bottom: KB410 3-1/2" Chair Rail / KB242 (1-1/4"Applied Panel and KB217 7-1/2" Base. All profiles are in-stock. CAD Files available for download for specification.
Find the right local pro for your project

 Century Stair Company
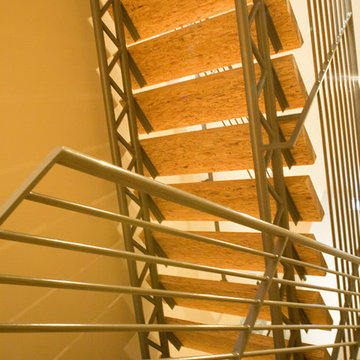
Spanning three levels, this elegant modern staircase transforms light into a design element. Suspended by open risers, the dark wood treads appear to float between floors as natural light cascades from the top floor windows down through the entire stairwell. The horizontal stainless steel rods create clean, uninterrupted sightlines while emphasizing the architectural volume beneath the landings. The result is a vertical journey defined by transparency and light.
1976-2025 © Century Stair Company

 Inspired Closets Sacramento
Huge transitional gender-neutral medium tone wood floor and gray floor walk-in closet photo in Sacramento with flat-panel cabinets and white cabinets

 Anthony Wilder Design/Build, Inc.
Inspired by the modern romanticism, blissful tranquility and harmonious elegance of Bobby McAlpine’s home designs, this custom home designed and built by Anthony Wilder Design/Build perfectly combines all these elements and more. With Southern charm and European flair, this new home was created through careful consideration of the needs of the multi-generational family who lives there.

 Kitchen & Bath Gallery
The hardware is a square bar pull from Top Knobs in polished chrome.
Kyle J Caldwell Photography
Staircase - large transitional l-shaped staircase idea in Boston with a farmhouse sink, white cabinets, stainless steel appliances, an island and shaker cabinets
Staircase - large transitional l-shaped staircase idea in Boston with a farmhouse sink, white cabinets, stainless steel appliances, an island and shaker cabinets

 Apartment 46 for the Home
A vaulted ceiling with a skylight was created above the bath tub to provide natural light during the day and a view of the stars at night.
Small transitional 3/4 beige tile and stone tile alcove bathtub photo in San Francisco with an undermount sink, furniture-like cabinets, medium tone wood cabinets, granite countertops, a two-piece toilet and gray walls
Small transitional 3/4 beige tile and stone tile alcove bathtub photo in San Francisco with an undermount sink, furniture-like cabinets, medium tone wood cabinets, granite countertops, a two-piece toilet and gray walls

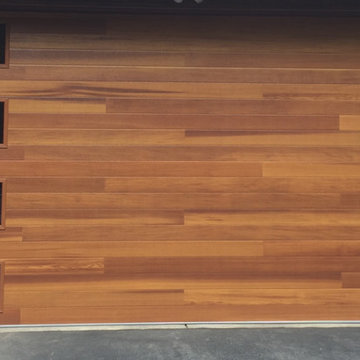

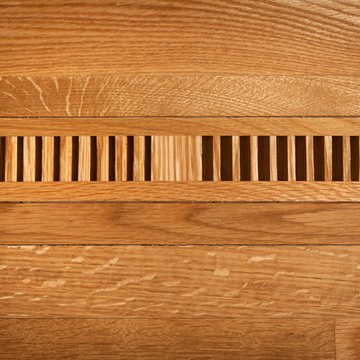


 Mastic Masters (Cavalier Services)
After Photo
Inspiration for a large traditional shade front yard driveway in Houston.
Inspiration for a large traditional shade front yard driveway in Houston.


 Mast & Co. Builders
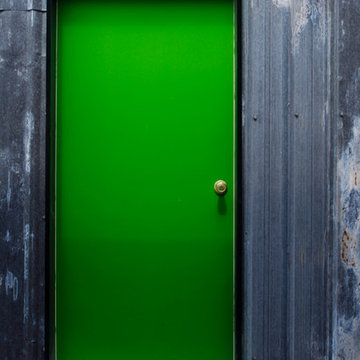
Reclaimed steel siding with rust and staining
photo by Michael Haywood
Inspiration for a mid-sized modern gray metal exterior home remodel
Inspiration for a mid-sized modern gray metal exterior home remodel

 Kim Raymond Architects, Inc.
Example of a large trendy two-story wood brown staircase design in Denver
 Walnut Studiolo

A light and spacious reading room lined with birch IKEA BILLY bookcases gets a warm upgrade with Walnut Studiolo's St. Johns leather tab pulls.
Photo credit: Erin Berzel Photography
 IMPROVE or MOVE
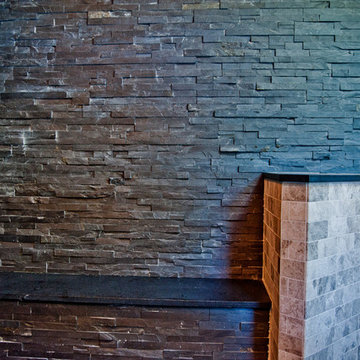
Seating bench outside of the shower
Doorless shower - large contemporary backyard and 3/4 stone, beige tile, gray tile and stone tile doorless shower idea in New York with a pergola, shaker cabinets, dark wood cabinets, a one-piece toilet, multicolored walls, an undermount sink and solid surface countertops
Doorless shower - large contemporary backyard and 3/4 stone, beige tile, gray tile and stone tile doorless shower idea in New York with a pergola, shaker cabinets, dark wood cabinets, a one-piece toilet, multicolored walls, an undermount sink and solid surface countertops

 US Cellar Systems
On this residential wine cellar refrigeration project, Wine Cellar Specialists utilized the room under the stairs. The slant ceiling and the tiny space were a challenge to them.
In order to achieve the optimum conditions needed by wine to age gracefully, Wine Cellar Specialists installed a reliable wine cooling unit by US Cellar Systems.
Learn more about the project: http://www.winecellarrefrigerationsystems.com/wine-cellar-specialist-us-cellar-systems-dealer-texas/
US Cellar Systems
2470 Brayton Ave.
Signal Hill, California 90755
(562) 513-3017
dan@uscellarsystems.com
Follow us on Facebook: https://www.facebook.com/USCellarSystems/
 Nashville Modern Cabinetry
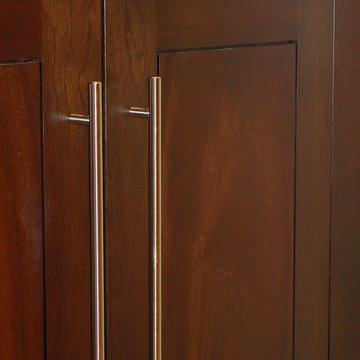
Trendy bathroom photo in Nashville with beaded inset cabinets and dark wood cabinets
8