
Search results for "Gr te compliment" in Home Design Ideas


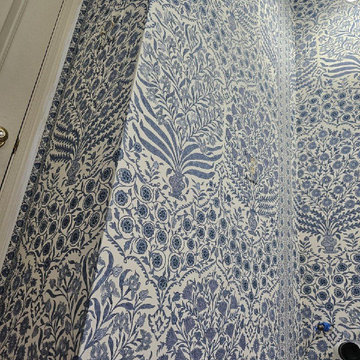
 K&D Wallcovering
Wallpaper Installation – Basement in Arlington Heights
Transform your underutilized basement into a stunning living space with professional wallpaper installation designed for Arlington Heights homes. As your local wallpaper specialist, I specialize in creating beautiful, functional below-grade spaces with:
✔ Basement-Specific Expertise
Moisture-resistant vinyl wallpaper and fabric-backed options
Specialized adhesives for concrete or paneled walls
Pattern matching that accommodates uneven surfaces
✔ Arlington Heights Solutions
Materials tested for Chicagoland's seasonal humidity changes
Light-enhancing finishes to brighten windowless areas
Sound-absorbing textures for entertainment spaces
✔ Complete Basement Services
Feature walls for home theaters or game rooms
Ceiling treatments to elevate low ceilings
Wallpaper repair for existing installations
Why Arlington Heights Homeowners Choose Us:
✔ Free Moisture Evaluation – Critical for basement installations
✔ HOA Compliance Knowledge – Familiar with local community standards
✔ 1-2 Day Transformations – Efficient project completion
✔ Flexible Scheduling – Work around your family's routine
Popular Arlington Heights Basement Styles:
• Modern Entertainer – Sleek metallics or geometric patterns
• Cozy Library – Rich textures and warm tones
• Sports Den – Team colors and memorabilia displays
• Rustic Retreat – Faux wood or stone appearances
Serving All of Arlington Heights – From downtown condos to suburban family homes.
Find the right local pro for your project


 ENVIE INTERIOR DESIGN
Example of a mid-sized eclectic open concept porcelain tile and beige floor living room design with white walls, no fireplace and a wall-mounted tv
 Skybox Paint & Decor
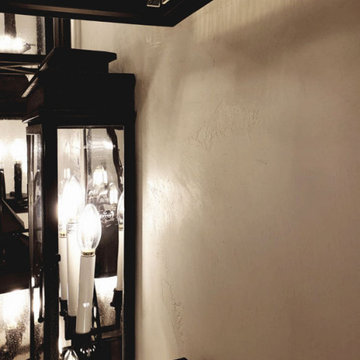
A close up of Venetian Plaster.
Example of a mid-sized classic home design design in Las Vegas
Example of a mid-sized classic home design design in Las Vegas

 Shoreline Construction and Development
PixelFreez
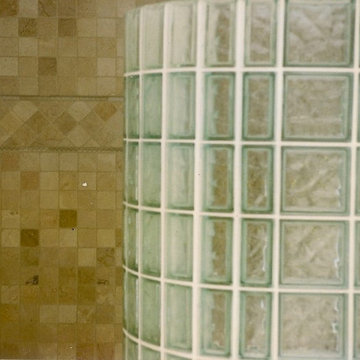
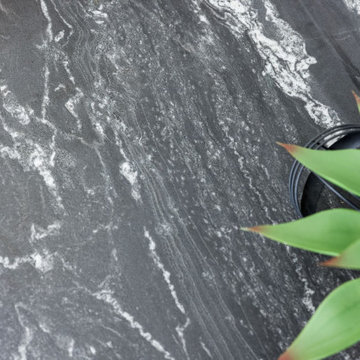
Inspiration for a rustic bathroom remodel in Charleston
Inspiration for a rustic bathroom remodel in Charleston

 Deb's Inviting Interiors LLC
Outdoor entertaining spoce
Inspiration for a large transitional tile outdoor kitchen porch remodel in Jacksonville with a roof extension
Inspiration for a large transitional tile outdoor kitchen porch remodel in Jacksonville with a roof extension



 HouseHome
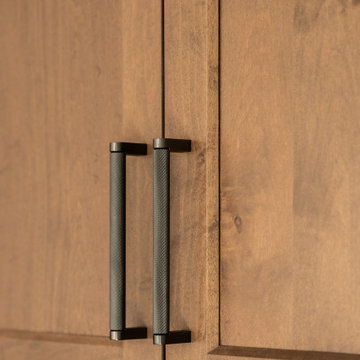
Small in footprint but significant in impact, this Lakewood, Colorado kitchen renovation proves that limited square footage does not have to limit exceptional design.
HouseHome transformed the tiny, dated kitchen into an elevated, highly functional space that feels open, warm and remarkably spacious.
Custom walnut cabinetry brings richness and natural character to the room while maximizing every inch of available storage. Sleek porcelain slab countertops introduce a refined, uninterrupted surface, complemented by concrete-look tile that adds texture and an organic, grounded quality. Floating walnut shelves provide functional storage without the visual weight of additional upper cabinets, helping the compact kitchen feel larger and more inviting.
Modern brass fixtures and thoughtfully placed track lighting add a warm, sophisticated glow while creating a striking contrast against the kitchen’s earthy materials. Behind the beautiful finishes, the space received a complete renovation—including all-new appliances, electrical systems and plumbing—to deliver the durability, convenience and performance expected of a modern luxury kitchen.
Designed for a rental property, this project required an intentional balance of elevated style, lasting materials and everyday practicality. The result is a distinctive organic modern kitchen that enhances the home’s value, attracts discerning renters and demonstrates how thoughtful interior design can completely redefine a small space.
This Lakewood kitchen remodel is a true HouseHome transformation: luxurious, functional and designed to make every square foot feel extraordinary.

 Honeysuckle and Bulldog
Inspiration for a bedroom and small shabby-chic style girl medium tone wood floor and brown floor kids' bedroom remodel in Dallas with blue walls
 Hide and Stitch
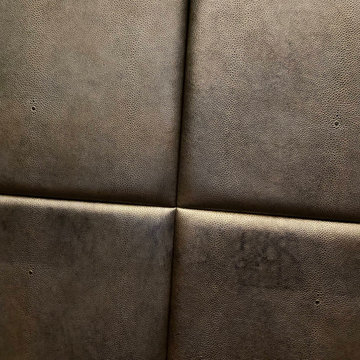
Shagreen embossed leather on padded wall panels around a fireplace.
Inspiration for a contemporary living room remodel in London
Inspiration for a contemporary living room remodel in London




 Budget Blinds of Richmond Hill
Richmond Hill homeowners wanted to dress up their bare dining room window with drapery and selected grommet style drapery panels with a standard liner manufactured by Vadain, a European manufacturer based in the Netherlands. The fabric name is Boston. The grommets are available in 5 colour options and "Old Metal" was selected. The drapery is mounted on an Aria Essentials telescoping pole with Aria Essentials finials in the Turner style, all in the colour Champagne Silver.

 Orac Decor USA
K2131 Base, K3101 Plain Half Column, K3111 Capital
Example of a trendy family room design in New York
Example of a trendy family room design in New York



71