
Search results for "Graduations" in Home Design Ideas
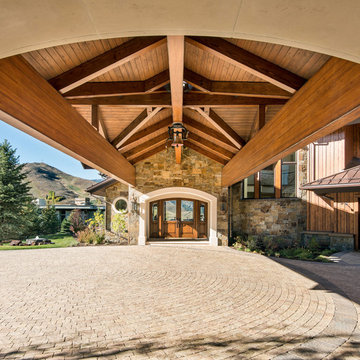
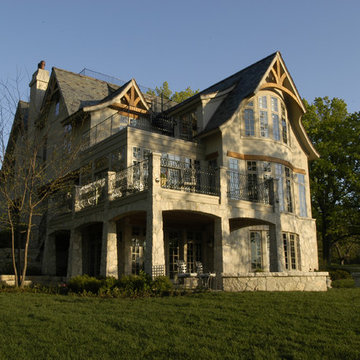
 Orren Pickell Building Group
Photography by Linda Oyama Bryan. http://www.pickellbuilders.com. Exterior featuring Oakfield Rustic Rubble Tumbled with Graduated Slate Roof.
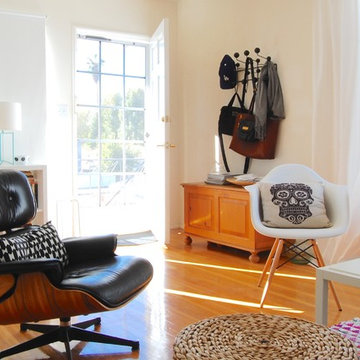
 Corynne Pless
Photo: Corynne Pless Photography © 2015 Houzz
Example of an eclectic entryway design in Los Angeles
Example of an eclectic entryway design in Los Angeles
Find the right local pro for your project
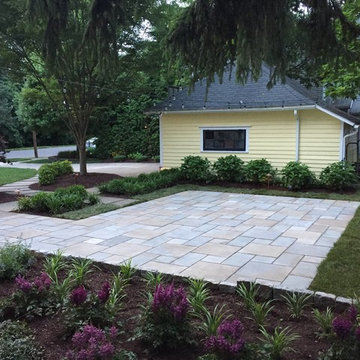
 Ledden Palimeno Landscape Co.
This Ledden Palimeno Client wanted a traditional entertaining space in the backyard of their Wenonah New Jersey home. We provided them with a well thought out design that focused on all areas of the yard. The patio itself was installed with Pennsylvania Bluestone cut in a random pattern. The sod is used as groundcover and a finished look, but it doesn't overwhelm this small space. The curbstone edging and landscape lighting are key accents. The use of hedges and hydrangeas brought a traditional feel to the landscape. Shade loving perennials like the astilbe here, provide a pop of color in the dark areas of this space.
Cast lighting fixtures bring light to this shady garden space. The Pennsylvania Bluestone patio meets the 2' wide strip of grass that creates a soft divider from the Belgian block edge of the landscape bed. This installation was completed just in time for the graduation celebration of this client's high school senior son!
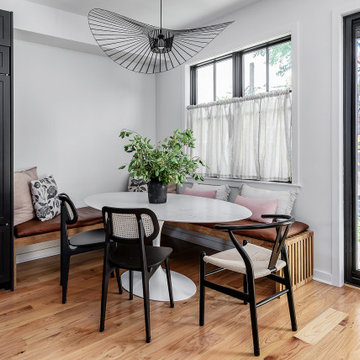
 Bellweather Design-Build
Custom cabinetry throughout by Tim Lewis Studio
Example of a transitional dining room design in Philadelphia
Example of a transitional dining room design in Philadelphia
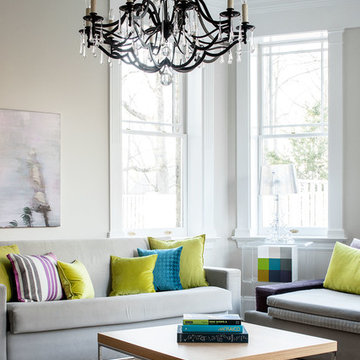
 Studio 1200
Studio 1200 was hired to renovate this beautiful Victorian in Summit, New Jersey.
Inspiration for a contemporary formal living room remodel in New York with beige walls
Inspiration for a contemporary formal living room remodel in New York with beige walls
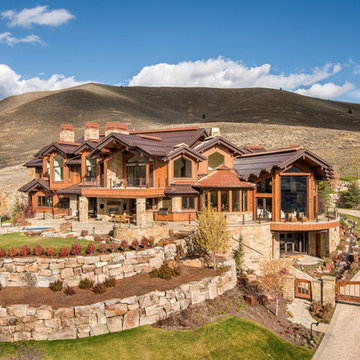

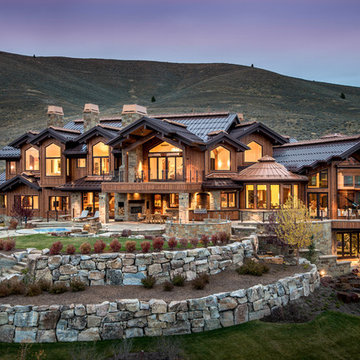
 Burdge & Associates Architects
Kevin Syms
Mountain style two-story wood exterior home photo in Los Angeles
Mountain style two-story wood exterior home photo in Los Angeles
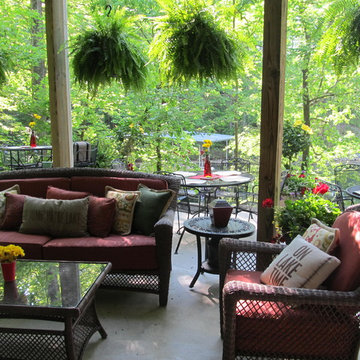

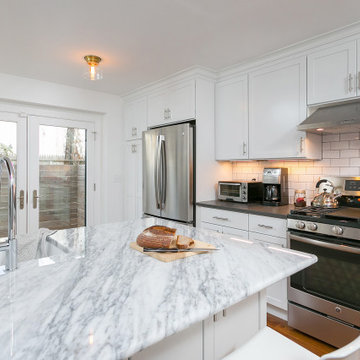
 Kingdom Karpentry
"Our remodeling company specializes in kitchen, bath & finish carpentry; transforming dysfunctional spaces into inviting oasis. Kingdom Karpentry has the versatility and experience to meet a myriad of renovation and customization needs. Our professionalism and craftsmanship are delivered to our clients through open communication respect and integrity."
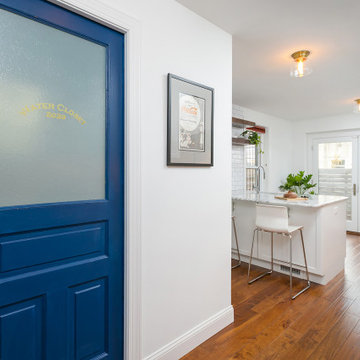
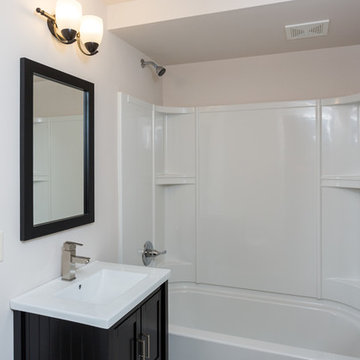
 Blue Ridge Architects + Blueline Solutions
Bathroom - small 3/4 bathroom idea in Other with black cabinets and white walls
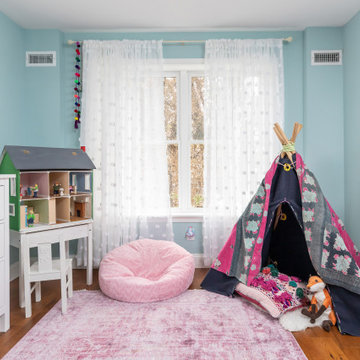 Bellweather Design-Build
Our client’s family had outgrown their small home but they loved their neighborhood. On the 1st floor, they wanted an updated kitchen with an improved work triangle, more natural light, a breakfast nook, and a new powder room. On the 2nd floor, we expanded their daughter’s bedroom and reconfigured the floor plan to provide additional closet space. On the 3rd floor, we added a combination guest room/office space, additional storage, and a complete stairway to the roof with an oversized window at the landing. On the 4th level we added a pilot house opening to the new walkable fiberglass roof deck. The interior includes new hardwood floors, increased natural light, and updated lighting throughout. The kitchen transformation included two-toned shaker cabinetry, white quartz counters, a farmhouse sink, brass accents, and reclaimed floating shelves. We also installed new budget-friendly vinyl windows, a sliding patio door, and vinyl siding at the exterior of the new addition.
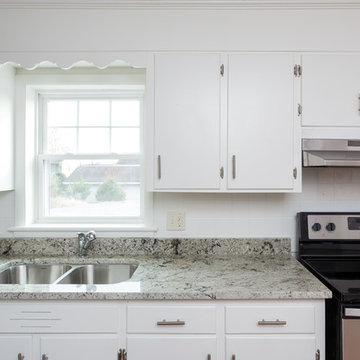 Blue Ridge Architects + Blueline Solutions
Enclosed kitchen - small u-shaped gray floor enclosed kitchen idea in Other with an undermount sink, white cabinets, white backsplash, stainless steel appliances and no island
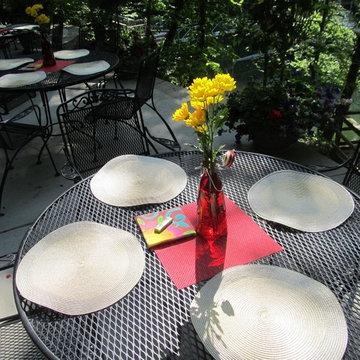
 JAUREGUI Architecture Interiors Construction
Piston Design
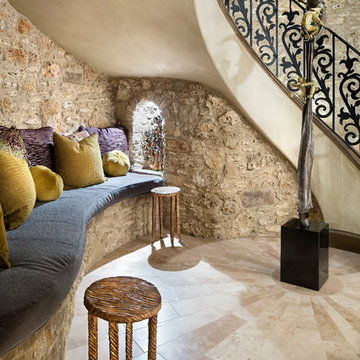
Staircase - huge mediterranean curved staircase idea in Houston
Staircase - huge mediterranean curved staircase idea in Houston
 Bellweather Design-Build
Custom cabinetry throughout by Tim Lewis Studio
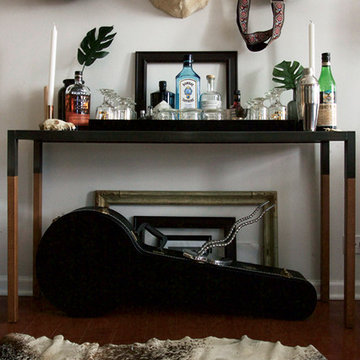
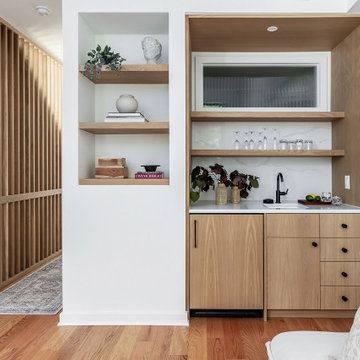
Inspiration for a modern home bar remodel in Philadelphia
Inspiration for a modern home bar remodel in Philadelphia
3