
Search results for "Grandchildren playing" in Home Design Ideas
 Actual Art Landscape Design

Only a month after installation, the new succulent garden is filling in around the flagstone pathway. Near it, we created a small lawn of a drought tolerant grass, where the grandchildren can play. Actual Art Landscape designed this yard, which was installed by Cornerstone Landscapes of Santa Barbara.

 Jennifer Robin Interiors
Joe Fletcher Photography
Bedroom - transitional carpeted bedroom idea in San Francisco with white walls
Bedroom - transitional carpeted bedroom idea in San Francisco with white walls

 The Brooklyn Studio
Photography by Francis Dzikowski / OTTO
Example of a classic gender-neutral carpeted and multicolored floor playroom design in New York with multicolored walls
Example of a classic gender-neutral carpeted and multicolored floor playroom design in New York with multicolored walls
Find the right local pro for your project

 Design First Kitchen and Bath
This kitchen is from the entry door into the main walkway leading to the den and dining room table.
Hosting grandchildren and the entire family at any time.
A cozy welcoming area to sit, chat, play and eat.
 Design First Kitchen and Bath
This kitchen is from the entry door into the main walkway leading to the den and dining room table.
Hosting grandchildren and the entire family at any time.
A cozy welcoming area to sit, chat, play and eat.


 Design First Kitchen and Bath
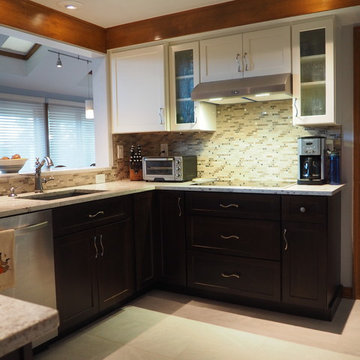
This kitchen is from the entry door into the main walkway leading to the den and dining room table.
Hosting grandchildren and the entire family at any time.
A cozy welcoming area to sit, chat, play and eat.



 Botanical Visions
This is an example of a mid-sized tropical full sun backyard concrete paver landscaping in Miami for summer.
 Design First Kitchen and Bath
This kitchen is from the entry door into the main walkway leading to the den and dining room table.
Hosting grandchildren and the entire family at any time.
A cozy welcoming area to sit, chat, play and eat.
 Design First Kitchen and Bath
This kitchen is from the entry door into the main walkway leading to the den and dining room table.
Hosting grandchildren and the entire family at any time.
A cozy welcoming area to sit, chat, play and eat.
 Design First Kitchen and Bath
This kitchen is from the entry door into the main walkway leading to the den and dining room table.
Hosting grandchildren and the entire family at any time.
A cozy welcoming area to sit, chat, play and eat.
 Design First Kitchen and Bath
This kitchen is from the entry door into the main walkway leading to the den and dining room table.
Hosting grandchildren and the entire family at any time.
A cozy welcoming area to sit, chat, play and eat.

Example of a mid-sized trendy gender-neutral carpeted and beige floor childrens' room design in Chicago with white walls

 User
UserExample of a trendy medium tone wood floor indoor basketball/tennis/multi-game court design in New York with white walls
 Kriste Michelini Interiors
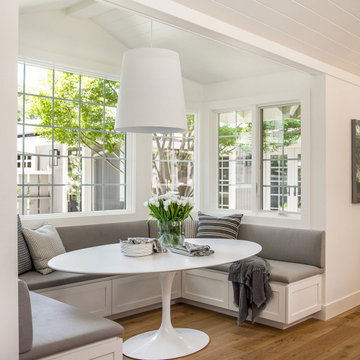
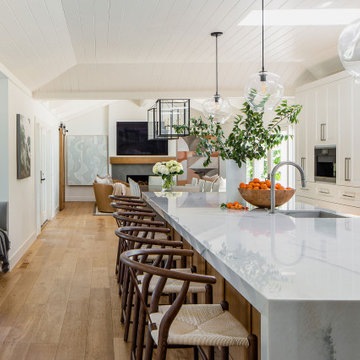
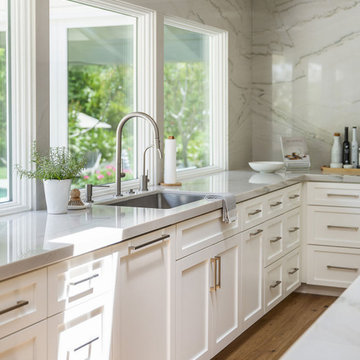
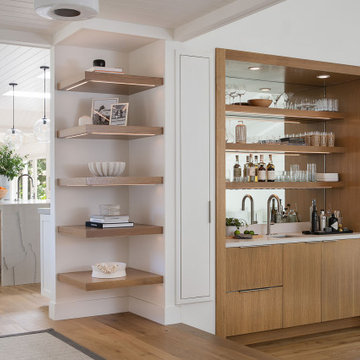
For this project in Alamo, we shepherded the transition of a traditional California Ranch house into a clean modern home for our clients, empty nesters who love to entertain. Within an interior envelope of all-white walls and newly-elevated ceilings, a limited palette of materials consisting of warm oak floors and cabinetry combined with warm neutrals and soft grays, feels like a breath of fresh air and allows the greenery outside the many windows to play a leading role in the color scheme.
The furnishings, including custom upholstered furnishings by Hardesty Dwyer, are comfortable and “bulletproof” to accommodate the couple’s six lively grandchildren. In the vaulted great-room, a large family table is the heart of the home. It is here that the couple regularly hosts Sunday dinners with their children and grandchildren.
 Kriste Michelini Interiors
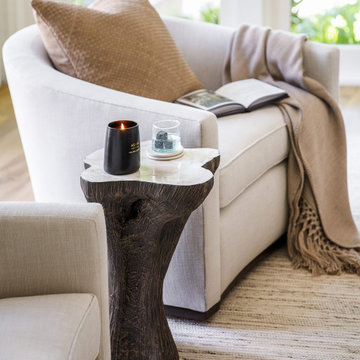
For this project in Alamo, we shepherded the transition of a traditional California Ranch house into a clean modern home for our clients, empty nesters who love to entertain. Within an interior envelope of all-white walls and newly-elevated ceilings, a limited palette of materials consisting of warm oak floors and cabinetry combined with warm neutrals and soft grays, feels like a breath of fresh air and allows the greenery outside the many windows to play a leading role in the color scheme.
The furnishings, including custom upholstered furnishings by Hardesty Dwyer, are comfortable and “bulletproof” to accommodate the couple’s six lively grandchildren. In the vaulted great-room, a large family table is the heart of the home. It is here that the couple regularly hosts Sunday dinners with their children and grandchildren.
 Kriste Michelini Interiors
For this project in Alamo, we shepherded the transition of a traditional California Ranch house into a clean modern home for our clients, empty nesters who love to entertain. Within an interior envelope of all-white walls and newly-elevated ceilings, a limited palette of materials consisting of warm oak floors and cabinetry combined with warm neutrals and soft grays, feels like a breath of fresh air and allows the greenery outside the many windows to play a leading role in the color scheme.
The furnishings, including custom upholstered furnishings by Hardesty Dwyer, are comfortable and “bulletproof” to accommodate the couple’s six lively grandchildren. In the vaulted great-room, a large family table is the heart of the home. It is here that the couple regularly hosts Sunday dinners with their children and grandchildren.
 Kriste Michelini Interiors
For this project in Alamo, we shepherded the transition of a traditional California Ranch house into a clean modern home for our clients, empty nesters who love to entertain. Within an interior envelope of all-white walls and newly-elevated ceilings, a limited palette of materials consisting of warm oak floors and cabinetry combined with warm neutrals and soft grays, feels like a breath of fresh air and allows the greenery outside the many windows to play a leading role in the color scheme.
The furnishings, including custom upholstered furnishings by Hardesty Dwyer, are comfortable and “bulletproof” to accommodate the couple’s six lively grandchildren. In the vaulted great-room, a large family table is the heart of the home. It is here that the couple regularly hosts Sunday dinners with their children and grandchildren.
 Kriste Michelini Interiors
For this project in Alamo, we shepherded the transition of a traditional California Ranch house into a clean modern home for our clients, empty nesters who love to entertain. Within an interior envelope of all-white walls and newly-elevated ceilings, a limited palette of materials consisting of warm oak floors and cabinetry combined with warm neutrals and soft grays, feels like a breath of fresh air and allows the greenery outside the many windows to play a leading role in the color scheme.
The furnishings, including custom upholstered furnishings by Hardesty Dwyer, are comfortable and “bulletproof” to accommodate the couple’s six lively grandchildren. In the vaulted great-room, a large family table is the heart of the home. It is here that the couple regularly hosts Sunday dinners with their children and grandchildren.

 Lanson B. Jones & Co, Inc.
Two crowned synthetic lawn create individual "outdoor rooms". Prior to the project, the backyard was rarely used. Now, however, this home has a fantastic outdoor space that's not only beautiful, but provides a place for grandchildren to play and practice cartwheels!
7