
Search results for "Grandchildren playing" in Home Design Ideas

 Salsbury-Schweyer, Inc
Because of the extensive pond, code required a fence for safety; the 6' contemporary plank fence can be seen in the background. This shorter cedar fence separates the pond from a small lawn area where grandchildren can play. Openings cut in this 3' tall fence make the wide planks feel "lighter", and allow greater visibility of the grandchildren (except when the anemone is in bloom!)
Photo by Salsbury-Schweyer, Inc
 EdgeWork Design Build
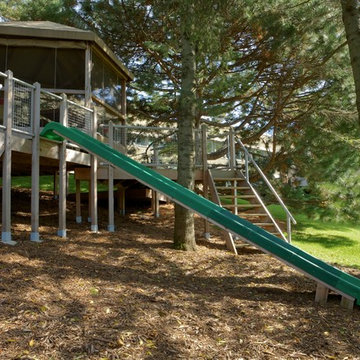
We built this architectural, multi-level deck with central screen porch as a retreat for the homeowners, and a haven to play with their grandchildren, with a long slide. It is nestled in a cluster of trees, and is virtually invisible from outside the space. Photo by Dave Stockdale
 Rebecca Pelletier Interiors, ASID, MA
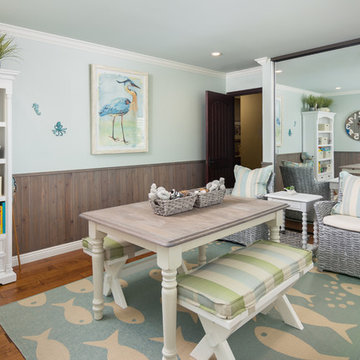
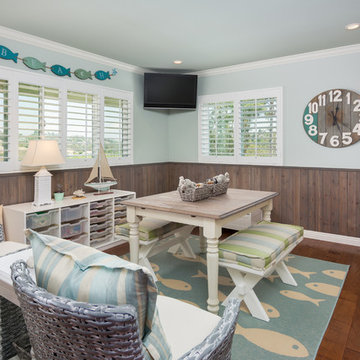
This playroom space was created with plenty of room for the grandparents to play along side their two grandchildren. The picnic benches push under the table when floor space is needed. The table top was stripped and stained to match the wainscot, and all of the toys are stored away on shelves and cubbies
Find the right local pro for your project

 Debra Poppen Designs
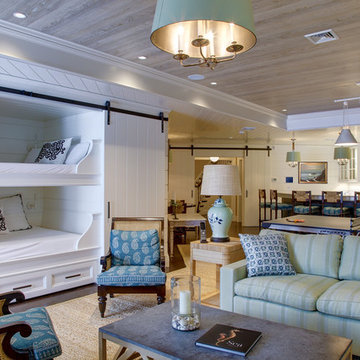

Converted Furniture Factory Condo by Debra Poppen Designs of Ada, MI || The owners enjoy visits by their many grandchildren, so they wanted to have a space reserved just for them. This room is energized by a colorful striped rug and playful fish print pillows.
 Rebecca Pelletier Interiors, ASID, MA
Our clients needed a space for their grandchildren to play, so our team converted an existing bedroom into a coastal cottage playroom. The color palette consists of coastal beach colors of driftwood; alabaster; aqua, ivory and kiwi. The cedar wainscot was stained weathered gray to mimic the color of driftwood
 Braswell Homes Inc

Example of a mountain style carpeted and beige floor bedroom design in Dallas with beige walls


 Sarah Greenman
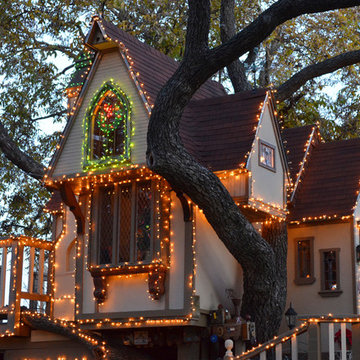
Photo: Sarah Greenman © 2013 Houzz
Design: James Curvan
Read the Houzz article about this kids' tree house:
http://www.houzz.com/ideabooks/20845319/list/A-Magical-Tree-House-Lights-Up-for-Christmas
 Nicole Falla Interiors
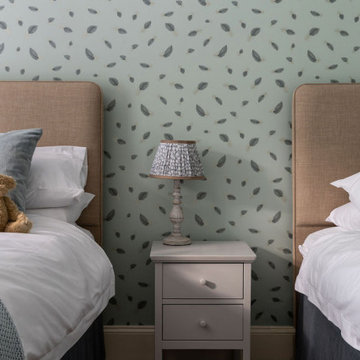
A charming guest room, designed as a cosy retreat for grandchildren. This gentle, restful duck egg blue wallpaper, scattered with delicate guinea fowl feathers is Freefall, designed by Juliet Travers. It sets a soft, dreamy backdrop, that feels both playful and timeless, perfect for sleepovers at Grandma and Grandpa's house.

 HV Design Group
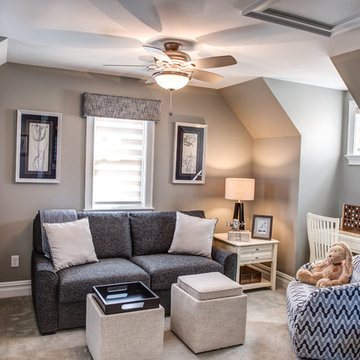
Sleep sofa to accommodate guests, comfortable swivel chair from Fairfield and Rowe custom storage ottomans that double as table space makes this a functional play area for the grandchildren! (Photo Credit: Patty D Photography)
 Nicole Falla Interiors
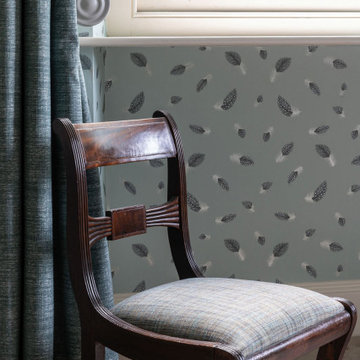
A charming guest room, designed as a cosy retreat for grandchildren. This gentle, restful duck egg blue wallpaper, scattered with delicate guinea fowl feathers is Freefall, designed by Juliet Travers. It sets a soft, dreamy backdrop, that feels both playful and timeless, perfect for sleepovers at Grandma and Grandpa's house.
 Stride Studios
Bill Ripley
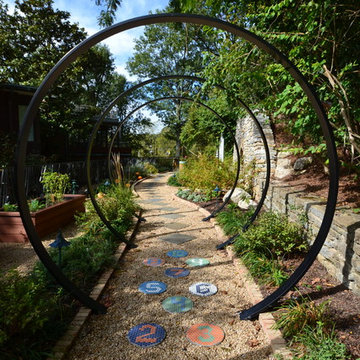
Photo of a large transitional partial sun backyard gravel formal garden in Cincinnati.
Photo of a large transitional partial sun backyard gravel formal garden in Cincinnati.
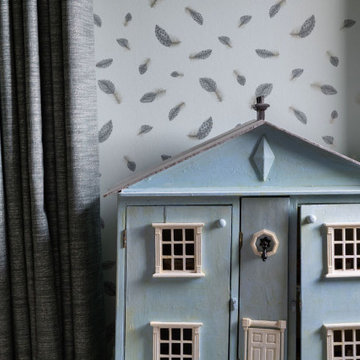 Nicole Falla Interiors
A charming guest room, designed as a cosy retreat for grandchildren. This gentle, restful duck egg blue wallpaper, scattered with delicate guinea fowl feathers is Freefall, designed by Juliet Travers. It sets a soft, dreamy backdrop, that feels both playful and timeless, perfect for sleepovers at Grandma and Grandpa's house.
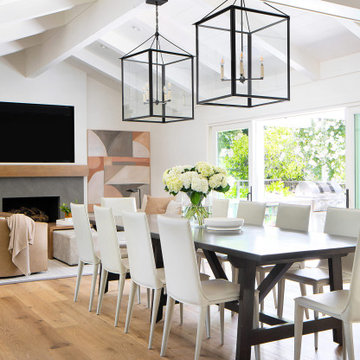
 Kriste Michelini Interiors
For this project in Alamo, we shepherded the transition of a traditional California Ranch house into a clean modern home for our clients, empty nesters who love to entertain. Within an interior envelope of all-white walls and newly-elevated ceilings, a limited palette of materials consisting of warm oak floors and cabinetry combined with warm neutrals and soft grays, feels like a breath of fresh air and allows the greenery outside the many windows to play a leading role in the color scheme.
The furnishings, including custom upholstered furnishings by Hardesty Dwyer, are comfortable and “bulletproof” to accommodate the couple’s six lively grandchildren. In the vaulted great-room, a large family table is the heart of the home. It is here that the couple regularly hosts Sunday dinners with their children and grandchildren.
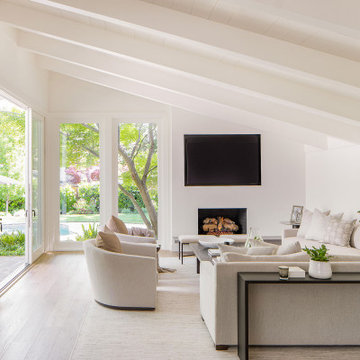 Kriste Michelini Interiors
For this project in Alamo, we shepherded the transition of a traditional California Ranch house into a clean modern home for our clients, empty nesters who love to entertain. Within an interior envelope of all-white walls and newly-elevated ceilings, a limited palette of materials consisting of warm oak floors and cabinetry combined with warm neutrals and soft grays, feels like a breath of fresh air and allows the greenery outside the many windows to play a leading role in the color scheme.
The furnishings, including custom upholstered furnishings by Hardesty Dwyer, are comfortable and “bulletproof” to accommodate the couple’s six lively grandchildren. In the vaulted great-room, a large family table is the heart of the home. It is here that the couple regularly hosts Sunday dinners with their children and grandchildren.
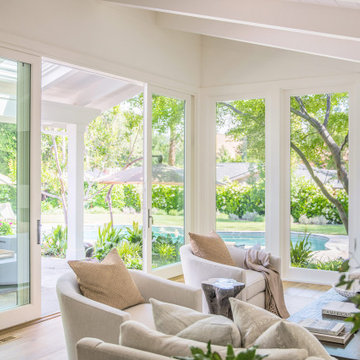 Kriste Michelini Interiors
For this project in Alamo, we shepherded the transition of a traditional California Ranch house into a clean modern home for our clients, empty nesters who love to entertain. Within an interior envelope of all-white walls and newly-elevated ceilings, a limited palette of materials consisting of warm oak floors and cabinetry combined with warm neutrals and soft grays, feels like a breath of fresh air and allows the greenery outside the many windows to play a leading role in the color scheme.
The furnishings, including custom upholstered furnishings by Hardesty Dwyer, are comfortable and “bulletproof” to accommodate the couple’s six lively grandchildren. In the vaulted great-room, a large family table is the heart of the home. It is here that the couple regularly hosts Sunday dinners with their children and grandchildren.
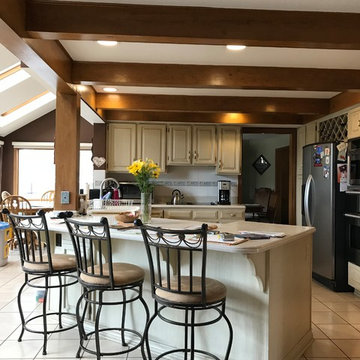
 Design First Kitchen and Bath
This kitchen is from the entry door into the main walkway leading to the den and dining room table.
Hosting grandchildren and the entire family at any time.
A cozy welcoming area to sit, chat, play and eat.

 Actual Art Landscape Design
Only a month after installation, the new succulent garden is filling in around the flagstone pathway. Near it, we created a small lawn of a drought tolerant grass, where the grandchildren can play. Actual Art Landscape designed this yard, which was installed by Cornerstone Landscapes of Santa Barbara.

 Jennifer Robin Interiors
Joe Fletcher Photography
Bedroom - transitional carpeted bedroom idea in San Francisco with white walls
Bedroom - transitional carpeted bedroom idea in San Francisco with white walls
6