
Search results for "Grandchildren playing" in Home Design Ideas
 Dona Rosene Interiors
Michael Hunter

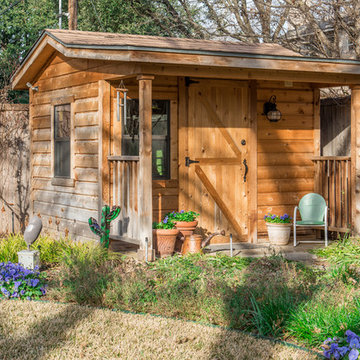
Inspiration for a small rustic gender-neutral concrete floor shed remodel in Dallas
Inspiration for a small rustic gender-neutral concrete floor shed remodel in Dallas
 Yuri Nulman
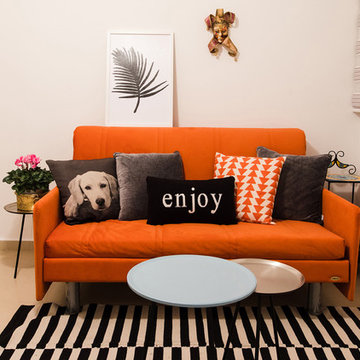
The grandchildren have a room where they can watch tv and play.
When needed the couch opens up and turns into a twin bed.
Reoven Ben Haim Photography
Find the right local pro for your project
 Michael’s Landscape Construction
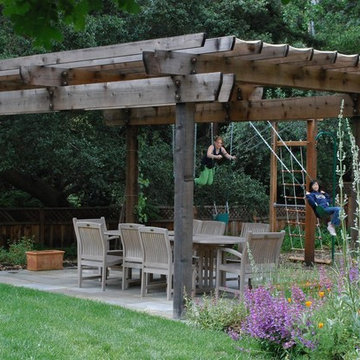
This Redwood Pergola covers a Bluestone rectangles patio, and is aflame with California Grape foliage in the fall. The swing set play structure was originally for the grandchildren.

 John Kraemer & Sons
Builder: John Kraemer & Sons | Architect: TEA2 Architects | Interior Design: Marcia Morine | Photography: Landmark Photography
Inspiration for a rustic open concept medium tone wood floor home design remodel in Minneapolis with brown walls and a tv stand
Inspiration for a rustic open concept medium tone wood floor home design remodel in Minneapolis with brown walls and a tv stand
 User
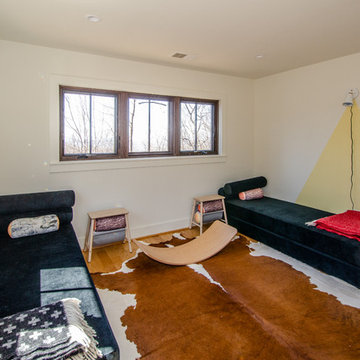
UserThis secret clubhouse for the homeowners grandchildren features a light wood floors, and fun wall designs.
Example of a mid-sized danish guest bedroom design in DC Metro with white walls
Example of a mid-sized danish guest bedroom design in DC Metro with white walls

 Spire Integrated Systems Inc.
Tucked away in the backwoods of Torch Lake, this home marries “rustic” with the sleek elegance of modern. The combination of wood, stone and metal textures embrace the charm of a classic farmhouse. Although this is not your average farmhouse. The home is outfitted with a high performing system that seamlessly works with the design and architecture.
The tall ceilings and windows allow ample natural light into the main room. Spire Integrated Systems installed Lutron QS Wireless motorized shades paired with Hartmann & Forbes windowcovers to offer privacy and block harsh light. The custom 18′ windowcover’s woven natural fabric complements the organic esthetics of the room. The shades are artfully concealed in the millwork when not in use.
Spire installed B&W in-ceiling speakers and Sonance invisible in-wall speakers to deliver ambient music that emanates throughout the space with no visual footprint. Spire also installed a Sonance Landscape Audio System so the homeowner can enjoy music outside.
Each system is easily controlled using Savant. Spire personalized the settings to the homeowner’s preference making controlling the home efficient and convenient.
Builder: Widing Custom Homes
Architect: Shoreline Architecture & Design
Designer: Jones-Keena & Co.
Photos by Beth Singer Photographer Inc.


 Saint Dizier Design

ROOM FOR 8
We created a space for the client's 8 grandchildren could sleep in one room and still have room to play. Each of the bunk beds has a trundle and on the right is a sofa from Resource Furniture that reconfigures to a bunk bed. The draperies from Clarencehouse and the rug from Edward Fields create the feel of being in an aquarium.(ish)
David O. Marlow


 Ward Jewell Architect AIA
San Marino based clients were interested in developing a property that had been in their family for generations. This was an exciting proposition as it was one of the last surviving bayside double lots on the scenic Coronado peninsula in San Diego. They desired a holiday home that would be a gathering place for their large, close- knit family.
San Marino based clients were interested in developing a property that had been in their family for generations. This was an exciting proposition as it was one of the last surviving bayside double lots on the scenic Coronado peninsula in San Diego. They desired a holiday home that would be a gathering place for their large, close-knit family. Facing the Back Bay, overlooking downtown and the Bay Bridge, this property presented us with a unique opportunity to design a vacation home with a dual personality. One side faces a bustling harbor with a constant parade of yachts, cargo vessels and military ships while the other opens onto a deep, quiet contemplative garden. The home’s shingle-style influence carries on the historical Coronado tradition of clapboard and Craftsman bungalows built in the shadow of the great Hotel Del Coronado which was erected at the turn of the last century. In order to create an informal feel to the residence, we devised a concept that eliminated the need for a “front door”. Instead, one walks through the garden and enters the “Great Hall” through either one of two French doors flanking a walk-in stone fireplace. Both two-story bedroom wings bookend this central wood beam vaulted room which serves as the “heart of the home”, and opens to both views. Three sets of stairs are discretely tucked away inside the bedroom wings.
In lieu of a formal dining room, the family convenes and dines around a beautiful table and banquette set into a circular window bay off the kitchen which overlooks the lights of the city beyond the harbor. Working with noted interior designer Betty Ann Marshall, we designed a unique kitchen that was inspired by the colors and textures of a fossil the couple found on a honeymoon trip to the quarries of Montana. We set that ancient fossil into a matte glass backsplash behind the professional cook’s stove. A warm library with walnut paneling and a bayed window seat affords a refuge for the family to read or play board games. The couple’s fine craft and folk art collection is on prominent display throughout the house and helps to set an intimate and whimsical tone.

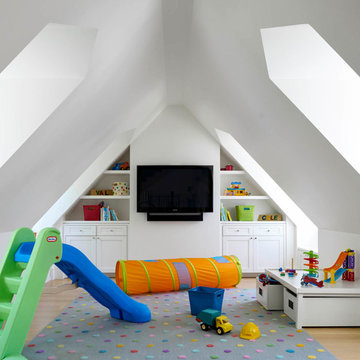
Another architectural feature devoted to family is the play room lit by a dramatic cupola which beacons the older grandchildren and their friends. Below the play room is a four car garage that allows the patriarch space to refurbish an antique fire truck, a mahogany launch boat and several vintage cars. Their jet skis and kayaks are housed in another garage designed for that purpose. Lattice covered skylights that allow dappled sunlight to bathe the loggia affords a comfortable refuge to watch the kids swim and gaze out upon the rushing water, the Coronado Bay Bridge and the romantic downtown San Diego skyline.
Architect: Ward Jewell Architect, AIA
Interior Design: Betty Ann Marshall
Construction: Bill Lyons
Photographer: Laura Hull
Styling: Zale Design Studio
 Dona Rosene Interiors
Michael Hunter
Shed - small rustic gender-neutral concrete floor shed idea in Dallas
Shed - small rustic gender-neutral concrete floor shed idea in Dallas
 One Swanky Shop
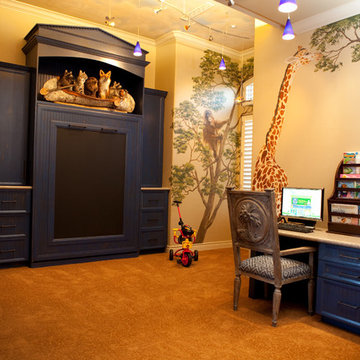
Client wanted a fun space off the living room for their grandchildren to play. Behind the chalk board, is an actual Murphy bed.
Inspiration for a timeless kids' room remodel in Houston
Inspiration for a timeless kids' room remodel in Houston
 Sally Bradley Interiors, Inc.
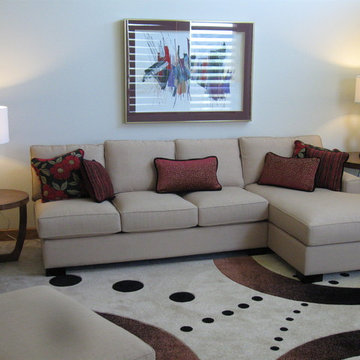
Sunroom off the main living/dining room.A great reading spot and clients grandchildren can go in and play during family get togethers.
Example of a large trendy travertine floor home design design in Chicago
Example of a large trendy travertine floor home design design in Chicago
 Brent Tate Construction LLC
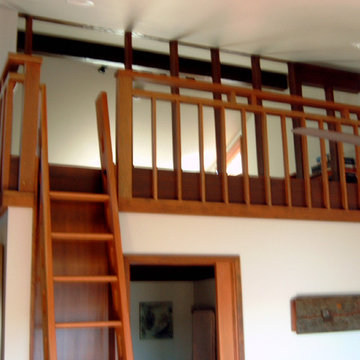
Clear Fir thru-out gives a warm feeling to this addition. The grandchildren love playing and napping in the loft! accessed by the owner-built ladder that stores flat against the wall.
 Cynthia Lynn Photography

Inspiration for a bedroom country medium tone wood floor and brown floor kids' bedroom remodel in Chicago with gray walls
 Smith Partners
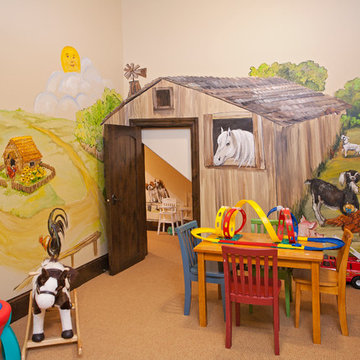
Mountain style gender-neutral carpeted playroom photo in Minneapolis with multicolored walls

 EdgeWork Design Build
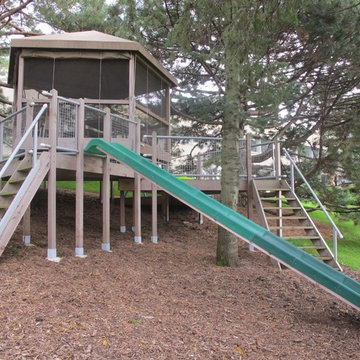
We built this architectural, multi-level deck with central screen porch as a retreat for the homeowners, and a haven to play with their grandchildren. It is nestled in a cluster of trees, and is virtually invisible from outside the space. Photo by Dave Stockdale
3