
Search results for "Grandchildren playing" in Home Design Ideas
 Curtis Stewart Landscape Architecture, LLC
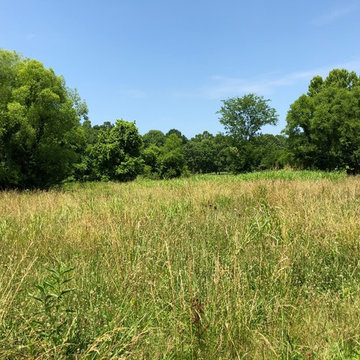
The transformation of this overgrown acreage into a 4-season native meadow with wet and dry meadow species, walkways, and secret adventure play areas for grandchildren will open a whole world of nature.
 Biggs Design
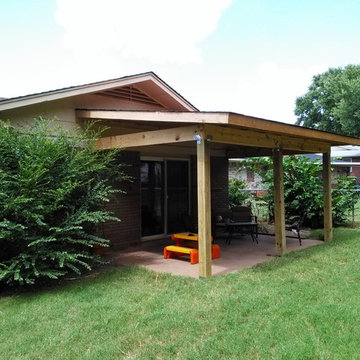
So what we came up with was a sloped patio cover made out of lumber for a more traditional look. With the addition of fan will provide her with an outdoor space she can enjoy while her grandchildren and dogs play outside.

 Found Design Studio
Photo By: Trent Bell
Example of a bedroom trendy light wood floor and brown floor kids' bedroom design in Boston with brown walls
Example of a bedroom trendy light wood floor and brown floor kids' bedroom design in Boston with brown walls
Find the right local pro for your project
 SnapSports® Athletic Floors & Outdoor Courts

Grandpa Transforms Old Family Barn Into A Serious SNAPSPORTS® Multi-Sports Gym for his Grandchildren aka 'Crazy Critters'.
Talk about a cool grandpa! He wanted to create a space when grandchildren come over to play all of their favorite sports. On the One Court, they can Safely Play basketball, Volleyball, Tennis, pickleball, futsal, inline hockey and more. That is one way to get the whole family to spend more time together :)
This 65'x120' court features the multi-patented DuraCourt flooring, multi-game lines and a custom Crazy Critters family logo
 Susan Mackenzie Interiors
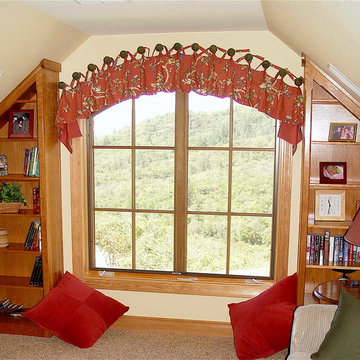
This room over the garage was designed as a play space for grandchildren. The fanciful window treatments are patterned with playful climbing monkeys.
 User
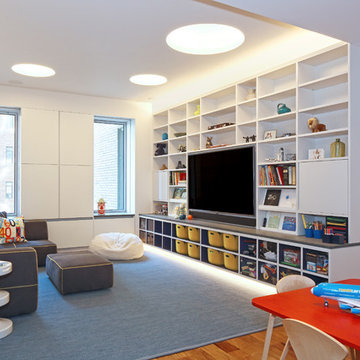
UserInspiration for a large contemporary open concept medium tone wood floor and brown floor family room remodel in New York with white walls, no fireplace and a media wall
 Charmean Neithart Interiors

New furniture for this adorable 9-year old with favorite colors pink and purple.
Photos by Erika Bierman www.erikabiermanphotography.com

Example of a bedroom and small eclectic girl dark wood floor kids' bedroom design in Los Angeles with white walls
Example of a bedroom and small eclectic girl dark wood floor kids' bedroom design in Los Angeles with white walls



 Jonathan Caron Construction, Inc.
Bradley Jones
Mid-sized and bedroom mid-century modern carpeted kids' bedroom photo in DC Metro
Mid-sized and bedroom mid-century modern carpeted kids' bedroom photo in DC Metro
 HABITAT Landscape Architecture
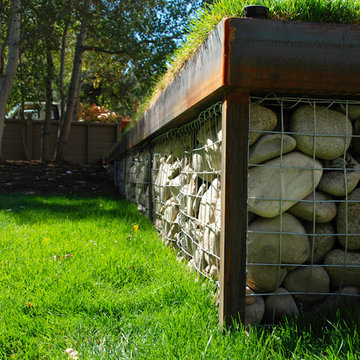
The front yard was redesigned and planted with a modest lawn separated from the road by a low gabion basket wall. This play area occupies a low point on the site and provides a safe sunny spot for the grandchildren, as well as offering on site storm water management.
 User
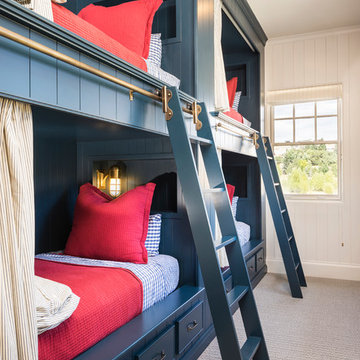
UserInspiration for a bedroom farmhouse gender-neutral carpeted kids' bedroom remodel in Salt Lake City with white walls
 Summer Thornton Design, Inc
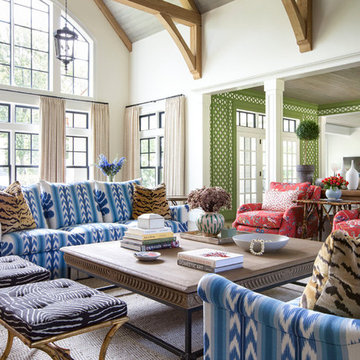
Inspiration for a large eclectic formal and open concept brown floor living room remodel in Chicago with white walls and no tv

 EdgeWork Design Build
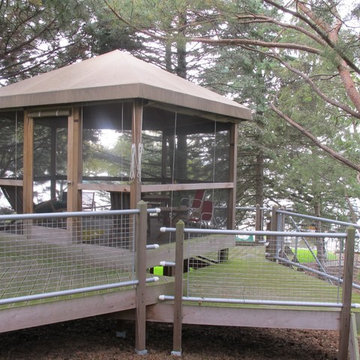
We built this architectural, multi-level deck with central screen porch as a retreat for the homeowners, and a haven to play with their grandchildren. It is nestled in a cluster of trees, and is virtually invisible from outside the space. Photo by Dave Stockdale
 Bartelt. The Remodeling Resource
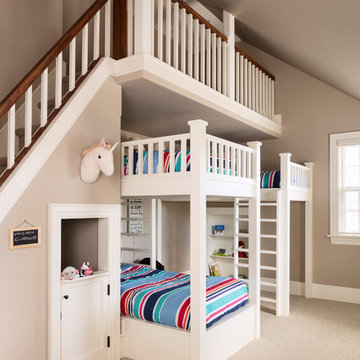
The bunk room is every child's dream! It features built-in bunk beds, a play loft, a puppet show stage, and even a secret room! It is the perfect spot to entertain their four grandchildren (and one more on the way).
Photo Credit - David Bader
 Feinmann, Inc.
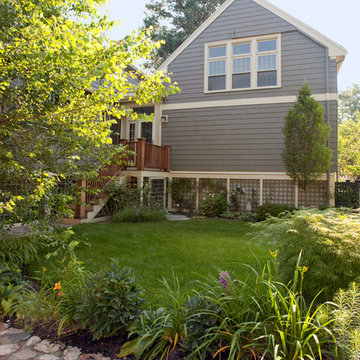
A view of the project from the backyard. By moving the old garage forward and building a new connection between the existing house and garage/library above, more space was created in the backyard as a play area for the clients' grandchildren.

 Ward Jewell Architect AIA
San Marino based clients were interested in developing a property that had been in their family for generations. This was an exciting proposition as it was one of the last surviving bayside double lots on the scenic Coronado peninsula in San Diego. They desired a holiday home that would be a gathering place for their large, close- knit family.
San Marino based clients were interested in developing a property that had been in their family for generations. This was an exciting proposition as it was one of the last surviving bayside double lots on the scenic Coronado peninsula in San Diego. They desired a holiday home that would be a gathering place for their large, close-knit family. Facing the Back Bay, overlooking downtown and the Bay Bridge, this property presented us with a unique opportunity to design a vacation home with a dual personality. One side faces a bustling harbor with a constant parade of yachts, cargo vessels and military ships while the other opens onto a deep, quiet contemplative garden. The home’s shingle-style influence carries on the historical Coronado tradition of clapboard and Craftsman bungalows built in the shadow of the great Hotel Del Coronado which was erected at the turn of the last century. In order to create an informal feel to the residence, we devised a concept that eliminated the need for a “front door”. Instead, one walks through the garden and enters the “Great Hall” through either one of two French doors flanking a walk-in stone fireplace. Both two-story bedroom wings bookend this central wood beam vaulted room which serves as the “heart of the home”, and opens to both views. Three sets of stairs are discretely tucked away inside the bedroom wings.
In lieu of a formal dining room, the family convenes and dines around a beautiful table and banquette set into a circular window bay off the kitchen which overlooks the lights of the city beyond the harbor. Working with noted interior designer Betty Ann Marshall, we designed a unique kitchen that was inspired by the colors and textures of a fossil the couple found on a honeymoon trip to the quarries of Montana. We set that ancient fossil into a matte glass backsplash behind the professional cook’s stove. A warm library with walnut paneling and a bayed window seat affords a refuge for the family to read or play board games. The couple’s fine craft and folk art collection is on prominent display throughout the house and helps to set an intimate and whimsical tone.
Another architectural feature devoted to family is the play room lit by a dramatic cupola which beacons the older grandchildren and their friends. Below the play room is a four car garage that allows the patriarch space to refurbish an antique fire truck, a mahogany launch boat and several vintage cars. Their jet skis and kayaks are housed in another garage designed for that purpose. Lattice covered skylights that allow dappled sunlight to bathe the loggia affords a comfortable refuge to watch the kids swim and gaze out upon the rushing water, the Coronado Bay Bridge and the romantic downtown San Diego skyline.
Architect: Ward Jewell Architect, AIA
Interior Design: Betty Ann Marshall
Construction: Bill Lyons
Photographer: Laura Hull
Styling: Zale Design Studio
 Northlight Interiors
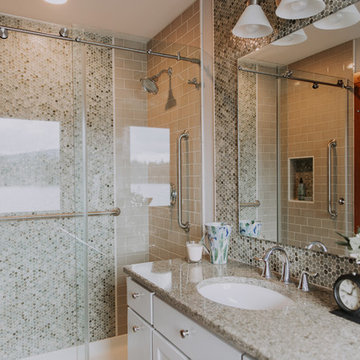
Fun and whimsy for the guest who stay. Frequently used by small grandchildren the bathrooms boast a playful element.
Large transitional kids' gray tile and ceramic tile ceramic tile walk-in shower photo in Seattle with shaker cabinets, gray cabinets, gray walls, an undermount sink and marble countertops
Large transitional kids' gray tile and ceramic tile ceramic tile walk-in shower photo in Seattle with shaker cabinets, gray cabinets, gray walls, an undermount sink and marble countertops
 RBA Architecture Inc

Example of a classic open concept black floor living room design in Boston with beige walls, a standard fireplace and a tile fireplace
 Blackband Design

Bedroom - huge coastal master light wood floor and beige floor bedroom idea in Orange County with white walls

 Top Drawer Carpentry LLC
great use of space turning this staircase area into a kids playhouse. complete with motion sensor light for safety and gorgeous shiplap walls
Inspiration for a transitional underground vinyl floor basement remodel in Chicago
Inspiration for a transitional underground vinyl floor basement remodel in Chicago
4