
Search results for "Granite maple cabinet" in Home Design Ideas
 Diamond Custom Homes, Inc.
Diamond Custom Homes
Capistrano in Quail West, Naples, FL

Wet bar featuring granite countertops, dark wood cabinetry with glass doors, a wine refrigerator and under-counter icemaker.

 Echelon Builders, Inc.
Completely custom reclaimed timber & stone veneer hood surrounding Thermador 48" professional range and hood insert. Custom distressed rustic cherry cabinetry and honed granite counter tops. Herringbone tile back splash. Reclaimed lumber ceiling and sliding barn door.
Photo by: Tom Martineau (Martineau Design)

 Harwick Homes
Lori Hamilton Photography
Inspiration for a mid-sized timeless 3/4 gray tile and porcelain tile porcelain tile and beige floor alcove shower remodel in Miami with granite countertops, an undermount sink, recessed-panel cabinets, dark wood cabinets and beige walls
Inspiration for a mid-sized timeless 3/4 gray tile and porcelain tile porcelain tile and beige floor alcove shower remodel in Miami with granite countertops, an undermount sink, recessed-panel cabinets, dark wood cabinets and beige walls
Find the right local pro for your project

 BlueWaterPictures- Dennis Anderson photographer
Kitchen - traditional u-shaped dark wood floor kitchen idea in San Francisco with shaker cabinets, white cabinets, white backsplash and subway tile backsplash

 Mylands
Sloane Square No.92 External Wall Cabinet.
Archway House No.106 External Base Cabinets.
Leadenhall No.118 Larder Exterior.
Kitchen by Smallbone of Devizes.
Smallbone’s Beaconsfield showroom.

 DDK Kitchen Design Group
Always in style with the shaker cabinets. Enjoy this beautiful kitchen with it's white painted maple cabinets and angora grey accent island and buffet. The details of glass door cabinets, pendants lighting and the beaded ceiling make it warm and elegant. This is a 48" wolf range and a microwave drawer. Earth grey subway tiles make the perfect finishing touch. Cabinets by Cabico.
Designed by Lisa Murphy for DDK Kitchen Design Group. Photographs by Mike Kaskel.

 Powell Construction
Details: A pull-out pantry upper cabinet provides for handy storage of vitamins and supplements, allowing them to now be off the counters. An appliance garage with its fold-away door provides a spot to store often-used items. At right, the microwave sits at a readily accessible level on the counter, below a deeper than normal cabinet (to better surround the oven), per the client’s request.

Sponsored
Westerville, OH

Custom Home Works
Franklin County's Award-Winning Design, Build and Remodeling Expert
 GOODFELLAS CONSTRUCTION
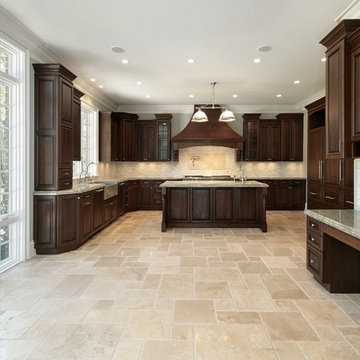
Large beautiful remodeled kitchen with java maple kitchen cabinetry, and modern recessed lighting.
Inspiration for a large rustic galley ceramic tile enclosed kitchen remodel in Los Angeles with a double-bowl sink, shaker cabinets, dark wood cabinets, granite countertops, beige backsplash, ceramic backsplash, stainless steel appliances and an island
Inspiration for a large rustic galley ceramic tile enclosed kitchen remodel in Los Angeles with a double-bowl sink, shaker cabinets, dark wood cabinets, granite countertops, beige backsplash, ceramic backsplash, stainless steel appliances and an island
 Cabinet-S-Top
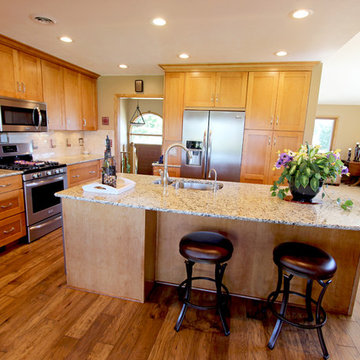

In this kitchen renovation, walls were removed to open up the floor plan. Medallion Gold Mission Door Maple wood with Hazelnut finish accented with Amerock Westerly Brushed Nickel Hardware. New Venetian Gold granite countertops with full bullnose edge profile were installed. An Artisan 18g double bowl stainless steel sink, faucet, drinking faucet and soap dispenser.
 Cabinet-S-Top
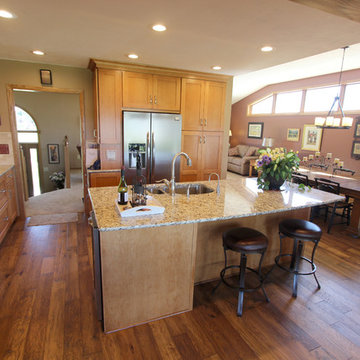
In this kitchen renovation, walls were removed to open up the floor plan. Medallion Gold Mission Door Maple wood with Hazelnut finish accented with Amerock Westerly Brushed Nickel Hardware. New Venetian Gold granite countertops with full bullnose edge profile were installed. An Artisan 18g double bowl stainless steel sink, faucet, drinking faucet and soap dispenser.
 Preteroti Consulting (Johnny Rhino Kit & Bath)
Debra Sherwood/Tabitha Stephens
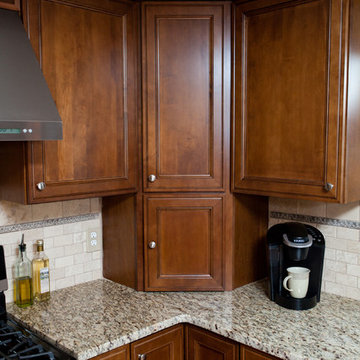
Eat-in kitchen - mid-sized modern u-shaped ceramic tile eat-in kitchen idea in Atlanta with a double-bowl sink, shaker cabinets, dark wood cabinets, granite countertops, beige backsplash, stone tile backsplash, stainless steel appliances and an island
Eat-in kitchen - mid-sized modern u-shaped ceramic tile eat-in kitchen idea in Atlanta with a double-bowl sink, shaker cabinets, dark wood cabinets, granite countertops, beige backsplash, stone tile backsplash, stainless steel appliances and an island
 Emerald City, LLC
Michelle Kay Photography
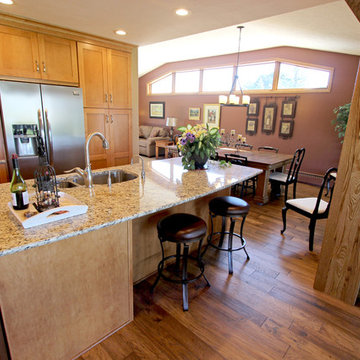
Eat-in kitchen - mid-sized traditional l-shaped light wood floor eat-in kitchen idea in Boston with an undermount sink, raised-panel cabinets, dark wood cabinets, granite countertops, beige backsplash, stone tile backsplash, stainless steel appliances, yellow walls and an island
Eat-in kitchen - mid-sized traditional l-shaped light wood floor eat-in kitchen idea in Boston with an undermount sink, raised-panel cabinets, dark wood cabinets, granite countertops, beige backsplash, stone tile backsplash, stainless steel appliances, yellow walls and an island
 Cabinet-S-Top
In this kitchen renovation, walls were removed to open up the floor plan. Medallion Gold Mission Door Maple wood with Hazelnut finish accented with Amerock Westerly Brushed Nickel Hardware. New Venetian Gold granite countertops with full bullnose edge profile were installed. An Artisan 18g double bowl stainless steel sink, faucet, drinking faucet and soap dispenser.

Sponsored
Fredericksburg, OH

High Point Cabinets
Columbus' Experienced Custom Cabinet Builder | 4x Best of Houzz Winner
 Mountainwood Homes
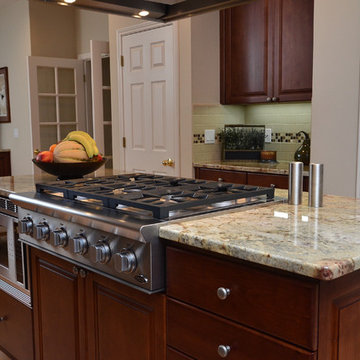
We stripped, re-stained and sealed the existing maple cabinets a nutmeg color. Slab granite, subway tile backsplash with glass decorative mosaic tiles tie it all together. A stainless hood vent over the island cooktop. We added a multi-piece crown system to cover existing soffits to blend into cabinetry.
Photo by Vern Uyetake

 CG&S Design-Build
Design by Joanna Hartman | Project Management by Jim Venable | Photo by Paul Finkel
This space features knotty alder cabinets from Amazonia Cabinets; backpainted glass with outlet by Anchor Ventana; New White Oak floors stained to match existing by Big D's Hardwood Floors; paint, Kelly-Moore Pure White 7005 SW; Kraus undermount sink from Ferguson Enterprises; oak IKEA butcher block counter; Sergei Sputnik Ceiling Lamp; Frigidaire appliances; 3cm Calacutta gold marble on the cooktop, surround, and sink counter; and paintings by Sarah Lantz and Court Lurie.

 Log Homes of America
Raised breakfast bar island, housing five-burner cooktop, finished with rough-cut Eldorado limestone. Note the double-oven at the entrance to the butler's pantry. Upper cabinets measure 42" for added storage. Ample lighting was added with scones, task lighting, under and above cabinet lighting too.
Photo by Roger Wade Studio

 Emery Design | Build
Phoenix photographic
Example of a large classic slate floor basement design in Detroit with brown walls, no fireplace and a bar
Example of a large classic slate floor basement design in Detroit with brown walls, no fireplace and a bar

Sponsored
Columbus, OH

Wannemacher Interiors
Customized Award-Winning Interior Design Solutions in Franklin Cnty OH
 White Birch Design
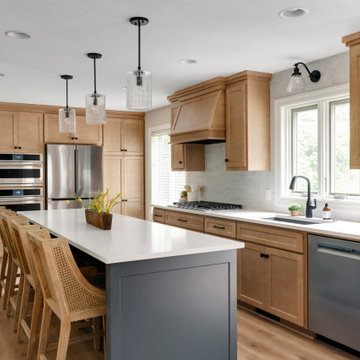
Main level remodel by Twin Cities design/build/remodel firm, White Birch Design. To see more examples of our work, visit www.whitebirchdesignllc.com
Example of a transitional kitchen design in Minneapolis
Example of a transitional kitchen design in Minneapolis
 mackmiller design+build
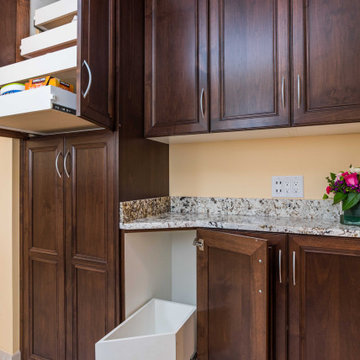
This transitional style laundry/mudroom features medium brown stained maple cabinets, a white Whirlpool washer and dryer set with storage drawers, a laundry sink cabinet with a granite top that features ivory, taupe, brown, gold, and black. There is a Moen stainless steel rectangular laundry sink, a Delta polished chrome pull down laundry faucet, and a counter for folding clothes. There is a pull out drawer in a base cabinet for storing laundry, roll outs in an upper cabinet and a lower storage cabinet to store vacuums, etc. We installed white and taupe marble look LVT flooring and chose a cheery shade of yellow for the walls. The trim, clothes closet double doors, and a pocket door to the hallway are painted white.
 Crystal Kitchen + Bath
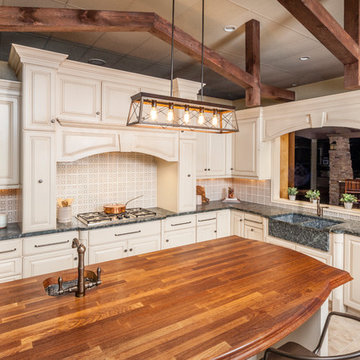
Tuscan l-shaped beige floor kitchen photo in Minneapolis with a farmhouse sink, raised-panel cabinets, beige cabinets, multicolored backsplash, an island and gray countertops
17