
Search results for "Granite maple cabinet" in Home Design Ideas

 S.J. Janis Company, Inc.
The new master bath features a large walk-in shower with a frameless glass wall and door.
A polished Giallo Napoleon granite countertop was selected to match the shower tile and the Mocha Plato cabinets.
White Kohler Caxton Undermount Lavatory sinks were used with Delta Addision Windespread Lavatory faucets in a stainless finish.
The shower featured a stainless Delta Touch-Clean 3-Setting showerhead. A Kohler Wellworth Toilet with Highline bowl were used as well as a Kohler recessed medicine cabinet with a beveled mirror edge.
An 8" marble Diana Royal corner shelf, and a Granite Giallo Napoleon bench seat were installed in the shower.
13" x 3" and 13" Ceramic Prato field tiles in Classico finish were used on the master bath floor and 2" Porcelain Florim USA Stonefire mosaic tile was featured on the shower floor. 12" x 24" Stonefire tile was spread across the shower walls for a wider look.

 DANIELLE Interior Design & Decor
Accenting the teal glass backsplash tile with the vivid black and white rug is just what this small apartment needed. In this small spaces we tried to maximize space and organize effectively. We used minimal dicor and kept the tiny living room to the essentials.
Designed by Interior Designer Danielle Perkins @ DANIELLE Interior Design & Decor.
Photography by Taylor Abeel Photography.

 Kim Kendall Interiors
To create a focal point in the kitchen, Kim Kendall designed a custom hood range to highlight the beautiful inlaid tile backsplash.
Mary Parker Architectural Photography
Find the right local pro for your project

 UltraCraft Cabinetry
This beautiful Spanish/Mediterranean Modern kitchen features UltraCraft's Stickley door style in Rustic Alder with Natural finish and Lakeway door style in Maple with Blue Ash paint. A celebration of natural light and green plants, this kitchen has a warm feel that shouldn't be missed!
 Granite Grannies Hethmon
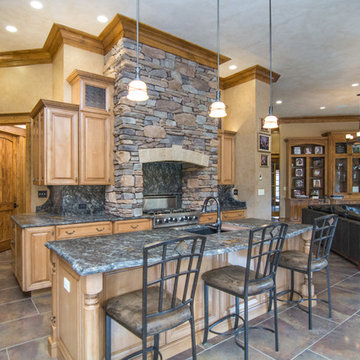
This rustic lodge sits on 80 acres of beautiful Southern Maryland woods and farmland. The homeowners wanted to use one spectacular stone throughout the entire home, so we helped them choose a Brazilian Saturnia Granite with a leathered finish. For this project, we used eleven slabs of this unique granite with flecks of silver mica and cosmic swirls of translucent quartz.
 O'Hanlon Kitchen & Bath

The cabinets we used in this warm and welcoming kitchen are our DeWils Millsboro Cherry line in Cinnamon. They paired beautifully with cream Granite counter tops in Bordeaux. A beautiful back splash with slate accents enhances the kitchen with special border detail at the stove. We also added under cabinet lights, above cabinet lighting, and replaced the window over sink completing this gorgeous kitchen.
 Vision Interiors

This was a small space so we packed as much function into it as we could. The toe kicks are drawers. Everything pulls out and there is access to every inch of space in this kitchen. We went with a simple clean design that wouldn't overwhelm the space.

Sponsored
Sunbury, OH

J.Holderby - Renovations
Franklin County's Leading General Contractors - 2X Best of Houzz!
 Powell Construction
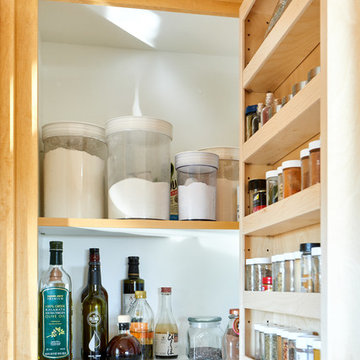
Details: In this new cabinet, spices are stored inside the door on adjustable trays. Cabinet shelves were made slightly shallower to accommodate the spice depth.

 Margaret Donaldson Interiors
holgerobenausphotography.com
See more of the Relaxed River View home at margaretdonaldsoninteriors.com
Example of a mid-sized beach style medium tone wood floor and orange floor kitchen design in Charleston with an undermount sink, white cabinets, granite countertops, white backsplash, ceramic backsplash, an island, recessed-panel cabinets and paneled appliances
Example of a mid-sized beach style medium tone wood floor and orange floor kitchen design in Charleston with an undermount sink, white cabinets, granite countertops, white backsplash, ceramic backsplash, an island, recessed-panel cabinets and paneled appliances
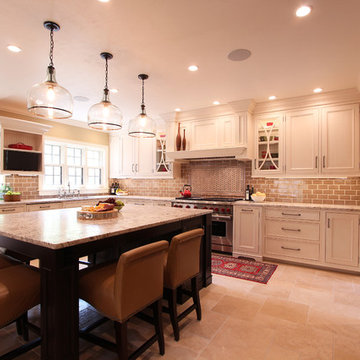
 Denise Quade Design
A large dark stained maple island has room for six. Inset cabinets were used in this tudor home. Traditional arched mullions were incorporated to break up the long wall of cabinetry. A custom wood hood was created to provide display space as well as house the metal wolf pro liner. Beadboard was used on the back of the glass cabinets to add a little more detail and interest.
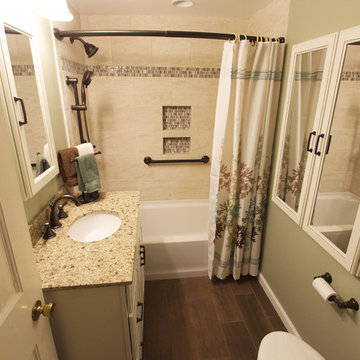
 Cabinet-S-Top
In this bathroom renovation installed were: Medallion Cabinetry in the Silverline door style: Caldwell. Painted Maple Divinity Classic with Burnt Sienna Highlights. 18” deep vanity sink with 2 drawers with matching recessed medicine cabinet and 2 doors with mirror inserts. The vanity countertop is Marron Desert granite with eased edge and white oval undermount sink. A Kichler 3-light oil rubbed bronze. Moen oil rubbed bronze high arc wide spread faucet, shower head with separate hand held shower on slide bar with matching towel bars, grab bar, robe hook and toilet paper holder. A Vikrell 70 gallon Kohler tub and Gerber toilet. The shower is 10x14” ceramic wall tile with glass stone mix border. On the floor 7”x20” wood plank ceramic tile.

 Caves Kitchens
The homeowners moved into this beautiful house, but the kitchen needed a face lift and the homeowners came to Caves Kitchens for their ideal kitchen.
We brightened the kitchen up with the white overlay maple cabinets and designed the under cabinet lighting to really accentuate the kitchen's atmosphere.
When the kitchen was finished, the homeowners felt like they finally were living in their home, not just a house.
-Allison Caves, CKD
Caves Kitchens
 User

UserBeauutiful solid maple custom cabinets.
Example of a minimalist u-shaped cork floor kitchen design in San Francisco with stainless steel appliances, flat-panel cabinets, light wood cabinets, granite countertops, glass tile backsplash and gray backsplash
Example of a minimalist u-shaped cork floor kitchen design in San Francisco with stainless steel appliances, flat-panel cabinets, light wood cabinets, granite countertops, glass tile backsplash and gray backsplash


 Cabinet-S-Top
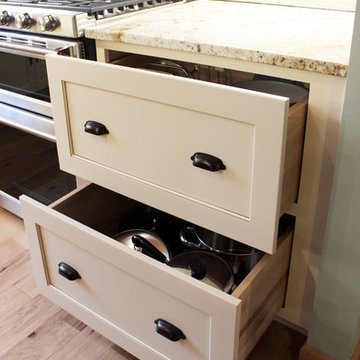
In this log cabin kitchen, we installed Medallion Gold Park Place Flat Panel Maple, White Chocolate with Mocha Highland cabinets on the perimeter and on the island is Maple, Amaretto accented with Saddle pulls and Cup pulls in oiled rubbed bronze. The countertop on the perimeter is Casella Granite with double round over edge, the island countertop is Cambria 3cm Brittanica Gold and the bar top is Eternia 3cm Lindfield. The backsplash is 1” x 12” polished brick mosaic in Empire Beige. An LED Monorail system with 8’ rail, 3 pendants, 4 direction heads was hung over the island with a coordinating pendant light over the sink. A Blanco apron front sink in Biscotti color with Moen Arbor pull down faucet and Moen sip beverage faucet in oiled rubbed bronze was installed.
 Caves Kitchens
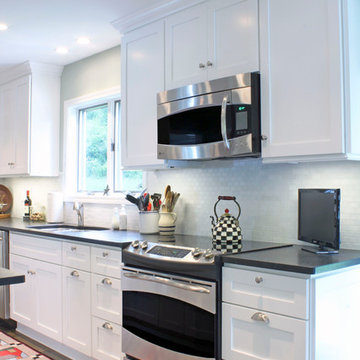
This classic white kitchen has been modernized with stainless steel appliances and black granite countertops.
The maple white cabinets go great with the satin nickel hardware and the earthy slate tiled floor.
The homeowners wanted more light in the kitchen and we designed the perfect layout for the LED strip lights under all the cabinetry.
-Allison Caves, CKD
Caves Kitchens
 Cabinet-S-Top
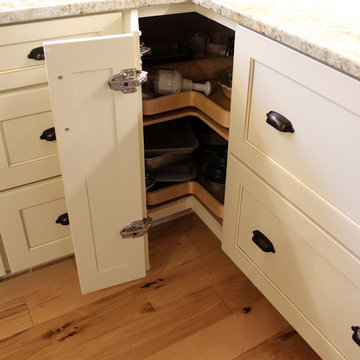
In this log cabin kitchen, we installed Medallion Gold Park Place Flat Panel Maple, White Chocolate with Mocha Highland cabinets on the perimeter and on the island is Maple, Amaretto accented with Saddle pulls and Cup pulls in oiled rubbed bronze. The countertop on the perimeter is Casella Granite with double round over edge, the island countertop is Cambria 3cm Brittanica Gold and the bar top is Eternia 3cm Lindfield. The backsplash is 1” x 12” polished brick mosaic in Empire Beige. An LED Monorail system with 8’ rail, 3 pendants, 4 direction heads was hung over the island with a coordinating pendant light over the sink. A Blanco apron front sink in Biscotti color with Moen Arbor pull down faucet and Moen sip beverage faucet in oiled rubbed bronze was installed.
 Margaret Donaldson Interiors
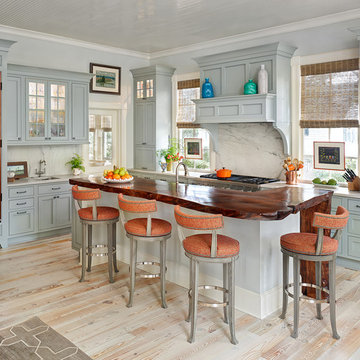
The recently remodeled kitchen includes swivel bar stools around a handcrafted living edge maple bar. It is a functional focal point in the space.
Inspiration for a timeless light wood floor kitchen remodel in Charleston with an undermount sink, shaker cabinets, gray cabinets, white backsplash, an island and wood countertops
Inspiration for a timeless light wood floor kitchen remodel in Charleston with an undermount sink, shaker cabinets, gray cabinets, white backsplash, an island and wood countertops



 Marty Rhein, CKD, CBD - BAC Design Group
Photos by Kaity
Inspiration for a mid-sized industrial l-shaped medium tone wood floor eat-in kitchen remodel in Grand Rapids with an undermount sink, shaker cabinets, blue cabinets, granite countertops, brown backsplash, subway tile backsplash, stainless steel appliances and an island
Inspiration for a mid-sized industrial l-shaped medium tone wood floor eat-in kitchen remodel in Grand Rapids with an undermount sink, shaker cabinets, blue cabinets, granite countertops, brown backsplash, subway tile backsplash, stainless steel appliances and an island
 Cabinet-S-Top
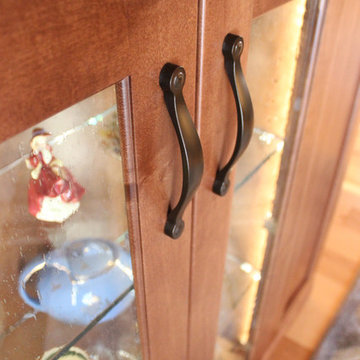
In this log cabin kitchen, we installed Medallion Gold Park Place Flat Panel Maple, White Chocolate with Mocha Highland cabinets on the perimeter and on the island is Maple, Amaretto accented with Saddle pulls and Cup pulls in oiled rubbed bronze. The countertop on the perimeter is Casella Granite with double round over edge, the island countertop is Cambria 3cm Brittanica Gold and the bar top is Eternia 3cm Lindfield. The backsplash is 1” x 12” polished brick mosaic in Empire Beige. An LED Monorail system with 8’ rail, 3 pendants, 4 direction heads was hung over the island with a coordinating pendant light over the sink. A Blanco apron front sink in Biscotti color with Moen Arbor pull down faucet and Moen sip beverage faucet in oiled rubbed bronze was installed.
 User

UserKnotty Alder cabinets by Crystal/Current. Granite countertops.
Photo by Mia Silverman
Mid-sized transitional u-shaped medium tone wood floor eat-in kitchen photo in Phoenix with an undermount sink, raised-panel cabinets, distressed cabinets, granite countertops, gray backsplash, stone tile backsplash, stainless steel appliances and an island
Mid-sized transitional u-shaped medium tone wood floor eat-in kitchen photo in Phoenix with an undermount sink, raised-panel cabinets, distressed cabinets, granite countertops, gray backsplash, stone tile backsplash, stainless steel appliances and an island
44