
Search results for "Granite patterns" in Home Design Ideas
 Dutch Design Cabinetry - Phoenix, Arizona
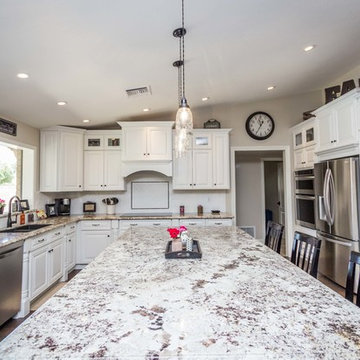
Inspiration for a large contemporary u-shaped dark wood floor eat-in kitchen remodel in Phoenix with an undermount sink, raised-panel cabinets, white cabinets, granite countertops, white backsplash, ceramic backsplash, stainless steel appliances and an island
 User

UserWet bar - large rustic galley carpeted wet bar idea in Denver with an undermount sink, dark wood cabinets and granite countertops
 Kristin von Zweck, Architect
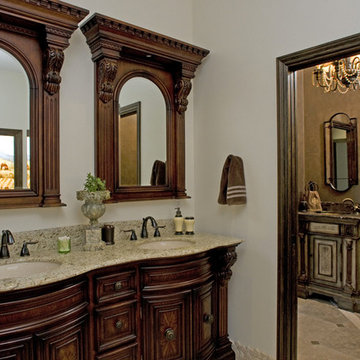
Inspiration for a large contemporary master ceramic tile bathroom remodel in San Diego with raised-panel cabinets, dark wood cabinets, a two-piece toilet, beige walls, an undermount sink and granite countertops
Find the right local pro for your project
 Cherry City Interiors & Design
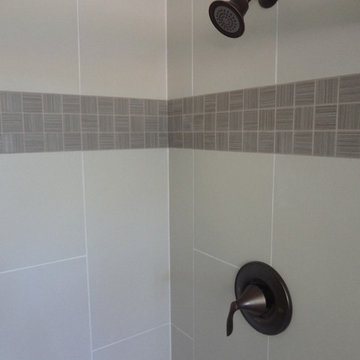
Builder/Remodeler: Dynamic Homes- Jeff Green/ Materials provided by: Cherry City Interiors & Design/ Photographs by: Shelli Dierck & Dynamic Photography
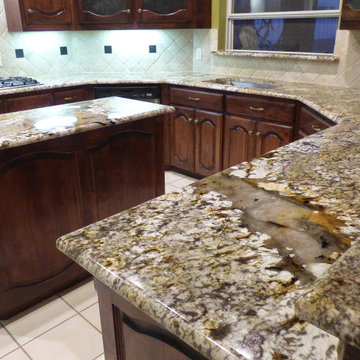
 DFW StoneWorks
Normandy is a stunning piece of stone with a creamy white base, intertwined with chocolate veins and a touch of golden blonde and caramel.
Example of a mid-sized classic u-shaped ceramic tile eat-in kitchen design in Dallas with an undermount sink, raised-panel cabinets, medium tone wood cabinets, granite countertops, beige backsplash, stainless steel appliances, an island and stone tile backsplash
Example of a mid-sized classic u-shaped ceramic tile eat-in kitchen design in Dallas with an undermount sink, raised-panel cabinets, medium tone wood cabinets, granite countertops, beige backsplash, stainless steel appliances, an island and stone tile backsplash

 GOGO Design Group
The dining table blended with our client's desire for a more contemporary flair served as inspiration for the Kitchen and Dining Area. Two focal points exist in this area - the 7' tall custom designed built-in storage unit in the dining area, and a magnificent 11' long honed marble, waterfall wrapped kitchen island. The primitive style built in cabinetry was finished to relate to the traditional elements of the dining table and the clean lines of the cabinetry in the Kitchen Area simultaneously. The result is an eclectic contemporary vibe filled with rich, layered textures.
The Kitchen Area was designed as an elegant backdrop for the 3 focal points on the main level open floor plan. Clean lined off-white perimeter cabinetry and a textured, North African motif patterned backsplash frame the rich colored Island, where the client often entertains and dines with guests.
 User
UserExample of a large mountain style galley carpeted wet bar design in Denver with an undermount sink, dark wood cabinets and granite countertops


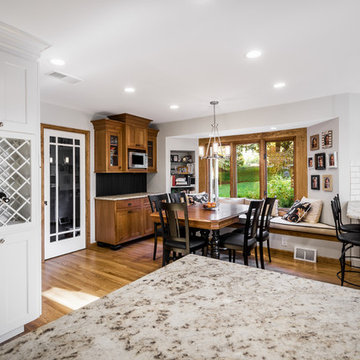
 Chris Rossetti at Main Line Kitchen Design
Scott Fredrickson
Example of a large classic l-shaped medium tone wood floor eat-in kitchen design in Philadelphia with an undermount sink, recessed-panel cabinets, white cabinets, granite countertops, white backsplash, ceramic backsplash, stainless steel appliances and no island
Example of a large classic l-shaped medium tone wood floor eat-in kitchen design in Philadelphia with an undermount sink, recessed-panel cabinets, white cabinets, granite countertops, white backsplash, ceramic backsplash, stainless steel appliances and no island
 User

UserExample of a large mountain style galley carpeted wet bar design in Denver with an undermount sink, dark wood cabinets and granite countertops
 Marks-Woods Construction Services, LLC

Mid-sized elegant u-shaped slate floor and brown floor eat-in kitchen photo in DC Metro with a double-bowl sink, shaker cabinets, light wood cabinets, granite countertops, beige backsplash, stone tile backsplash, stainless steel appliances and an island
 Arizona Tile

Steel Grey Granite @ Arizona Tile is a beautiful granite that is very consistent in color and movement. Its even composition complements any design or style.
 360 Painting of Northeast PA
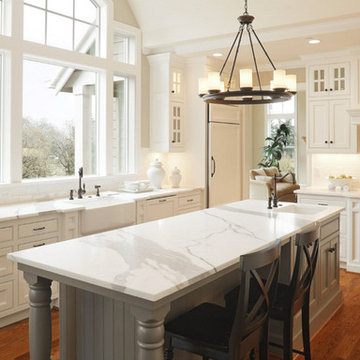
Eat-in kitchen - large transitional l-shaped medium tone wood floor and brown floor eat-in kitchen idea in Other with a farmhouse sink, shaker cabinets, white cabinets, granite countertops, white backsplash, subway tile backsplash, paneled appliances and an island
 Brook and Company
Levi Clark, Soundview Photography

Inspiration for a timeless gray tile medium tone wood floor alcove shower remodel in Seattle with medium tone wood cabinets, purple walls and open cabinets
Inspiration for a timeless gray tile medium tone wood floor alcove shower remodel in Seattle with medium tone wood cabinets, purple walls and open cabinets


 Maeser Master Services

In the Busse Master bathroom, we tore down a wall to increase space. Originally doors separated the vanity from the commode and shower. We installed a closet with frosted glass doors and accent lighting inside. A sliding white barn door with wrought iron trim was installed at the entrance.
The vanity is 72" with a double bowl, is custom-made and espresso-stained with 4-stacked drawers and granite counter top. The vanity has a backsplash with 2 rectangular under mount bowls. Two Delta 8" spread Ashlyn faucet in a brushed nickel finish are mounted on the countertop. Two wood-framed mirrors and full-length linen tower match the vanity with 2 sets of 3 vanity lights.
The shower is 12' x12' with faux marble, in an offset pattern, floor to ceiling tile with 4" feature strip with extra-wide recessed niche. Delta shower faucet with the Intuition handheld/shower head combine in a brushed nickel finish. Heavy frameless hinged shower door with panels. The floor is 2" x 2" tile to match the bathroom floor which is a 13" x13" straight pattern, porcelain tile with matching tile baseboard.
The white commode is a Mansfield pressure-assist.
http://www.melissamannphotography.com/
 Imagine Remodeling
 http://terryorourke.com/
Small transitional u-shaped ceramic tile enclosed kitchen photo in Sacramento with a drop-in sink, medium tone wood cabinets, granite countertops, gray backsplash, ceramic backsplash, stainless steel appliances, no island and raised-panel cabinets
Small transitional u-shaped ceramic tile enclosed kitchen photo in Sacramento with a drop-in sink, medium tone wood cabinets, granite countertops, gray backsplash, ceramic backsplash, stainless steel appliances, no island and raised-panel cabinets

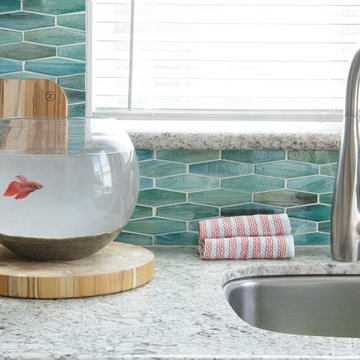
 DANIELLE Interior Design & Decor
These teal / turquoise hexigon Hex Nowanna mosaic backsplash tiles remind me of mermaid scales. Perfect for the beach and this small space beach studio. Gray and White granite counter tops accent the glass mosaic backsplash nicely. Brushed nickel single handle faucet is easy to use and easy to keep clean. After adding some warmth with natural wood cutting boards the backsplash pops with its cool tones. Maximize the space you live in with style!
Designed by Dani Perkins @ DANIELLE Interior Design & Decor.
Photographed by Taylor Abeel Photography


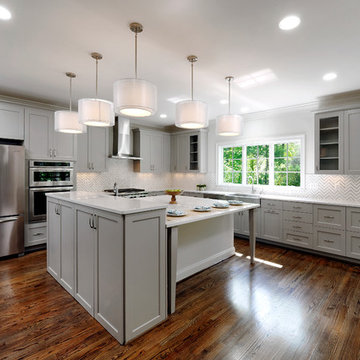
 WINN Design+Build
Example of a large arts and crafts l-shaped dark wood floor open concept kitchen design in DC Metro with a farmhouse sink, shaker cabinets, gray cabinets, granite countertops, white backsplash, ceramic backsplash, stainless steel appliances and an island

 Orren Pickell Building Group
**Project Overview**
This new custom home is filled with personality and individual touches that make it true to the owners' vision. When creating the guest bath, they wanted to do something truly unique and a little bit whimsical. The result is a custom-designed furniture piece vanity in a custom royal blue finish, as well as matching mirror frames.
**What Makes This Project Unique?**
The clients had an image in their minds and were determined to find a place for it in their new custom home. Their love of bold blue and this unique style led to the creation of this one-of-a-kind piece. The room is bathed in natural light, and the use of light colors in the tile to complement the brilliant blue, help ensure that the space remains light, airy and welcoming.
**Design Challenges**
Because this furniture piece doesn't start with a standard vanity, our biggest challenge was simply determining what pieces we could draw upon from a semi-custom custom cabinet line.
Photo by MIke Kaskel

 Architecture Plus Inc
Inspiration for a mid-sized mediterranean brown tile and ceramic tile powder room remodel in Los Angeles with flat-panel cabinets, dark wood cabinets, a one-piece toilet, white walls, granite countertops and white countertops
112