
Search results for "Granite patterns" in Home Design Ideas

 Interiors by Marcia Philipp
Jonathan Beach Photography
Corner shower - transitional master beige tile corner shower idea in New York with recessed-panel cabinets, white cabinets, a two-piece toilet and gray walls
Corner shower - transitional master beige tile corner shower idea in New York with recessed-panel cabinets, white cabinets, a two-piece toilet and gray walls
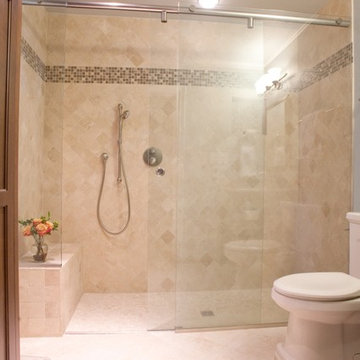
Inspiration for a mid-sized timeless 3/4 beige tile and mosaic tile travertine floor alcove shower remodel in Dallas with an undermount sink, flat-panel cabinets, medium tone wood cabinets, granite countertops, a one-piece toilet and white walls
 Peterman Lumber

Kitchen uses Walnut with a brown finish for all of the exposed wood surfaces. Walnut used on the slab doors are cut from the same panel to give synchronized pattern that matches vertically.
All painted cabinets are made from Alder.
Unique detail to note for the kitchen is the single seamless top shelve pieces on the top of the cook top and side wall that extend 12 feet without any gaps.
The waterfall edge granite counter top captures initial attention and is the bridge that bring together the Warm walnut kitchen with the white storage and integrated fridge.
Project By: Urban Vision Woodworks
Contact: Michael Alaman
602.882.6606
michael.alaman@yahoo.com
Instagram: www.instagram.com/urban_vision_woodworks
Materials Supplied by: Peterman Lumber, Inc.
Fontana, CA | Las Vegas, NV | Phoenix, AZ
http://petermanlumber.com/
Find the right local pro for your project
 Kimball Bonamici Designs

Eat-in kitchen - large contemporary l-shaped slate floor eat-in kitchen idea in Austin with a double-bowl sink, flat-panel cabinets, dark wood cabinets, granite countertops, metallic backsplash, metal backsplash, paneled appliances and an island
 Vision Interiors
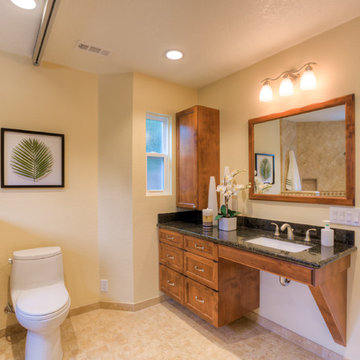
This client has a son with Cerebral Palsy. Our goal was to create a design that was beautiful and function for his daily activities. The cabinets don't go all the way to the ground and there is a drain in the center of the room, creating a wet room for the entire space. The metal on the ceiling is a chair lift so he can be moved around the house in a harness. There is no shower dam so his wheel chair can also be used to bring him from the door into the shower. The sink has no cabinetry under it so that a wheelchair can roll up and he can easily wash his hands.

 NARI Silicon Valley Chapter
Clayton Nelson & Associates with team of Eurowood Cabinetry and Slaughterbeck Floors Inc. - Residential Kitchen $120,000 and OVER
Inspiration for a large timeless light wood floor kitchen remodel in San Francisco with a farmhouse sink, white cabinets, stainless steel appliances and an island
Inspiration for a large timeless light wood floor kitchen remodel in San Francisco with a farmhouse sink, white cabinets, stainless steel appliances and an island
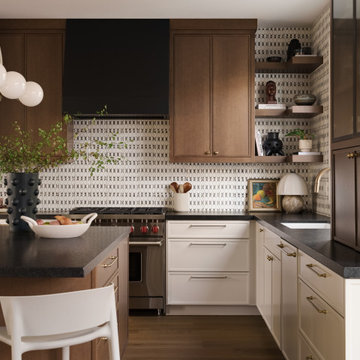
 Allito Spaces
A cream and black kitchen is everything but boring.
Inspiration for a transitional kitchen remodel in San Diego
Inspiration for a transitional kitchen remodel in San Diego

Sponsored
Columbus, OH

Hope Restoration & General Contracting
Columbus Design-Build, Kitchen & Bath Remodeling, Historic Renovations

 Classic Construction Group
This Thermador range was an excellent choice for the family who loves to cook carrying the sleek backsplash design throughout the entire kitchen lends a finished look.

 Reliance Design Build
Inspiration for a large transitional l-shaped dark wood floor eat-in kitchen remodel in Los Angeles with a farmhouse sink, raised-panel cabinets, beige cabinets, granite countertops, beige backsplash, stone tile backsplash, paneled appliances and an island
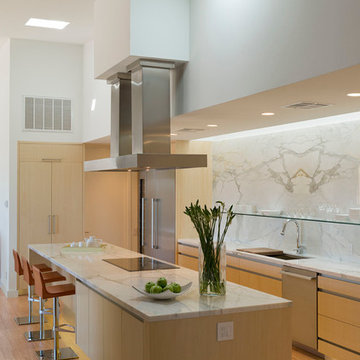
 Webber + Studio, Architects
© Paul Bardagjy Photography
Large trendy galley light wood floor and brown floor eat-in kitchen photo in Austin with flat-panel cabinets, light wood cabinets, white backsplash, marble backsplash, an undermount sink, quartzite countertops, stainless steel appliances and an island
Large trendy galley light wood floor and brown floor eat-in kitchen photo in Austin with flat-panel cabinets, light wood cabinets, white backsplash, marble backsplash, an undermount sink, quartzite countertops, stainless steel appliances and an island
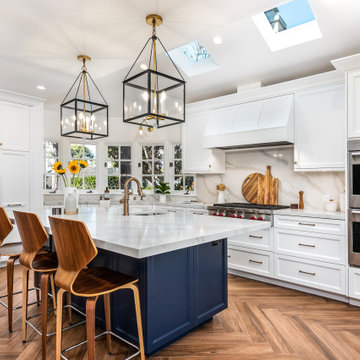
 Zieba Builders, Inc.
Total makeover kitchen remodel in Long Beach, California! Keeping it clean, simple, and timeless, except for a blue island of adventure in the sea of white. Not even the concealed refrigerator breaks the whiteness! Rounding off the look are wooden accents, but the appearance lies! This floor is not hardwood, but wood-optic tile arranged in a herringbone pattern. Brass hardware and fixtures provide warm accents among this bright and sparkling kitchen!

 Granite Homes
Small trendy loft-style dark wood floor living room photo in Toronto with gray walls and a tv stand

 Notting Hill Interiors Inc.
Huge transitional master beige tile and ceramic tile ceramic tile double shower photo in Dallas with shaker cabinets, white cabinets, granite countertops, an undermount tub, a two-piece toilet, an undermount sink and white walls


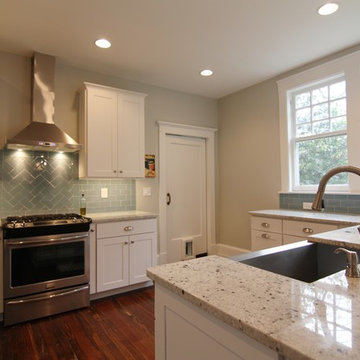
 Craftbuilt, Inc.
White kitchen, rustic wood floors, glass tile backsplash, goose neck faucet, cup pulls, granite counters, stainless range hood, LED under cabinet lighting
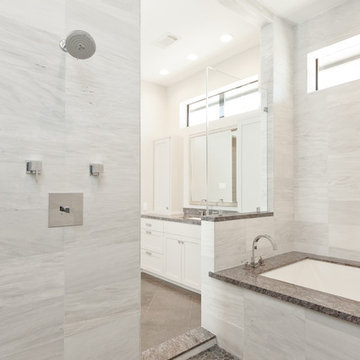
 Mirador Builders
Mirador Builders
Minimalist master gray tile and stone tile limestone floor doorless shower photo in Houston with an undermount sink, shaker cabinets, gray cabinets, granite countertops, an undermount tub, a two-piece toilet and gray walls
Minimalist master gray tile and stone tile limestone floor doorless shower photo in Houston with an undermount sink, shaker cabinets, gray cabinets, granite countertops, an undermount tub, a two-piece toilet and gray walls
 NWI Contracting Ltd.
Mike Chatwin Photography
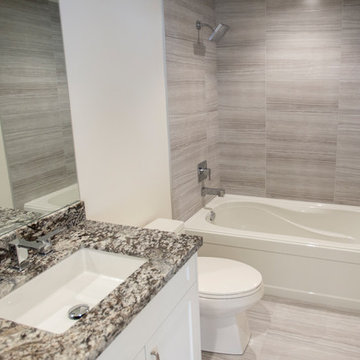
Example of a mid-sized minimalist 3/4 beige tile, gray tile and matchstick tile bathroom design in Vancouver with shaker cabinets, white cabinets, a two-piece toilet, blue walls, an undermount sink and granite countertops
Example of a mid-sized minimalist 3/4 beige tile, gray tile and matchstick tile bathroom design in Vancouver with shaker cabinets, white cabinets, a two-piece toilet, blue walls, an undermount sink and granite countertops
 Dreamworks Remodeling
Lester O'Malley

Mid-sized elegant kids' beige tile and porcelain tile porcelain tile alcove shower photo in Orange County with an undermount sink, raised-panel cabinets, dark wood cabinets, granite countertops, a two-piece toilet and white walls
Mid-sized elegant kids' beige tile and porcelain tile porcelain tile alcove shower photo in Orange County with an undermount sink, raised-panel cabinets, dark wood cabinets, granite countertops, a two-piece toilet and white walls

Sponsored
Fredericksburg, OH

High Point Cabinets
Columbus' Experienced Custom Cabinet Builder | 4x Best of Houzz Winner
 Design Theory Studio
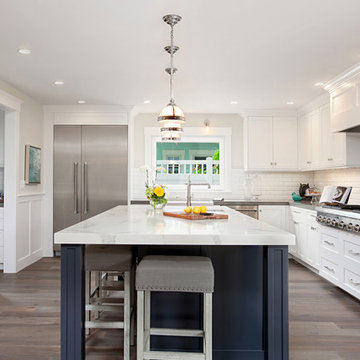
Example of a transitional l-shaped dark wood floor kitchen design in San Diego with a farmhouse sink, shaker cabinets, white cabinets, white backsplash, subway tile backsplash, stainless steel appliances and an island

 Criner Remodeling
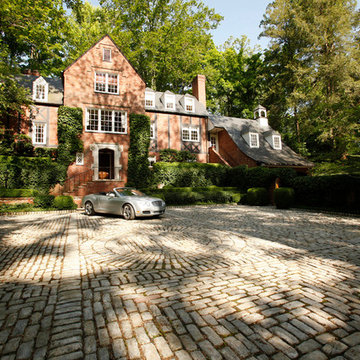
A 2 1/2 foot deep bay window bump out featuring an 80 inch picture window.
A. Tatum Photography
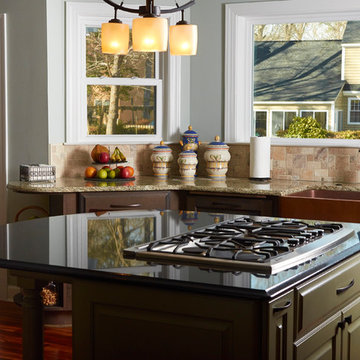
Inspiration for a huge eclectic u-shaped medium tone wood floor eat-in kitchen remodel in Other with a farmhouse sink, raised-panel cabinets, dark wood cabinets, granite countertops, beige backsplash, stone tile backsplash, stainless steel appliances and an island
Inspiration for a huge eclectic u-shaped medium tone wood floor eat-in kitchen remodel in Other with a farmhouse sink, raised-panel cabinets, dark wood cabinets, granite countertops, beige backsplash, stone tile backsplash, stainless steel appliances and an island
113