
Search results for "Granite patterns" in Home Design Ideas
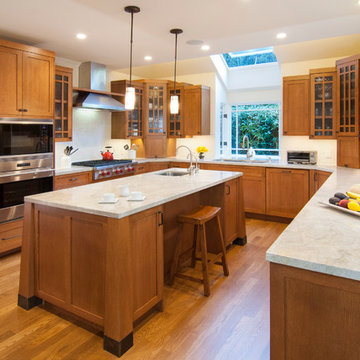
Arts and crafts u-shaped medium tone wood floor kitchen photo in San Francisco with shaker cabinets, medium tone wood cabinets, white backsplash, stainless steel appliances and an island
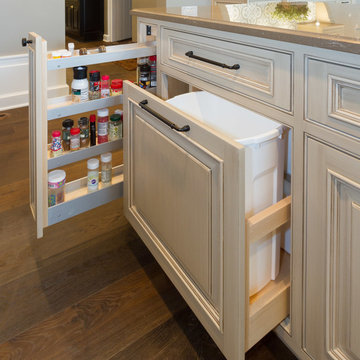
 Glenbrook Remodeling
The kitchen, butler’s pantry, and laundry room uses Arbor Mills cabinetry and quartz counter tops. Wide plank flooring is installed to bring in an early world feel. Encaustic tiles and black iron hardware were used throughout. The butler’s pantry has polished brass latches and cup pulls which shine brightly on black painted cabinets. Across from the laundry room the fully custom mudroom wall was built around a salvaged 4” thick seat stained to match the laundry room cabinets.

 Craftsman Design and Renovation
Photo: Eckert & Eckert Photography
Example of a mid-sized arts and crafts master white tile and subway tile mosaic tile floor bathroom design in Portland with an undermount sink, shaker cabinets, white cabinets, granite countertops, gray walls and a two-piece toilet
Example of a mid-sized arts and crafts master white tile and subway tile mosaic tile floor bathroom design in Portland with an undermount sink, shaker cabinets, white cabinets, granite countertops, gray walls and a two-piece toilet
Find the right local pro for your project

 Ashwood Designs and Custom Homes

Natural light and different color tones bring this kitchen to life. The stained cement floor adds depth to this kitchen that brings the design altogether.
 Sitka Projects
Ash Creek Photography
Inspiration for a mid-sized transitional galley light wood floor eat-in kitchen remodel in Portland with an undermount sink, shaker cabinets, light wood cabinets, granite countertops, multicolored backsplash, metal backsplash, stainless steel appliances and no island
Inspiration for a mid-sized transitional galley light wood floor eat-in kitchen remodel in Portland with an undermount sink, shaker cabinets, light wood cabinets, granite countertops, multicolored backsplash, metal backsplash, stainless steel appliances and no island

 Black Lacquer Design
Photo by Eron Rauch
Transitional eat-in kitchen photo in Los Angeles with shaker cabinets, green cabinets, quartz countertops and stainless steel appliances
Transitional eat-in kitchen photo in Los Angeles with shaker cabinets, green cabinets, quartz countertops and stainless steel appliances
 Marilyn Hill Interiors
Showcase Photographers

Example of a mid-sized transitional master gray tile and porcelain tile porcelain tile drop-in bathtub design in Nashville with an undermount sink, shaker cabinets, dark wood cabinets, granite countertops, a two-piece toilet and gray walls
Example of a mid-sized transitional master gray tile and porcelain tile porcelain tile drop-in bathtub design in Nashville with an undermount sink, shaker cabinets, dark wood cabinets, granite countertops, a two-piece toilet and gray walls



 PB Kitchen Design
While this kitchen is of modest dimensions, it features wonderful luxe effects such as the hand hammered Pewter sink and Italian made island table base - Tastefully designed, defying a style label, ensuring its enduring relevance.
 Adalay Interiors

Large island style master beige tile, brown tile, gray tile, multicolored tile and stone tile light wood floor bathroom photo in Tampa with flat-panel cabinets, dark wood cabinets, a two-piece toilet, gray walls, a vessel sink and granite countertops
 Kristin von Zweck, Architect
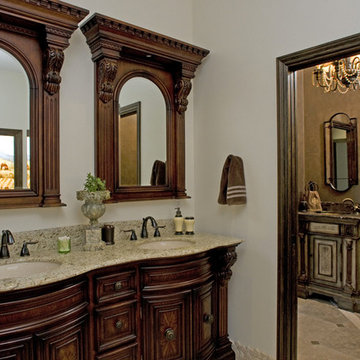
Inspiration for a large contemporary master ceramic tile bathroom remodel in San Diego with raised-panel cabinets, dark wood cabinets, a two-piece toilet, beige walls, an undermount sink and granite countertops
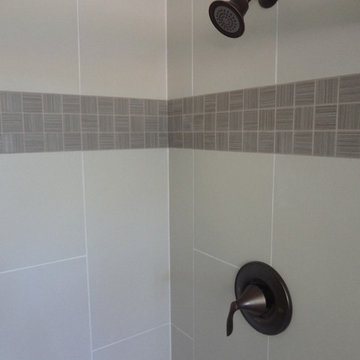
 Cherry City Interiors & Design
Builder/Remodeler: Dynamic Homes- Jeff Green/ Materials provided by: Cherry City Interiors & Design/ Photographs by: Shelli Dierck & Dynamic Photography
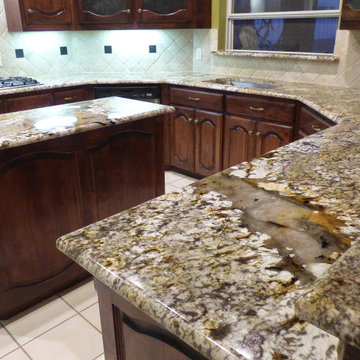
 DFW StoneWorks
Normandy is a stunning piece of stone with a creamy white base, intertwined with chocolate veins and a touch of golden blonde and caramel.
Example of a mid-sized classic u-shaped ceramic tile eat-in kitchen design in Dallas with an undermount sink, raised-panel cabinets, medium tone wood cabinets, granite countertops, beige backsplash, stainless steel appliances, an island and stone tile backsplash
Example of a mid-sized classic u-shaped ceramic tile eat-in kitchen design in Dallas with an undermount sink, raised-panel cabinets, medium tone wood cabinets, granite countertops, beige backsplash, stainless steel appliances, an island and stone tile backsplash

 GOGO Design Group
The dining table blended with our client's desire for a more contemporary flair served as inspiration for the Kitchen and Dining Area. Two focal points exist in this area - the 7' tall custom designed built-in storage unit in the dining area, and a magnificent 11' long honed marble, waterfall wrapped kitchen island. The primitive style built in cabinetry was finished to relate to the traditional elements of the dining table and the clean lines of the cabinetry in the Kitchen Area simultaneously. The result is an eclectic contemporary vibe filled with rich, layered textures.
The Kitchen Area was designed as an elegant backdrop for the 3 focal points on the main level open floor plan. Clean lined off-white perimeter cabinetry and a textured, North African motif patterned backsplash frame the rich colored Island, where the client often entertains and dines with guests.



 User

UserExample of a large mountain style galley carpeted wet bar design in Denver with an undermount sink, dark wood cabinets and granite countertops
 Chris Rossetti at Main Line Kitchen Design
Scott Fredrickson
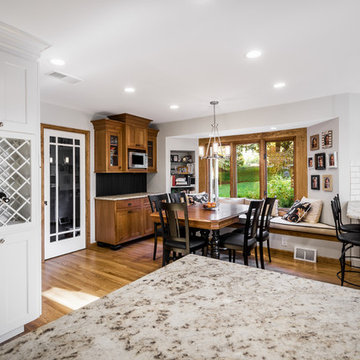
Example of a large classic l-shaped medium tone wood floor eat-in kitchen design in Philadelphia with an undermount sink, recessed-panel cabinets, white cabinets, granite countertops, white backsplash, ceramic backsplash, stainless steel appliances and no island
Example of a large classic l-shaped medium tone wood floor eat-in kitchen design in Philadelphia with an undermount sink, recessed-panel cabinets, white cabinets, granite countertops, white backsplash, ceramic backsplash, stainless steel appliances and no island
 User
UserExample of a large mountain style galley carpeted wet bar design in Denver with an undermount sink, dark wood cabinets and granite countertops
 Laurie McDowell Interior Design
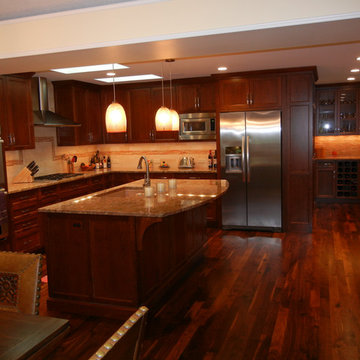
Edina MN kitchen remodel with beautiful cherry custom cabinets and floor beautiful flowing granite pattern that is Minneapolis Interior Designer
accented by the custom backsplash. Stainless steel appliances and three hand blown glass pendants at island that offers an eat in kitchen.

 Manna Brothers Home Improvement

Inspiration for a mid-sized contemporary l-shaped dark wood floor and brown floor kitchen remodel in Baltimore with a farmhouse sink, shaker cabinets, white cabinets, granite countertops, multicolored backsplash, mosaic tile backsplash, stainless steel appliances and an island
 Luis Carlos Torres, CKD
Mario Oria
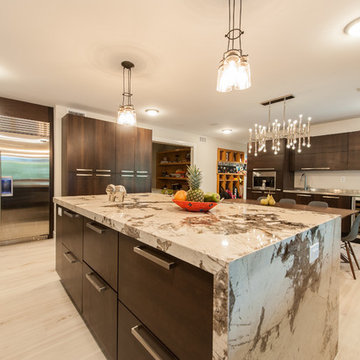
Inspiration for a large contemporary single-wall light wood floor and beige floor enclosed kitchen remodel in Miami with flat-panel cabinets, dark wood cabinets, granite countertops, stainless steel appliances, an island and brown countertops
Inspiration for a large contemporary single-wall light wood floor and beige floor enclosed kitchen remodel in Miami with flat-panel cabinets, dark wood cabinets, granite countertops, stainless steel appliances, an island and brown countertops
 Ryan Davis Contracting

The square patterned porcelain tiles make a simple statement in this country styled kitchen. Extensive counter space makes entertaining and alike a breeze. The recessed ceiling lights and center ceiling light illuminate this kitchen with ease.
111