
Search results for "Granite patterns" in Home Design Ideas
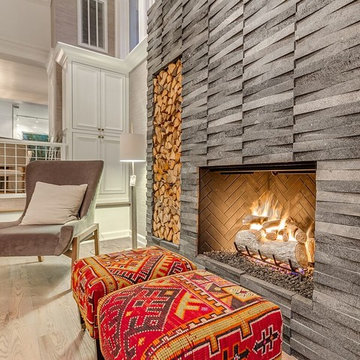
 AG&M Austin (Architectural Granite & Marble)
Mid-sized transitional formal and open concept light wood floor living room photo in Austin with white walls, a standard fireplace and a tile fireplace

 Corian Design UK
The rich colour and texture of reclaimed cabin wood is perfectly matched by the dark granular palette of Corian® Lava Rock used for the kitchen worksurface and Corian® Sparkling sink.
Tap app01 and fre91 by Cea; hobs flip-up gas and induction by Alpes Inox; floor by Mirage.
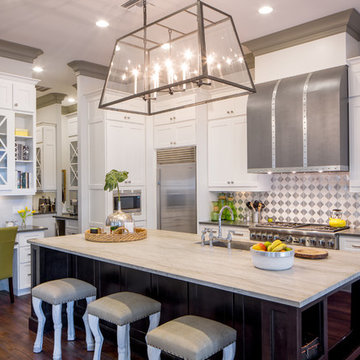
 Pasquale Design Associates, Inc.
Chibi Moku
Enclosed kitchen - large transitional l-shaped dark wood floor and brown floor enclosed kitchen idea in Tampa with an undermount sink, shaker cabinets, white cabinets, stainless steel appliances, an island, solid surface countertops, multicolored backsplash and porcelain backsplash
Enclosed kitchen - large transitional l-shaped dark wood floor and brown floor enclosed kitchen idea in Tampa with an undermount sink, shaker cabinets, white cabinets, stainless steel appliances, an island, solid surface countertops, multicolored backsplash and porcelain backsplash
Find the right local pro for your project

 J Paul Builders
Example of a french country blue tile, multicolored tile, white tile and mosaic tile mosaic tile floor, multicolored floor and double-sink alcove shower design in Baltimore with recessed-panel cabinets, blue cabinets, an undermount sink, a hinged shower door, blue countertops, a niche and a built-in vanity

 Alair Homes Plano
This once closed and cramped space received a major update and was transformed into a beautiful open and spacious kitchen/living to represent this family's lifestyle and taste. The unique herringbone pattern in the pantry and kitchen add a touch of class and the bathroom was given a facelift to update its look. Floorplan design by Chad Hatfield, CR, CKBR. Interior Design by Lindy Jo Crutchfield, Allied ASID, our on staff designer. Photography by Lauren Brown of Versatile Imaging.

 Cabinet-S-Top
In this kitchen remodel we installed Medallion Silverline Full Overlay Maple cabinets with Chestnut Stain in the Lancaster Door Style for the perimeter cabinets and Medallion Silverline Lancaster Full Overlay Maple cabinets with Gingersnap Stain for the island. The perimeter countertop is Black Pearl granite and the island is New Venetian granite. The backsplash tile is Tumble stone Travertine in Roman pattern with 2x2 White Travertine in Mesh Mosaic. Moen Brandtford Pull Down stainless steel faucet. The flooring is Engineered Oak Plank Hardwood by Kraus.
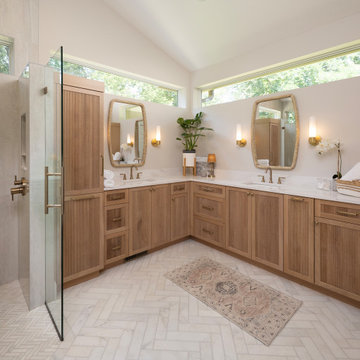
 Boyer Building Corporation
Talk about stunning! This double vanity primary bathroom upgraded to herringbone ceramic tile floor throughout with large pattern in the vanity area and smaller in the shower stall. Cambria white countertops and white oak cabinetry. Glass door to shower and hidden drain make this a stunning primary bath.

Sponsored
Fredericksburg, OH

High Point Cabinets
Columbus' Experienced Custom Cabinet Builder | 4x Best of Houzz Winner
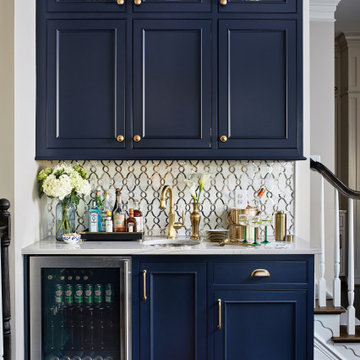
 Pamela Harvey Interiors
Our St. Pete studio gave this beautiful traditional home a warm, welcoming ambience with bold accents and decor. Gray and white wallpaper perfectly frame the large windows in the living room, and the elegant furnishings add elegance and classiness to the space. The bedrooms are also styled with wallpaper that leaves a calm, soothing feel for instant relaxation. Fun prints and patterns add cheerfulness to the bedrooms, making them a private and personal space to hang out. The formal dining room has beautiful furnishings in bold blue accents and a striking chandelier to create a dazzling focal point.
Pamela Harvey Interiors offers interior design services in St. Petersburg and Tampa, and throughout Florida's Suncoast area, from Tarpon Springs to Naples, including Bradenton, Lakewood Ranch, and Sarasota.
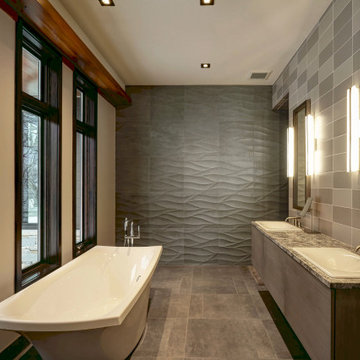
 Racinowski Design Studio
Large trendy master ceramic tile double-sink bathroom photo in Milwaukee with a bidet, a drop-in sink, granite countertops, gray countertops and a floating vanity
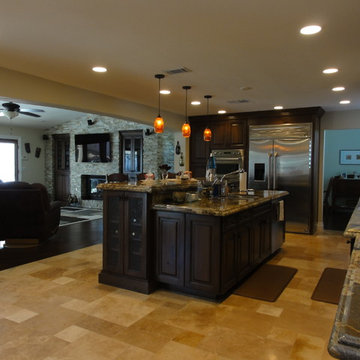
 Aaron Vry Designer Kitchens & Baths
Aaron Vry
Example of a tuscan l-shaped open concept kitchen design in Las Vegas with an undermount sink, raised-panel cabinets, dark wood cabinets, granite countertops, beige backsplash, stone tile backsplash and stainless steel appliances
Example of a tuscan l-shaped open concept kitchen design in Las Vegas with an undermount sink, raised-panel cabinets, dark wood cabinets, granite countertops, beige backsplash, stone tile backsplash and stainless steel appliances

 Hammond Lumber Company
Eat-in kitchen - mid-sized transitional u-shaped slate floor eat-in kitchen idea in Portland Maine with an undermount sink, shaker cabinets, white cabinets, granite countertops, gray backsplash, subway tile backsplash, stainless steel appliances and an island
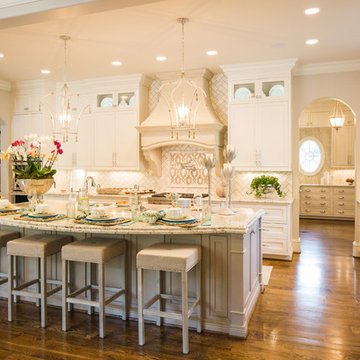
 Standard Kitchen & Bath
Inspiration for a large timeless u-shaped medium tone wood floor open concept kitchen remodel in Other with a double-bowl sink, recessed-panel cabinets, white cabinets, granite countertops, beige backsplash, stone tile backsplash, paneled appliances and an island

 Kamarron Design, Inc.
Large elegant master beige tile and porcelain tile porcelain tile bathroom photo in Minneapolis with a drop-in sink, medium tone wood cabinets, granite countertops, beige walls, raised-panel cabinets and green countertops

Sponsored
Fredericksburg, OH
High Point Cabinets
Columbus' Experienced Custom Cabinet Builder | 4x Best of Houzz Winner

 Laura Medicus Interiors
This home was a joy to work on! Check back for more information and a blog on the project soon.
Photographs by Jordan Katz
Interior Styling by Kristy Oatman
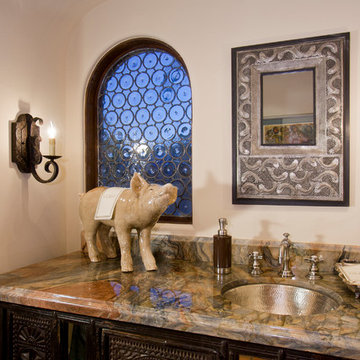

 User
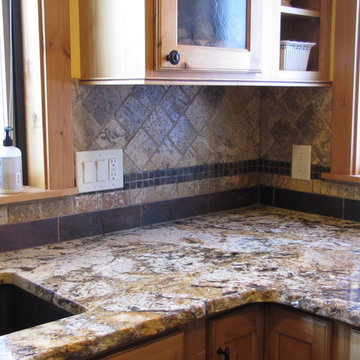
UserSlate and marble tile backsplash laid on a 45 degree angle in a brick pattern.
Eat-in kitchen - small rustic u-shaped ceramic tile eat-in kitchen idea in Seattle with a double-bowl sink, light wood cabinets, granite countertops, multicolored backsplash, stone tile backsplash, stainless steel appliances and no island
Eat-in kitchen - small rustic u-shaped ceramic tile eat-in kitchen idea in Seattle with a double-bowl sink, light wood cabinets, granite countertops, multicolored backsplash, stone tile backsplash, stainless steel appliances and no island
 Signature Home Services

Large transitional u-shaped porcelain tile and multicolored floor eat-in kitchen photo in Dallas with granite countertops, stainless steel appliances, recessed-panel cabinets, dark wood cabinets, brown backsplash, stone tile backsplash and an island


 User

UserCustom slate and marble tile backsplash with a brick pattern design on a 45 degree angle. Custom hand crafted moose tile in the center.
Small mountain style u-shaped ceramic tile eat-in kitchen photo in Seattle with a double-bowl sink, light wood cabinets, granite countertops, multicolored backsplash, stone tile backsplash, stainless steel appliances and no island
Small mountain style u-shaped ceramic tile eat-in kitchen photo in Seattle with a double-bowl sink, light wood cabinets, granite countertops, multicolored backsplash, stone tile backsplash, stainless steel appliances and no island
 Vision Interiors
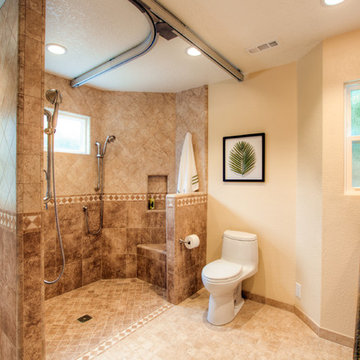
This client has a son with Cerebral Palsy. Our goal was to create a design that was beautiful and function for his daily activities. The cabinets don't go all the way to the ground and there is a drain in the center of the room, creating a wet room for the entire space. The metal on the ceiling is a chair lift so he can be moved around the house in a harness. There is no shower dam so his wheel chair can also be used to bring him from the door into the shower. The sink has no cabinetry under it so that a wheelchair can roll up and he can easily wash his hands.
 21st Century Tile
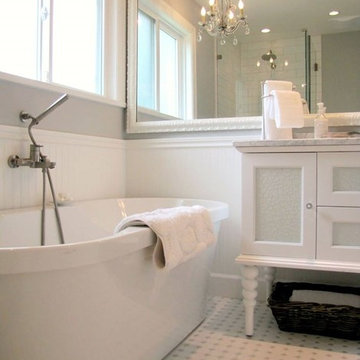
Example of a mid-sized transitional master white tile and subway tile ceramic tile bathroom design in Milwaukee with glass-front cabinets, white cabinets, white walls, an undermount sink and marble countertops
115