
Search results for "Granite patterns" in Home Design Ideas
 Leading Edge Countertops

The long wall in this kitchen is more than adequate for the 5 burner stove top and several mechanized food prep machines. The under-cabinet lighting provides more than enough illumination for working and helping the light colored counters contrast beautifully against the dark cabinets and floors
 Coastal Luxury Living
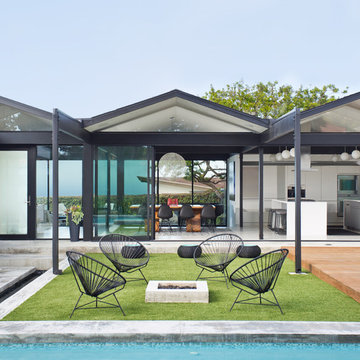
This is an example of a mid-century modern full sun backyard landscaping in Los Angeles.

 Design Directives, LLC
Fabulous 17' tall fireplace with 4-way quad book matched onyx. Pattern matches on sides and hearth, as well as when TV doors are open.
venetian plaster walls, wood ceiling, hardwood floor with stone tile border, Petrified wood coffee table, custom hand made rug,
Slab stone fabrication by Stockett Tile and Granite
Architecture: Kilbane Architects, Scottsdale
Contractor: Joel Detar
Sculpture: Slater Sculpture, Phoenix
Interior Design: Susie Hersker and Elaine Ryckman
Project designed by Susie Hersker’s Scottsdale interior design firm Design Directives. Design Directives is active in Phoenix, Paradise Valley, Cave Creek, Carefree, Sedona, and beyond.
For more about Design Directives, click here: https://susanherskerasid.com/
Find the right local pro for your project
 Design Barbarians Architects

Inspiration for a large southwestern single-wall concrete floor and multicolored floor open concept kitchen remodel in Phoenix with an undermount sink, raised-panel cabinets, dark wood cabinets, granite countertops, beige backsplash, travertine backsplash, stainless steel appliances and two islands
 Formica Group
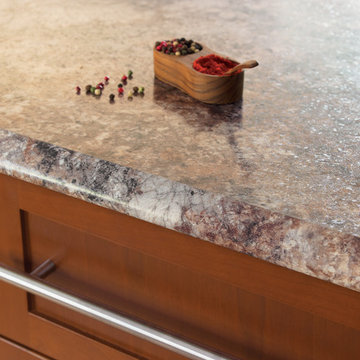
180fx® marks a revolution in surfacing with true-to-scale granite patterns that offer visual drama unmatched by any other laminate. Modern, sophisticated patterns focus on a neutral palette – versatile enough to pair with any interior design concept.
- Order your FREE samples here: http://www.formica.com/en/us/products/180fx/details?di=NA_US_180FX_03466
- Locate a store near you: https://www.formica.com/en/us/where-to-buy/homeowner
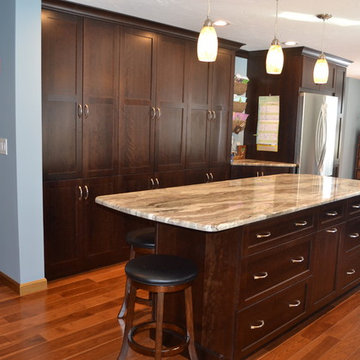
 Granite State Cabinetry
Designer: Jackie Friberg, Photos by Jackie Friberg
Mid-sized transitional single-wall medium tone wood floor eat-in kitchen photo in Boston with an undermount sink, recessed-panel cabinets, dark wood cabinets, granite countertops and stainless steel appliances
Mid-sized transitional single-wall medium tone wood floor eat-in kitchen photo in Boston with an undermount sink, recessed-panel cabinets, dark wood cabinets, granite countertops and stainless steel appliances
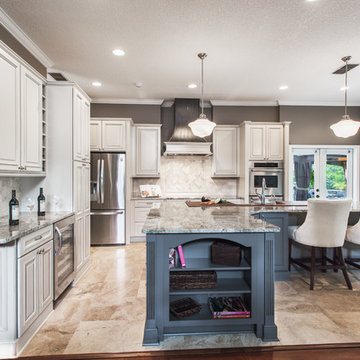
 BeeTree Homes
Photo Credit: Rick Farmer
Mid-sized elegant l-shaped eat-in kitchen photo in Jacksonville with raised-panel cabinets, stainless steel appliances, an island, a farmhouse sink, white cabinets, granite countertops and beige backsplash
Mid-sized elegant l-shaped eat-in kitchen photo in Jacksonville with raised-panel cabinets, stainless steel appliances, an island, a farmhouse sink, white cabinets, granite countertops and beige backsplash

Sponsored
Fredericksburg, OH

High Point Cabinets
Columbus' Experienced Custom Cabinet Builder | 4x Best of Houzz Winner
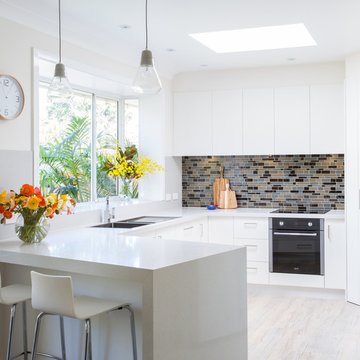
 Granite Transformations
This white kitchen was artfully crafted using; main countertops: Bianco Real and island: Venus Grey
Example of a mid-sized trendy l-shaped medium tone wood floor eat-in kitchen design in Other with flat-panel cabinets, white cabinets, an island, an undermount sink, quartz countertops, gray backsplash, glass tile backsplash and stainless steel appliances
Example of a mid-sized trendy l-shaped medium tone wood floor eat-in kitchen design in Other with flat-panel cabinets, white cabinets, an island, an undermount sink, quartz countertops, gray backsplash, glass tile backsplash and stainless steel appliances

 Cahill Design Build
Contrasting Island and cabinetry with coordinating granite throughout. Veincut Limestone on backsplash custom cut and laid in herringbone pattern on backsplash.
Photo Credit: Stacy Goldberg

 Silicon Valley Builder
Example of a large trendy u-shaped dark wood floor and brown floor eat-in kitchen design in San Francisco with an undermount sink, louvered cabinets, white cabinets, granite countertops, multicolored backsplash, stone slab backsplash, stainless steel appliances and an island

 Triton Stone
Inspiration for a mid-sized transitional l-shaped medium tone wood floor and brown floor open concept kitchen remodel in Austin with a double-bowl sink, shaker cabinets, gray cabinets, granite countertops, white backsplash, subway tile backsplash, stainless steel appliances, an island and gray countertops

 The Modern Hive
Example of a mid-sized minimalist l-shaped dark wood floor eat-in kitchen design in Omaha with an undermount sink, shaker cabinets, white cabinets, granite countertops, gray backsplash, subway tile backsplash, stainless steel appliances and an island

 Meadowlark Design+Build
Master bath of this remodeled Victorian features Carrara marble tiles and a honed granite countertop.
Mid-sized transitional master black and white tile and mosaic tile marble floor bathroom photo in Detroit with shaker cabinets, blue cabinets, white walls, marble countertops and an undermount sink
Mid-sized transitional master black and white tile and mosaic tile marble floor bathroom photo in Detroit with shaker cabinets, blue cabinets, white walls, marble countertops and an undermount sink


 Leading Edge Countertops
This very large kitchen has enough room for several chefs to work and cook in. Both islands feature their own sink with one of the islands designed as a prep area and the other with the large brushed stainless farmhouse style sink. The very dark cabinets and Cherry stained hardwood floors make the granite countertops pop when you walk in the room.
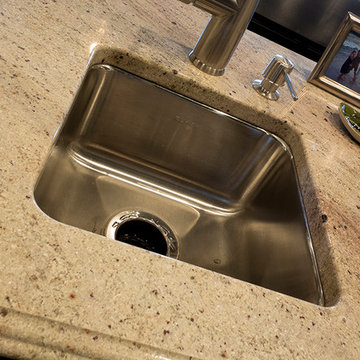 Leading Edge Countertops
The crema chiphon granite is beautifully complimented by the stainless prep sink.
Inspiration for a huge timeless single-wall dark wood floor eat-in kitchen remodel in Other with a farmhouse sink, raised-panel cabinets, dark wood cabinets, granite countertops, beige backsplash, ceramic backsplash, stainless steel appliances and two islands
Inspiration for a huge timeless single-wall dark wood floor eat-in kitchen remodel in Other with a farmhouse sink, raised-panel cabinets, dark wood cabinets, granite countertops, beige backsplash, ceramic backsplash, stainless steel appliances and two islands
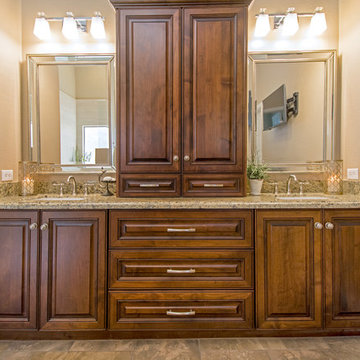
Example of a mid-sized classic master beige tile and porcelain tile porcelain tile doorless shower design in Phoenix with raised-panel cabinets, medium tone wood cabinets, a two-piece toilet, beige walls, an undermount sink and granite countertops

 Stoneshop
This bright kitchen features gorgeous white UltraCraft cabinetry and natural wood floors. The island countertop is Mont Blanc honed quartzite with a build-up edge treatment. To contrast, the perimeter countertop is Silver Pearl Leathered granite. All of the elements are tied together in the backsplash which features New Calacatta marble subway tile with a beautiful waterjet mosaic insert over the stove.

Sponsored
Columbus, OH

Hope Restoration & General Contracting
Columbus Design-Build, Kitchen & Bath Remodeling, Historic Renovations
 Berriz Design Build Group
Michael J Gibbs
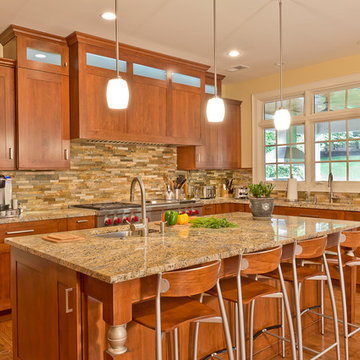
Eat-in kitchen - large traditional l-shaped medium tone wood floor eat-in kitchen idea in DC Metro with an undermount sink, shaker cabinets, medium tone wood cabinets, granite countertops, multicolored backsplash, stone tile backsplash, stainless steel appliances and an island
Eat-in kitchen - large traditional l-shaped medium tone wood floor eat-in kitchen idea in DC Metro with an undermount sink, shaker cabinets, medium tone wood cabinets, granite countertops, multicolored backsplash, stone tile backsplash, stainless steel appliances and an island
 Sanctuary Architects
James Brady

Example of a mid-sized transitional u-shaped brick floor kitchen design in San Diego with an undermount sink, recessed-panel cabinets, medium tone wood cabinets, granite countertops, multicolored backsplash, stone slab backsplash, stainless steel appliances and an island
Example of a mid-sized transitional u-shaped brick floor kitchen design in San Diego with an undermount sink, recessed-panel cabinets, medium tone wood cabinets, granite countertops, multicolored backsplash, stone slab backsplash, stainless steel appliances and an island
 Danken Corp.

Example of a large transitional u-shaped medium tone wood floor and brown floor kitchen design in Philadelphia with a double-bowl sink, flat-panel cabinets, dark wood cabinets, granite countertops, beige backsplash, stone tile backsplash, stainless steel appliances and an island
35