
Search results for "Granite patterns" in Home Design Ideas

 Anjali Pollack Design
Inspiration for a transitional blue tile and matchstick tile bathroom remodel in New York with light wood cabinets
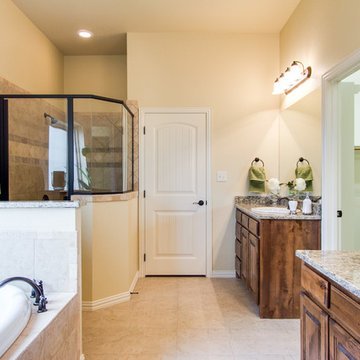
 Hampton Redesign
Model Home Design by Hampton Redesign
Unique Exposure Photography
Bathroom - mid-sized transitional beige tile ceramic tile bathroom idea in Dallas with a drop-in sink, raised-panel cabinets, dark wood cabinets, granite countertops and beige walls
Bathroom - mid-sized transitional beige tile ceramic tile bathroom idea in Dallas with a drop-in sink, raised-panel cabinets, dark wood cabinets, granite countertops and beige walls

 Sidd Kashyap
Example of a mid-sized transitional formal and enclosed marble floor living room design in DC Metro with white walls and no tv
Find the right local pro for your project

 June Scott Design
Blending a modern sensibility with traditional architecture, this garden features a front yard meadow with native grasses (Carex praecracilis) and wildflowers. Poured-in-place concrete pavers in a meandering pattern slow the approach from the sidewalk to the entry. The modestly-sized backyard has been maximized for entertaining with outdoor dining and lounging areas and subtle landscape lighting. Native plants, herbs, and edibles share the back garden beds, and a raised pond brings the garden to life.
Photo by Martin Cox Photography.
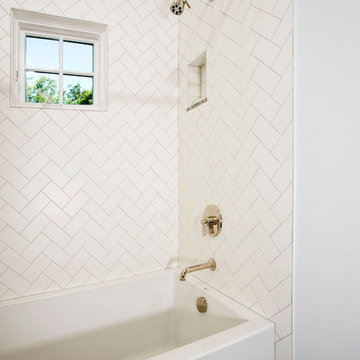
 Braswell Design+Build
Our client said she was surprised to find the third bathroom, her son’s, has turned out to be her favorite. Perhaps it’s the subtle but captivating herringbone tile pattern in the shower, the contrasting granite countertop, or the charcoal hex tile floor that makes it so appealing. She also admitted it was hard to pick a favorite.
Photographer Greg Hadley

 Biringer Builders, Inc.
Large farmhouse l-shaped light wood floor eat-in kitchen photo in Richmond with a farmhouse sink, shaker cabinets, white cabinets, granite countertops, beige backsplash, cement tile backsplash, stainless steel appliances, an island and white countertops

 The Place for Kitchens and Baths
Ed Butera | ibi Designs
Example of a huge trendy l-shaped dark wood floor and brown floor enclosed kitchen design in Miami with an undermount sink, glass-front cabinets, white cabinets, blue backsplash, stainless steel appliances, an island, granite countertops, glass tile backsplash and white countertops
Example of a huge trendy l-shaped dark wood floor and brown floor enclosed kitchen design in Miami with an undermount sink, glass-front cabinets, white cabinets, blue backsplash, stainless steel appliances, an island, granite countertops, glass tile backsplash and white countertops



 Farmhouse Finishing
Photo: John Mackey Photography
Elegant u-shaped medium tone wood floor enclosed kitchen photo in Sacramento with an undermount sink, beaded inset cabinets, white cabinets, gray backsplash, stainless steel appliances and two islands
Elegant u-shaped medium tone wood floor enclosed kitchen photo in Sacramento with an undermount sink, beaded inset cabinets, white cabinets, gray backsplash, stainless steel appliances and two islands

 Altera Design & Remodeling, Inc.
Corner shower - mid-sized transitional master porcelain tile porcelain tile corner shower idea in San Francisco with recessed-panel cabinets, a one-piece toilet, gray walls and an undermount sink
 Braswell Design+Build
Our client said she was surprised to find the third bathroom, her son’s, has turned out to be her favorite. Perhaps it’s the subtle but captivating herringbone tile pattern in the shower, the contrasting granite countertop, or the charcoal hex tile floor that makes it so appealing. She also admitted it was hard to pick a favorite.
Photographer Greg Hadley
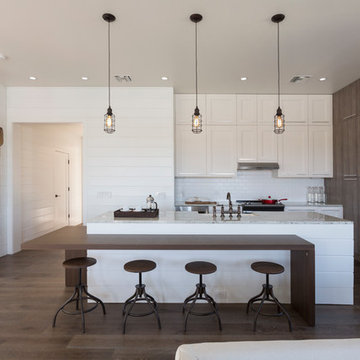
Inspiration for a large transitional l-shaped dark wood floor open concept kitchen remodel in Miami with an undermount sink, shaker cabinets, light wood cabinets, granite countertops, white backsplash, mosaic tile backsplash, stainless steel appliances and an island
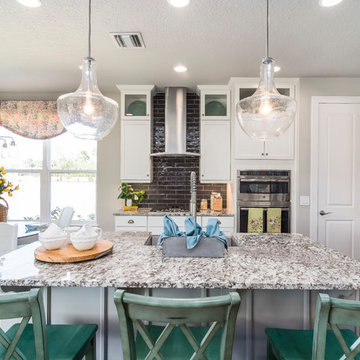
 HOMES BY TOWNE
Shiloh
Base Price: $439,900
Living Area: 3,193 SF
Description: 2 Levels 4 Bedroom 2.5 Bath Loft 2 Car Garage
Example of a large transitional galley brown floor eat-in kitchen design in Other with a farmhouse sink, shaker cabinets, white cabinets, granite countertops, brown backsplash, subway tile backsplash, stainless steel appliances, an island and gray countertops
Example of a large transitional galley brown floor eat-in kitchen design in Other with a farmhouse sink, shaker cabinets, white cabinets, granite countertops, brown backsplash, subway tile backsplash, stainless steel appliances, an island and gray countertops

 Ence Homes
This was our 2016 Parade Home and our model home for our Cantera Cliffs Community. This unique home gets better and better as you pass through the private front patio courtyard and into a gorgeous entry. The study conveniently located off the entry can also be used as a fourth bedroom. A large walk-in closet is located inside the master bathroom with convenient access to the laundry room. The great room, dining and kitchen area is perfect for family gathering. This home is beautiful inside and out.
Jeremiah Barber

Sponsored
Columbus, OH

Trish Takacs Design
Award Winning & Highly Skilled Kitchen & Bath Designer in Columbus

 Jennifer Gilmer Kitchen & Bath
Northwest Washington DC Contemporary Kitchen Design by #PaulBentham4JenniferGilmer. Visit our website to see more designs http://www.gilmerkitchens.com/. Photography by Bob Narod

 Leslie Saul & Associates
Craftsman kitchen in lake house, Maine. Bead board island cabinetry with live edge wood counter. Metal cook top hood. Seeded glass cabinetry doors.
Trent Bell Photography
 Ladd Suydam Contracting, LLC
Ladd Suydam Contracting

Mid-sized elegant u-shaped vinyl floor enclosed kitchen photo in St Louis with a farmhouse sink, shaker cabinets, white cabinets, stone tile backsplash, granite countertops, white backsplash, stainless steel appliances and no island
Mid-sized elegant u-shaped vinyl floor enclosed kitchen photo in St Louis with a farmhouse sink, shaker cabinets, white cabinets, stone tile backsplash, granite countertops, white backsplash, stainless steel appliances and no island
 Jules Duffy Designs

Family kitchen for busy parents and children to gather and share their day. A kitchen perfect for catching up with friends, baking cookies with grandkids, trying new recipes and recreating old favorites. Backsplash tile in Herringbone pattern reflects just the right amount of light.


 Donna Figg Design
David Patterson

Example of a large transitional l-shaped slate floor open concept kitchen design in Denver with dark wood cabinets, beige backsplash, stainless steel appliances, an undermount sink, shaker cabinets, granite countertops and stone tile backsplash
Example of a large transitional l-shaped slate floor open concept kitchen design in Denver with dark wood cabinets, beige backsplash, stainless steel appliances, an undermount sink, shaker cabinets, granite countertops and stone tile backsplash

54