
Search results for "Granite patterns" in Home Design Ideas

 YSL Builders
Inspiration for a timeless l-shaped painted wood floor and multicolored floor open concept kitchen remodel in Houston with an undermount sink, shaker cabinets, beige cabinets, marble countertops, white backsplash, marble backsplash, paneled appliances and an island

 Margaret Donaldson Interiors
holgerobenausphotography.com
See more of the Relaxed River View home at margaretdonaldsoninteriors.com
Powder room - mid-sized coastal brown floor powder room idea in Charleston with a one-piece toilet, granite countertops, light wood cabinets, multicolored walls and an undermount sink
Powder room - mid-sized coastal brown floor powder room idea in Charleston with a one-piece toilet, granite countertops, light wood cabinets, multicolored walls and an undermount sink

 Marble City Company
Example of a mid-sized transitional u-shaped ceramic tile and beige floor enclosed kitchen design in San Francisco with an undermount sink, medium tone wood cabinets, multicolored backsplash, stainless steel appliances, raised-panel cabinets, granite countertops, ceramic backsplash and an island
Find the right local pro for your project

 G.A. White Homes
Elegant medium tone wood floor eat-in kitchen photo in Other with an undermount sink, shaker cabinets, beige cabinets, metallic backsplash, metal backsplash, an island and beige countertops
 Braswell Design+Build
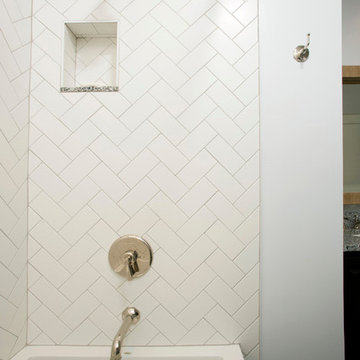
Our client said she was surprised to find the third bathroom, her son’s, has turned out to be her favorite. Perhaps it’s the subtle but captivating herringbone tile pattern in the shower, the contrasting granite countertop, or the charcoal hex tile floor that makes it so appealing. She also admitted it was hard to pick a favorite.
Photographer Greg Hadley
 Hamtil Construction, LLC
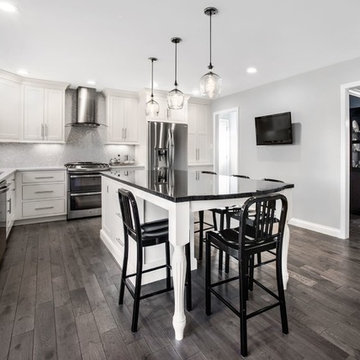
Large transitional l-shaped medium tone wood floor and brown floor kitchen photo in Orange County with an undermount sink, recessed-panel cabinets, granite countertops, gray backsplash, mosaic tile backsplash, stainless steel appliances and an island
 Michelle Mohlere Interior Color & Design
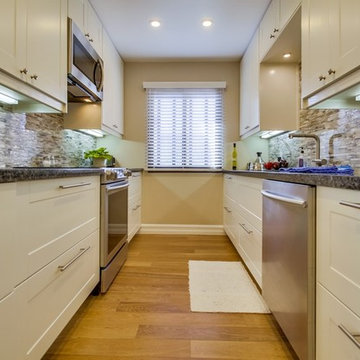
New kitchen, back splash & granite countertop
Example of a mid-sized transitional galley medium tone wood floor enclosed kitchen design in Los Angeles with an undermount sink, shaker cabinets, white cabinets, granite countertops, multicolored backsplash, stainless steel appliances, matchstick tile backsplash and no island
Example of a mid-sized transitional galley medium tone wood floor enclosed kitchen design in Los Angeles with an undermount sink, shaker cabinets, white cabinets, granite countertops, multicolored backsplash, stainless steel appliances, matchstick tile backsplash and no island

Sponsored
Fredericksburg, OH

High Point Cabinets
Columbus' Experienced Custom Cabinet Builder | 4x Best of Houzz Winner
 kimberly peck architect
photos by Pedro Marti
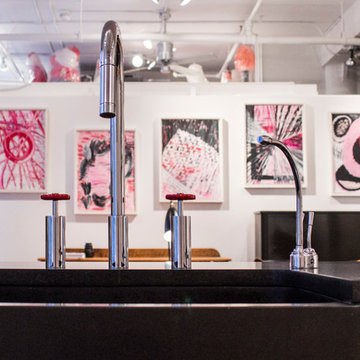
The owner’s of this apartment had been living in this large working artist’s loft in Tribeca since the 70’s when they occupied the vacated space that had previously been a factory warehouse. Since then the space had been adapted for the husband and wife, both artists, to house their studios as well as living quarters for their growing family. The private areas were previously separated from the studio with a series of custom partition walls. Now that their children had grown and left home they were interested in making some changes. The major change was to take over spaces that were the children’s bedrooms and incorporate them in a new larger open living/kitchen space. The previously enclosed kitchen was enlarged creating a long eat-in counter at the now opened wall that had divided off the living room. The kitchen cabinetry capitalizes on the full height of the space with extra storage at the tops for seldom used items. The overall industrial feel of the loft emphasized by the exposed electrical and plumbing that run below the concrete ceilings was supplemented by a grid of new ceiling fans and industrial spotlights. Antique bubble glass, vintage refrigerator hinges and latches were chosen to accent simple shaker panels on the new kitchen cabinetry, including on the integrated appliances. A unique red industrial wheel faucet was selected to go with the integral black granite farm sink. The white subway tile that pre-existed in the kitchen was continued throughout the enlarged area, previously terminating 5 feet off the ground, it was expanded in a contrasting herringbone pattern to the full 12 foot height of the ceilings. This same tile motif was also used within the updated bathroom on top of a concrete-like porcelain floor tile. The bathroom also features a large white porcelain laundry sink with industrial fittings and a vintage stainless steel medicine display cabinet. Similar vintage stainless steel cabinets are also used in the studio spaces for storage. And finally black iron plumbing pipe and fittings were used in the newly outfitted closets to create hanging storage and shelving to complement the overall industrial feel.
Pedro Marti
 Arch Studio, Inc.

Major Remodel and Addition to a Charming French Country Style Home in Willow Glen
Architect: Robin McCarthy, Arch Studio, Inc.
Construction: Joe Arena Construction
Photography by Mark Pinkerton
Photography by Mark Pinkerton
 Marble and Granite Connection Inc
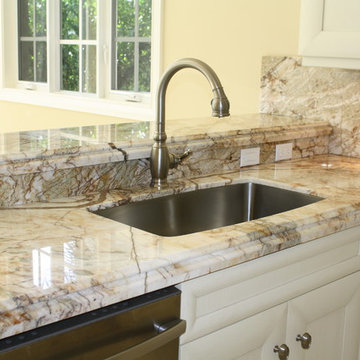
Kitchen - mid-sized traditional u-shaped ceramic tile and beige floor kitchen idea in Miami with an undermount sink, recessed-panel cabinets, beige cabinets, granite countertops, multicolored backsplash, stone slab backsplash, stainless steel appliances, an island and multicolored countertops
 Aimee Walker Interiors
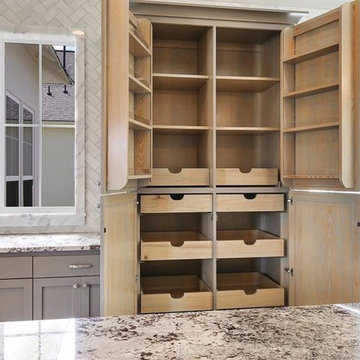
Example of a large transitional galley open concept kitchen design in New Orleans with a farmhouse sink, recessed-panel cabinets, gray cabinets, granite countertops, white backsplash, marble backsplash, stainless steel appliances and an island
 De Mattei Construction

The large contemporary colorful kitchen in the De Mattei Sunset Magazine Idea House 2006
Transitional dark wood floor kitchen photo in San Francisco with glass-front cabinets, dark wood cabinets, granite countertops, stone slab backsplash, stainless steel appliances and an island
Transitional dark wood floor kitchen photo in San Francisco with glass-front cabinets, dark wood cabinets, granite countertops, stone slab backsplash, stainless steel appliances and an island
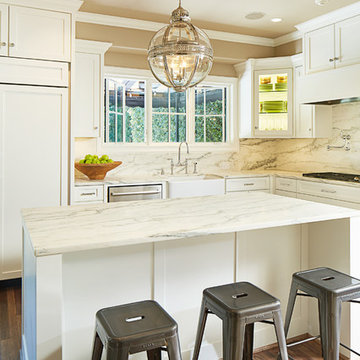
Inspiration for a timeless l-shaped medium tone wood floor enclosed kitchen remodel in Dallas with a farmhouse sink, white cabinets, white backsplash, stone slab backsplash, an island, marble countertops and stainless steel appliances

Sponsored
Fredericksburg, OH
High Point Cabinets
Columbus' Experienced Custom Cabinet Builder | 4x Best of Houzz Winner
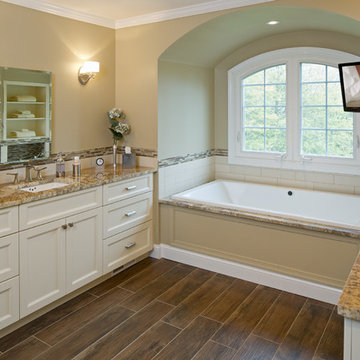
Large transitional master beige tile and mosaic tile porcelain tile bathroom photo in New York with recessed-panel cabinets, white cabinets, granite countertops, a two-piece toilet, an undermount sink and beige walls
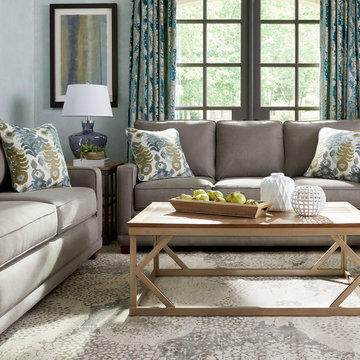
 La-Z-Boy
Kennedy has all sorts of admirers and it’s easy to see why. Petite in scale with narrow arms, it fits nicely in smaller spaces. Welt trim gives it a wonderful finishing touch and its ComfortCore® zoned cushioned seating and fully padded arms and outer back mean it’ll be just as comfortable and supportive for years to come.
 Dogwood Interiors
Wayde Carroll

Mid-sized elegant freestanding desk carpeted and beige floor study room photo in Sacramento with green walls
Mid-sized elegant freestanding desk carpeted and beige floor study room photo in Sacramento with green walls
 Wiles Design Group

An updated traditional kitchen looks clean with white and glass cabinets. Spice is used as an accent color in fun patterns to add interest.
Example of a mid-sized trendy l-shaped porcelain tile and gray floor eat-in kitchen design in Cedar Rapids with an undermount sink, raised-panel cabinets, white cabinets, gray backsplash, black appliances, an island, granite countertops, granite backsplash and gray countertops
Example of a mid-sized trendy l-shaped porcelain tile and gray floor eat-in kitchen design in Cedar Rapids with an undermount sink, raised-panel cabinets, white cabinets, gray backsplash, black appliances, an island, granite countertops, granite backsplash and gray countertops

Sponsored
Columbus, OH

Hope Restoration & General Contracting
Columbus Design-Build, Kitchen & Bath Remodeling, Historic Renovations
 Scholten Kitchen And Bath
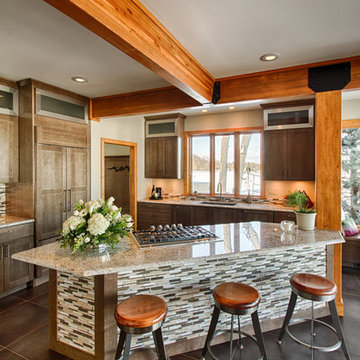
Mountain style eat-in kitchen photo in Grand Rapids with shaker cabinets, granite countertops, multicolored backsplash, glass tile backsplash and paneled appliances
 David Cannon Photography

Kitchen renovated by New River Home Builders. Photo credit: David Cannon Photography (www.davidcannonphotography.com)
Example of a large cottage l-shaped medium tone wood floor and brown floor open concept kitchen design in Atlanta with recessed-panel cabinets, white cabinets, granite countertops, gray backsplash, stone tile backsplash, stainless steel appliances, an island and gray countertops
Example of a large cottage l-shaped medium tone wood floor and brown floor open concept kitchen design in Atlanta with recessed-panel cabinets, white cabinets, granite countertops, gray backsplash, stone tile backsplash, stainless steel appliances, an island and gray countertops
 Tindall Architecture Workshop
Photo by Firewater Photography.
Designed during previous position as Residential Studio Director and Project Architect at LS3P ASSOCIATES LTD.

Large elegant master beige tile and stone tile travertine floor bathroom photo in Other with raised-panel cabinets, medium tone wood cabinets, a two-piece toilet, beige walls, a drop-in sink and granite countertops
Large elegant master beige tile and stone tile travertine floor bathroom photo in Other with raised-panel cabinets, medium tone wood cabinets, a two-piece toilet, beige walls, a drop-in sink and granite countertops
57