
Search results for "Granite patterns" in Home Design Ideas
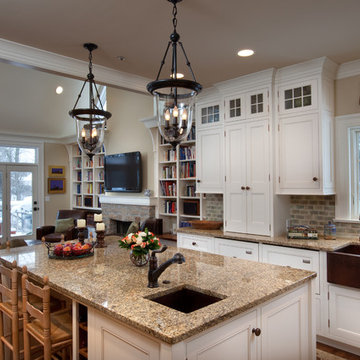


 Robb Partners- Dielmann Sotheby's Int'l Realty
HOME SOLD: One of University Hills most charming homes with a grand sunken Living Room that features an oversized wood burning fireplace, doors to the back garden and beautiful leaded windows. The current owners have enjoyed this home since 1972 and have updated the Kitchen and Baths for the new owners and to pass along their pride of ownership. The kitchen with granite counters and cabinet front appliances was thoughtfully designed for the most organized cook in mind. The curved stairs opens to the 2nd floor that includes a master suite and dedicated master bath with an air massage tub and separate shower. 3 additional nice sized rooms and hall bath complete the 2nd floor. Lower level could be finished for additional living space. 2 car garage. Beautifully landscaped grounds. A 20 minute walk to Downtown Clayton, the Loop and Washington University. Don’t miss the opportunity to own one of these lovely University Hills homes!

 Malibu West Interiors
Oh so classic, blue and white the eternal appealing color combination. An upscale estate guest bathroom for the discriminating guest!
Bathroom - mid-sized traditional porcelain tile bathroom idea in Other with an undermount sink, recessed-panel cabinets, dark wood cabinets, granite countertops, a two-piece toilet and blue walls
Bathroom - mid-sized traditional porcelain tile bathroom idea in Other with an undermount sink, recessed-panel cabinets, dark wood cabinets, granite countertops, a two-piece toilet and blue walls
Find the right local pro for your project
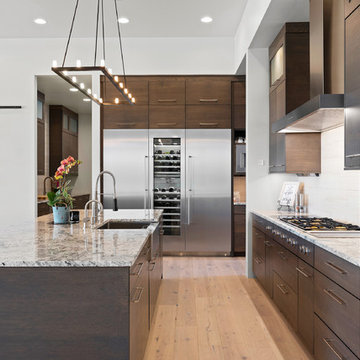
 Gina Roberts-Wagner
Kitchen - large contemporary medium tone wood floor and brown floor kitchen idea in Boise with a farmhouse sink, flat-panel cabinets, dark wood cabinets, granite countertops, beige backsplash, ceramic backsplash, stainless steel appliances, two islands and multicolored countertops
 Vincent Longo Custom Builders
Greg Willett Photography
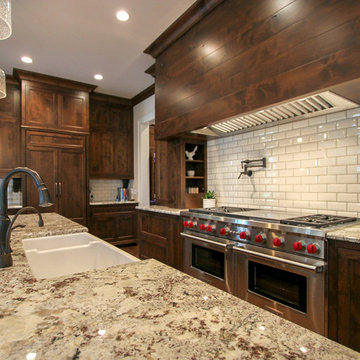
Enclosed kitchen - large traditional l-shaped medium tone wood floor enclosed kitchen idea in Atlanta with dark wood cabinets, granite countertops, white backsplash, subway tile backsplash, stainless steel appliances, a farmhouse sink, shaker cabinets and an island
Enclosed kitchen - large traditional l-shaped medium tone wood floor enclosed kitchen idea in Atlanta with dark wood cabinets, granite countertops, white backsplash, subway tile backsplash, stainless steel appliances, a farmhouse sink, shaker cabinets and an island
 Apark Design Studio LLC.

Art Deco styled bathroom with hammered sink.
Example of a small transitional 3/4 gray tile and porcelain tile porcelain tile bathroom design in Houston with an undermount sink, gray walls, raised-panel cabinets, black cabinets and granite countertops
Example of a small transitional 3/4 gray tile and porcelain tile porcelain tile bathroom design in Houston with an undermount sink, gray walls, raised-panel cabinets, black cabinets and granite countertops
 IS Architecture
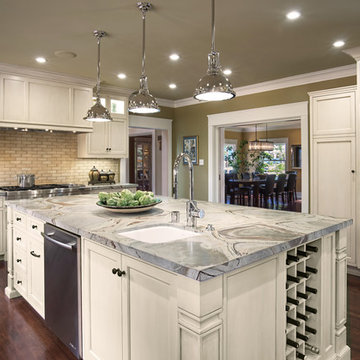
Example of a large arts and crafts medium tone wood floor kitchen design in San Diego with white cabinets, granite countertops, stainless steel appliances and an island

Sponsored
Fredericksburg, OH

High Point Cabinets
Columbus' Experienced Custom Cabinet Builder | 4x Best of Houzz Winner
 Michels Homes
Builder: Michels homes
Design: Megan Dent, Studio M Kitchen & Bath

Inspiration for a large french country l-shaped medium tone wood floor, brown floor and exposed beam kitchen pantry remodel in Minneapolis with a farmhouse sink, recessed-panel cabinets, blue cabinets, granite countertops, beige backsplash, ceramic backsplash, stainless steel appliances, an island and beige countertops
Inspiration for a large french country l-shaped medium tone wood floor, brown floor and exposed beam kitchen pantry remodel in Minneapolis with a farmhouse sink, recessed-panel cabinets, blue cabinets, granite countertops, beige backsplash, ceramic backsplash, stainless steel appliances, an island and beige countertops
 Stoneshop
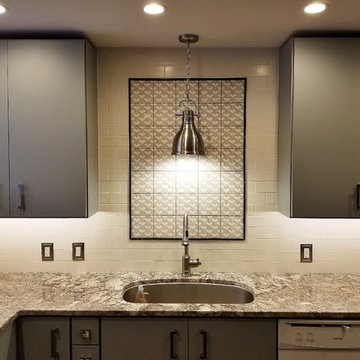
Contemporary kitchen with light blue cabinetry, Ganashe granite countertops, & a subway tile backsplash. A patterned geometric tile over the sink creates a striking focal point.
 Stoneshop
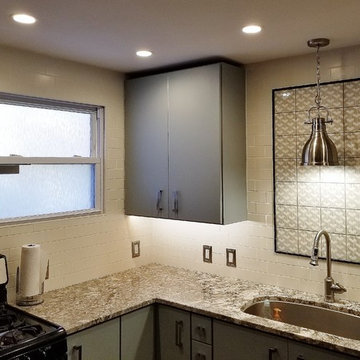
Contemporary kitchen with light blue cabinetry, Ganashe granite countertops, & a subway tile backsplash. A patterned geometric tile over the sink creates a striking focal point.
 Stoneshop
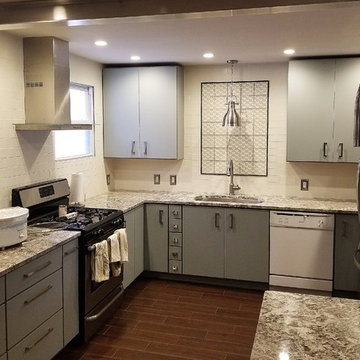
Contemporary kitchen with light blue cabinetry, Ganashe granite countertops, & a subway tile backsplash. A patterned geometric tile over the sink creates a striking focal point.
 Stoneshop
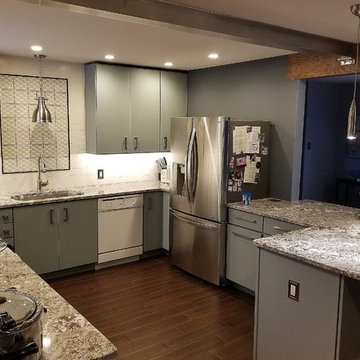
Contemporary kitchen with light blue cabinetry, Ganashe granite countertops, & a subway tile backsplash. A patterned geometric tile over the sink creates a striking focal point.

 Pamela Harvey Interiors
Our St. Pete studio designed this stunning pied-à-terre for a couple looking for a luxurious retreat in the city. Our studio went all out with colors, textures, and materials that evoke five-star luxury and comfort in keeping with their request for a resort-like home with modern amenities. In the vestibule that the elevator opens to, we used a stylish black and beige palm leaf patterned wallpaper that evokes the joys of Gulf Coast living. In the adjoining foyer, we used stylish wainscoting to create depth and personality to the space, continuing the millwork into the dining area.
We added bold emerald green velvet chairs in the dining room, giving them a charming appeal. A stunning chandelier creates a sharp focal point, and an artistic fawn sculpture makes for a great conversation starter around the dining table. We ensured that the elegant green tone continued into the stunning kitchen and cozy breakfast nook through the beautiful kitchen island and furnishings. In the powder room, too, we went with a stylish black and white wallpaper and green vanity, which adds elegance and luxe to the space. In the bedrooms, we used a calm, neutral tone with soft furnishings and light colors that induce relaxation and rest.
---
Pamela Harvey Interiors offers interior design services in St. Petersburg and Tampa, and throughout Florida's Suncoast area, from Tarpon Springs to Naples, including Bradenton, Lakewood Ranch, and Sarasota.
For more about Pamela Harvey Interiors, see here: https://www.pamelaharveyinteriors.com/
To learn more about this project, see here:
https://www.pamelaharveyinteriors.com/portfolio-galleries/chic-modern-sarasota-condo



 THINK Architecture, Inc.
Inspiration for a rustic 3/4 brown floor and dark wood floor freestanding bathtub remodel in Salt Lake City with distressed cabinets, an undermount sink, recessed-panel cabinets, beige walls and brown countertops

 City Wide Remodelers, Inc.
City Wide designed this project around the already existing mural upon customer request.
Large tuscan master beige tile and mosaic tile travertine floor alcove bathtub photo in Kansas City with raised-panel cabinets, dark wood cabinets, beige walls, a pedestal sink and granite countertops
Large tuscan master beige tile and mosaic tile travertine floor alcove bathtub photo in Kansas City with raised-panel cabinets, dark wood cabinets, beige walls, a pedestal sink and granite countertops
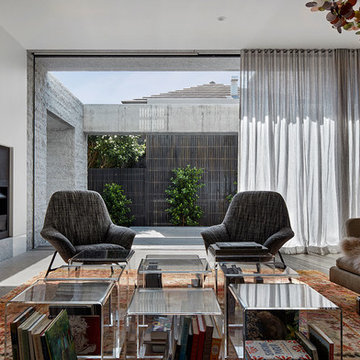
 Eco Outdoor USA
Architect: B.E Architecture
Builder: LBA Construction Group
Photographer: Peter Clarke
Minimalist gray floor living room photo in Los Angeles with white walls and a ribbon fireplace
Minimalist gray floor living room photo in Los Angeles with white walls and a ribbon fireplace

 Berkshire Hills Design
Elegant enclosed kitchen photo in Bridgeport with glass-front cabinets, white cabinets, marble countertops, gray backsplash, marble backsplash and an island

Sponsored
Fredericksburg, OH
High Point Cabinets
Columbus' Experienced Custom Cabinet Builder | 4x Best of Houzz Winner

 Peltier Interiors
This farmhouse designed by our interior design studio showcases custom, traditional style with modern accents. The laundry room was given an interesting interplay of patterns and texture with a grey mosaic tile backsplash and printed tiled flooring. The dark cabinetry provides adequate storage and style. All the bathrooms are bathed in light palettes with hints of coastal color, while the mudroom features a grey and wood palette with practical built-in cabinets and cubbies. The kitchen is all about sleek elegance with a light palette and oversized pendants with metal accents.
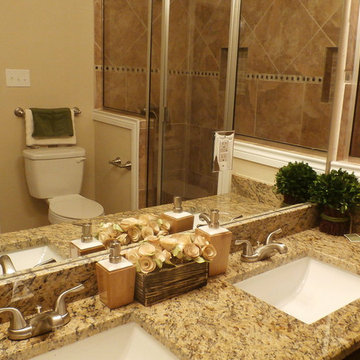
 BRC Remodeling Group
Santa Cecelia Granite counters, Porcelain under-mount sink, Ceramic tile floor in Salerno-SL81 broken joint pattern, Killim Beige, Mocha Maple custom cut cabinets, Walk-in shower with glass door decorative ceramic tile surround with glass accent pieces.
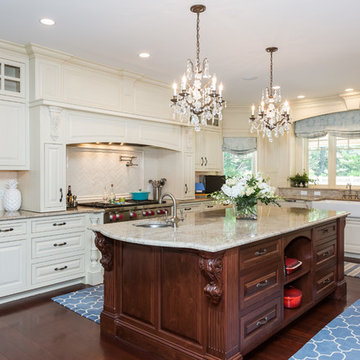
 Pecoy Homes and Remodeling
Inspiration for a timeless u-shaped dark wood floor and brown floor kitchen remodel in Boston with a farmhouse sink, beaded inset cabinets, beige cabinets, white backsplash, paneled appliances, an island and white countertops
59