
Search results for "Granite patterns" in Home Design Ideas
 Titan Granite STL
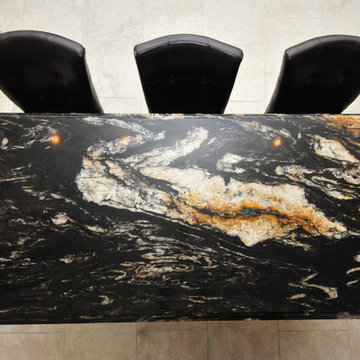
Titanium Granite is very bold, full of movement and contrast. The main color in this stone is black. It also has large veins of white, brown, black and cream throughout. The white cabinets make this stone stand out front and center in this kitchen.
This stone has an Ogee edge profile and a full height Granite back splash for extra wow-factor. The island has a waterfall edge which is a laminated edge. Laminated edges give the stone that thick look you see in their island. They are made possible by using hard epoxy to affix two pieces of granite together. This kitchen is considered large coming in over 70 square feet when you include the island. Titanium is considered an exotic stone and is labeled a Category D stone.
 VanderHorn Architects

Pointed arches, leaded glass and a custom-designed range hood maintain an English Tudor aesthetic.
Inspiration for a huge timeless u-shaped limestone floor and beige floor eat-in kitchen remodel in Other with recessed-panel cabinets, white cabinets, granite countertops, gray backsplash, mosaic tile backsplash, stainless steel appliances and an island
Inspiration for a huge timeless u-shaped limestone floor and beige floor eat-in kitchen remodel in Other with recessed-panel cabinets, white cabinets, granite countertops, gray backsplash, mosaic tile backsplash, stainless steel appliances and an island
 Kitchens and Baths by Cardigan
Cardigan Tile and Plumbing, Inc. t/a Kitchens and Baths by Cardigan, "Crofton Maryland"
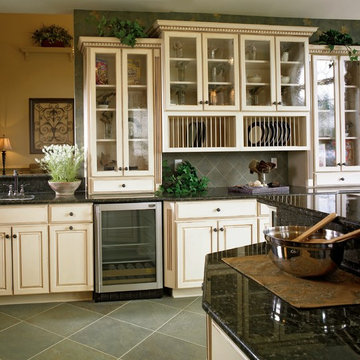
Kitchen - mid-sized traditional ceramic tile kitchen idea in Baltimore with an undermount sink, raised-panel cabinets, white cabinets, granite countertops, gray backsplash and an island
Kitchen - mid-sized traditional ceramic tile kitchen idea in Baltimore with an undermount sink, raised-panel cabinets, white cabinets, granite countertops, gray backsplash and an island
Find the right local pro for your project
 Jennifer Gilmer Kitchen & Bath

Chevy Chase, Maryland Transitional Kitchen
#MeghanBrowne4JenniferGilmer
http://www.gilmerkitchens.com/
Photography by Bob Narod

 Dynia Architects
Located near the foot of the Teton Mountains, the site and a modest program led to placing the main house and guest quarters in separate buildings configured to form outdoor spaces. With mountains rising to the northwest and a stream cutting through the southeast corner of the lot, this placement of the main house and guest cabin distinctly responds to the two scales of the site. The public and private wings of the main house define a courtyard, which is visually enclosed by the prominence of the mountains beyond. At a more intimate scale, the garden walls of the main house and guest cabin create a private entry court.
A concrete wall, which extends into the landscape marks the entrance and defines the circulation of the main house. Public spaces open off this axis toward the views to the mountains. Secondary spaces branch off to the north and south forming the private wing of the main house and the guest cabin. With regulation restricting the roof forms, the structural trusses are shaped to lift the ceiling planes toward light and the views of the landscape.
A.I.A Wyoming Chapter Design Award of Citation 2017
Project Year: 2008
 Monarch & Maker
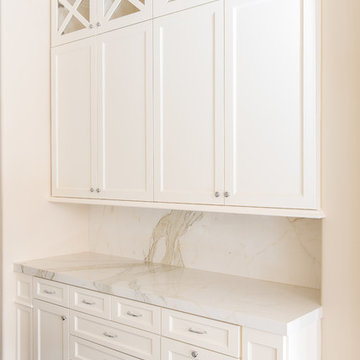
Example of a large transitional u-shaped dark wood floor eat-in kitchen design in Houston with a farmhouse sink, shaker cabinets, white cabinets, white backsplash, stone slab backsplash, stainless steel appliances, an island, quartz countertops and white countertops
 Wilson Lighting
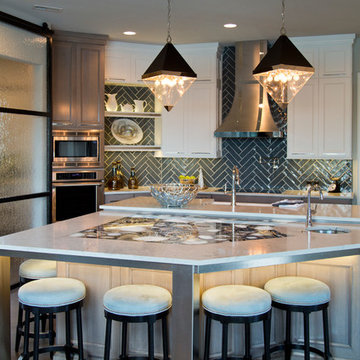
Example of a large transitional u-shaped medium tone wood floor and brown floor kitchen design in Kansas City with a farmhouse sink, white cabinets, granite countertops, blue backsplash, ceramic backsplash, stainless steel appliances, an island, shaker cabinets and gray countertops

Sponsored
Sunbury, OH

J.Holderby - Renovations
Franklin County's Leading General Contractors - 2X Best of Houzz!
 D&J Kitchens and Baths Inc.
Dave Adams Photographer
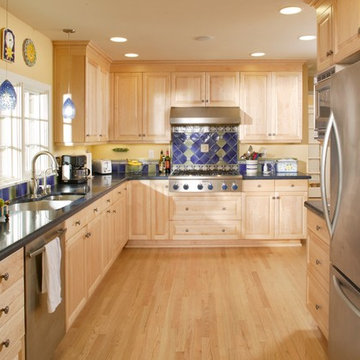
Example of a large classic u-shaped light wood floor enclosed kitchen design in Sacramento with a double-bowl sink, raised-panel cabinets, light wood cabinets, granite countertops, blue backsplash, ceramic backsplash, stainless steel appliances and no island
Example of a large classic u-shaped light wood floor enclosed kitchen design in Sacramento with a double-bowl sink, raised-panel cabinets, light wood cabinets, granite countertops, blue backsplash, ceramic backsplash, stainless steel appliances and no island
 Wyndspire Homes

Wine cellar - mid-sized transitional medium tone wood floor wine cellar idea in Houston
 Otero Signature Homes
Photos by Gwendolyn Lanstrum
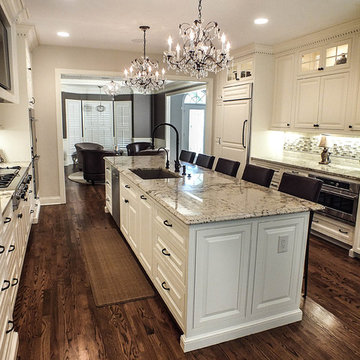
Eat-in kitchen - large traditional galley dark wood floor eat-in kitchen idea in Cleveland with a single-bowl sink, raised-panel cabinets, white cabinets, granite countertops, white backsplash, glass tile backsplash, stainless steel appliances and an island
Eat-in kitchen - large traditional galley dark wood floor eat-in kitchen idea in Cleveland with a single-bowl sink, raised-panel cabinets, white cabinets, granite countertops, white backsplash, glass tile backsplash, stainless steel appliances and an island

 studiocuvier.se
Fredrik Karlsson
Inspiration for a scandinavian single-wall painted wood floor eat-in kitchen remodel in Gothenburg with flat-panel cabinets, black cabinets, granite countertops, white backsplash, subway tile backsplash, stainless steel appliances and an undermount sink
Inspiration for a scandinavian single-wall painted wood floor eat-in kitchen remodel in Gothenburg with flat-panel cabinets, black cabinets, granite countertops, white backsplash, subway tile backsplash, stainless steel appliances and an undermount sink
 Jessica Bolles

A classic marble bathroom with modern conveniences. This bathroom utilizes all marble tile materials in a variety of different patterns. Starting with the floor and a basket weave pattern with a fleck of black to accent the granite counter top is also repeated on the accent border around the space. The wall is tiled three quarters of the way up with a brick joint subway pattern, topped with a carrara marble pencil liner accented with the basket weave mosaic and finished with a coordinating crown moulding. All of the remaining fixtures are in white and chrome to maintain a fresh and classic look.
 Anderson Fine Homes

Beautiful master bathroom overlooking Possum Kingdom Lake.
Large tuscan master ceramic tile freestanding bathtub photo in Dallas with dark wood cabinets, beige walls, granite countertops, a drop-in sink and raised-panel cabinets
Large tuscan master ceramic tile freestanding bathtub photo in Dallas with dark wood cabinets, beige walls, granite countertops, a drop-in sink and raised-panel cabinets


 Peterman Lumber

Kitchen uses Walnut with a brown finish for all of the exposed wood surfaces. Walnut used on the slab doors are cut from the same panel to give synchronized pattern that matches vertically.
All painted cabinets are made from Alder.
Unique detail to note for the kitchen is the single seamless top shelve pieces on the top of the cook top and side wall that extend 12 feet without any gaps.
The waterfall edge granite counter top captures initial attention and is the bridge that bring together the Warm walnut kitchen with the white storage and integrated fridge.
Project By: Urban Vision Woodworks
Contact: Michael Alaman
602.882.6606
michael.alaman@yahoo.com
Instagram: www.instagram.com/urban_vision_woodworks
Materials Supplied by: Peterman Lumber, Inc.
Fontana, CA | Las Vegas, NV | Phoenix, AZ
http://petermanlumber.com/
 Imagery

Medallion full overlay European style cabinetry complimented by handmade Avente cement tiles with classic Cuban patterns. Stainless steel appliances throughout.
 Stillo Construction Ltd.

Bathroom - mid-sized contemporary 3/4 gray tile and ceramic tile ceramic tile and gray floor bathroom idea in Toronto with shaker cabinets, white cabinets, a two-piece toilet, gray walls, an undermount sink, granite countertops and a hinged shower door
 Altera Design & Remodeling, Inc.

Inspiration for a mid-sized transitional master porcelain tile porcelain tile alcove shower remodel in San Francisco with black cabinets, a one-piece toilet, gray walls, an undermount sink, quartzite countertops and raised-panel cabinets

Sponsored
Fredericksburg, OH

High Point Cabinets
Columbus' Experienced Custom Cabinet Builder | 4x Best of Houzz Winner
 Liv4 Architecture

Inspiration for a mid-sized rustic u-shaped brown floor and medium tone wood floor open concept kitchen remodel in Minneapolis with a farmhouse sink, flat-panel cabinets, white cabinets, granite countertops, brown backsplash, wood backsplash, paneled appliances and an island
 Sweeney Associates | Custom Home Builders
Karol Steczkowski | 860.770.6705 | www.toprealestatephotos.com

Inspiration for a timeless medium tone wood floor and red floor family room library remodel in Bridgeport with a standard fireplace and a stone fireplace
Inspiration for a timeless medium tone wood floor and red floor family room library remodel in Bridgeport with a standard fireplace and a stone fireplace
 Aimee Walker Interiors

Open concept kitchen - large transitional galley open concept kitchen idea in New Orleans with a farmhouse sink, recessed-panel cabinets, gray cabinets, granite countertops, white backsplash, marble backsplash, stainless steel appliances and an island
60