
Search results for "Granite patterns" in Home Design Ideas
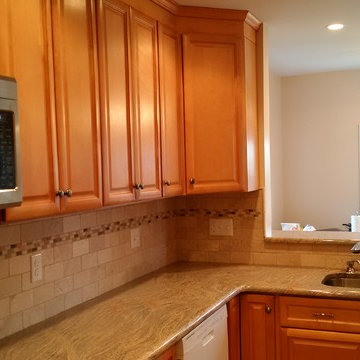
 Pro Skill Construction
After a shoddy contractor was kicked off the job, ProSkill came in to fix and redesign this New Jersey kitchen. The kitchen is now functional and beautiful and the owner is thrilled!
Have a look at the project BEFORE: http://youtu.be/TizgSPOCFUM

 Judith Wright Design
Jenn Air Flush Microwave Drawer conserves counter space and is at ergonomically desirable height.
2015 First Place Winner of the NKBA Puget Sound Small to Medium Kitchen Design Awards. 2016 Winner HGTV People's Choice Awards in Kitchen Trends. 2016 First Place Winner of the NKBA National Design Competition.

 Design Barbarians Architects
Large southwest single-wall concrete floor and multicolored floor open concept kitchen photo in Phoenix with an undermount sink, raised-panel cabinets, dark wood cabinets, granite countertops, beige backsplash, travertine backsplash, stainless steel appliances and two islands
Find the right local pro for your project
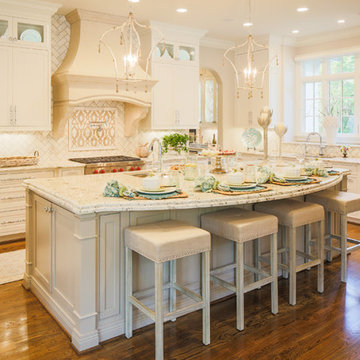
 Standard Kitchen & Bath
Inspiration for a large timeless u-shaped medium tone wood floor open concept kitchen remodel in Other with a double-bowl sink, recessed-panel cabinets, white cabinets, granite countertops, beige backsplash, stone tile backsplash, paneled appliances and an island
 CR Home
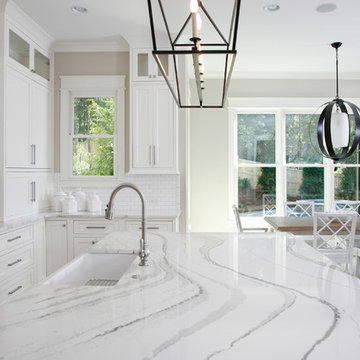
Cambria Brittanica Kitchen Countertops by Atlanta Kitchen
Photos by Barbara Brown
Example of a classic kitchen design in Atlanta with quartz countertops
Example of a classic kitchen design in Atlanta with quartz countertops
 Design West
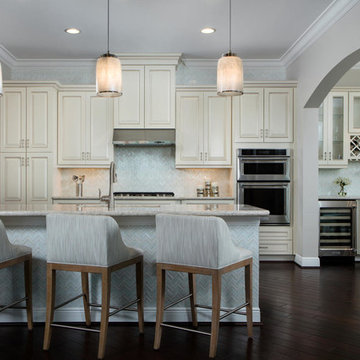
A backsplash of opaque glass tile expands from floor to ceiling in a herringbone pattern, across the kitchen and wet bar walls.
Large beach style dark wood floor and brown floor kitchen photo in Miami with beige cabinets, granite countertops, gray countertops, raised-panel cabinets, stainless steel appliances, an undermount sink, gray backsplash and a peninsula
Large beach style dark wood floor and brown floor kitchen photo in Miami with beige cabinets, granite countertops, gray countertops, raised-panel cabinets, stainless steel appliances, an undermount sink, gray backsplash and a peninsula
 NewStyle Communities
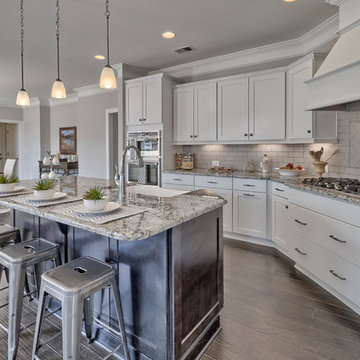
Example of a mid-sized transitional l-shaped medium tone wood floor open concept kitchen design in San Diego with a farmhouse sink, shaker cabinets, white cabinets, granite countertops, white backsplash, subway tile backsplash, stainless steel appliances and an island

Sponsored
Columbus, OH

Hope Restoration & General Contracting
Columbus Design-Build, Kitchen & Bath Remodeling, Historic Renovations
 Design Directions
CaryJohn.com
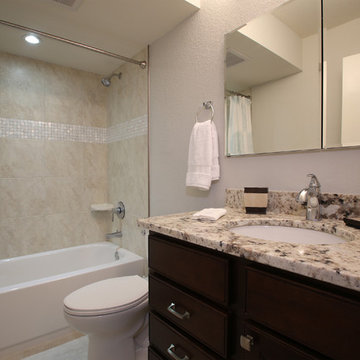
Bathroom - small coastal beige tile and porcelain tile porcelain tile bathroom idea in Tampa with an undermount sink, dark wood cabinets, granite countertops, a two-piece toilet and gray walls
Bathroom - small coastal beige tile and porcelain tile porcelain tile bathroom idea in Tampa with an undermount sink, dark wood cabinets, granite countertops, a two-piece toilet and gray walls

Kitchen - large contemporary l-shaped terrazzo floor and beige floor kitchen idea in San Francisco with an undermount sink, flat-panel cabinets, granite countertops, stone slab backsplash, stainless steel appliances, an island, light wood cabinets, beige backsplash and beige countertops

Inspiration for a large contemporary master multicolored tile marble floor alcove shower remodel in DC Metro with an undermount sink and granite countertops
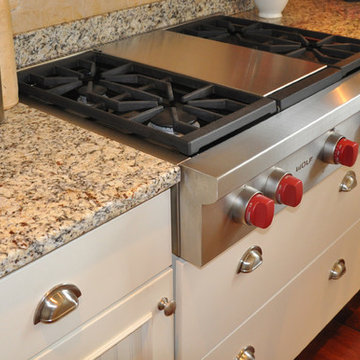
 Madison Block & Stone
White Spring/White Persia polished granite kitchen countertop.
Kitchen photo in Other with granite countertops
Kitchen photo in Other with granite countertops

 Cambria
Example of a classic l-shaped beige floor kitchen design in Minneapolis with a farmhouse sink, raised-panel cabinets, gray cabinets, beige backsplash, stainless steel appliances and an island

Sponsored
Fredericksburg, OH

High Point Cabinets
Columbus' Experienced Custom Cabinet Builder | 4x Best of Houzz Winner

 Otero Signature Homes
Photos by Gwendolyn Lanstrum
Large minimalist l-shaped dark wood floor eat-in kitchen photo in Cleveland with a drop-in sink, raised-panel cabinets, beige cabinets, granite countertops, gray backsplash, ceramic backsplash, stainless steel appliances and an island
Large minimalist l-shaped dark wood floor eat-in kitchen photo in Cleveland with a drop-in sink, raised-panel cabinets, beige cabinets, granite countertops, gray backsplash, ceramic backsplash, stainless steel appliances and an island
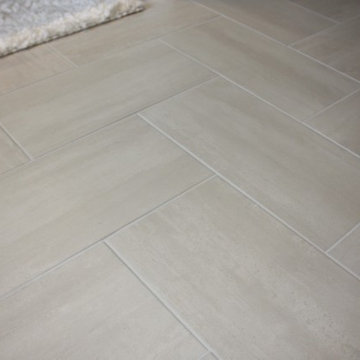
 Paul Davis Remodeling of Greenville & Spartanburg
12" x 24" tile laid on the floor in a herringbone pattern to lend visual interest. The tile color has gentle movement with hints of gray, beige (more like "greige") and off white which sets the "spa" mood.
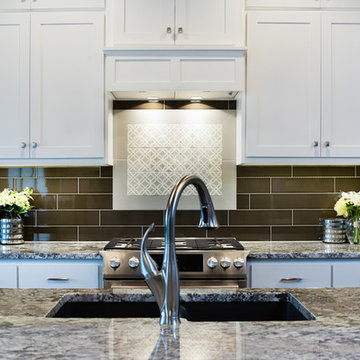
 H.J. Martin and Son
A sophisticated punch of contrast meets classic timelessness. This home features darker hardwood tones and bright natural marble looks with an overall lighter paint pallet. Classic in every sense of the word.
Mary Santaga
 Stoneshop

This eclectic laundry room features American Black Honed granite countertops (which look very similar to soapstone) with a fun patterned hexagon tile backsplash. The floor tile is grey penny rounds.


 TAC Home Remodeling
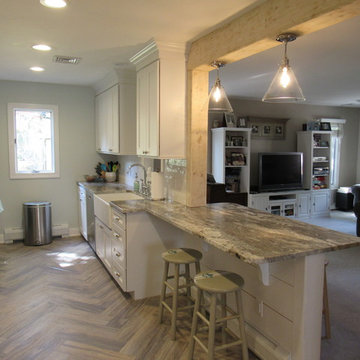
Mid-sized transitional galley light wood floor eat-in kitchen photo in New York with a farmhouse sink, recessed-panel cabinets, white cabinets, granite countertops, white backsplash, subway tile backsplash, stainless steel appliances and no island
 Classic Remodeling & Construction, Inc.
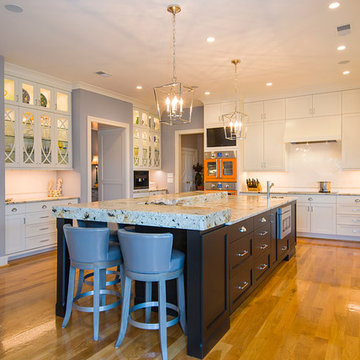
The original kitchen included 2 islands which broke up the expansive space, giving it a choppy feel. To open up the space, we eliminated the two smaller islands and replaced them with one large island which included a built-in microwave drawer and round prep sink. New cabinets in the island and around the perimeter, including drawers with a peg system for storing dishes and heavy items provide ample storage. Top-of-the-line appliances include a French door oven, coffee machine, ice machine and electric cooktop. The unique granite countertop in leathered colonial cream, combined with the new Julien Fireclay farm sink and Dover white backsplash tile in herringbone pattern give the space a rich, elegant yet contemporary feel.
Photography: Jason Stemple
 User
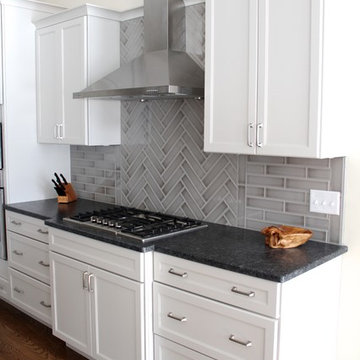
UserExtended depth cook top with stainless steel vent hood. Coordinating three-drawer bases. Smokey gray subway tile; herringbone pattern in center. Brushed nickel hardware. Crown molding.
71