
Search results for "Granite patterns" in Home Design Ideas

 Glenbrook Remodeling
The kitchen, butler’s pantry, and laundry room uses Arbor Mills cabinetry and quartz counter tops. Wide plank flooring is installed to bring in an early world feel. Encaustic tiles and black iron hardware were used throughout. The butler’s pantry has polished brass latches and cup pulls which shine brightly on black painted cabinets. Across from the laundry room the fully custom mudroom wall was built around a salvaged 4” thick seat stained to match the laundry room cabinets.

 Tops Solid Surface
Area: Kitchen
Product: Quartz
Color: TCE #6004
Edge: 1/4" Radius
Area: Island
Product: Granite
Color: Fantasy Brown Polished
Edge: 1/4" Radius
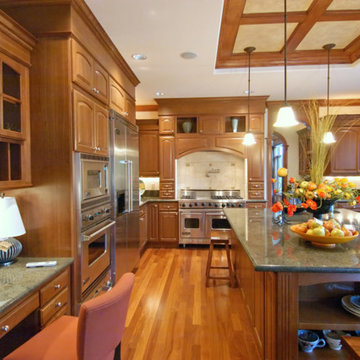
 Virtual Warehouse
At Virtual Warehouse we wanted to give our customers plenty of choices, and make their buying experience as simple as possible.We hope you enjoy browsing our Online slabs selection.
Find the right local pro for your project

 Kitchen Kraft
John Evans
Kitchen - huge traditional u-shaped dark wood floor kitchen idea in Columbus with a farmhouse sink, beaded inset cabinets, white cabinets, granite countertops, white backsplash, stone tile backsplash, paneled appliances and an island
Kitchen - huge traditional u-shaped dark wood floor kitchen idea in Columbus with a farmhouse sink, beaded inset cabinets, white cabinets, granite countertops, white backsplash, stone tile backsplash, paneled appliances and an island
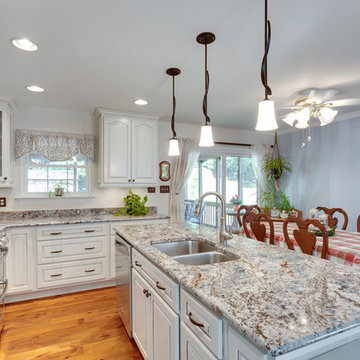
 Reico Kitchen & Bath
Designed by Akram Aljahmi of Reico Kitchen & Bath in Woodbridge, VA this dated kitchen was opened up and transformed into a stunning white traditional kitchen. Featuring Merillat Masterpiece Townley Cathedral cabinets in Maple with a Canvas with Cocoa Glaze finish and topped with granite countertops in the color Blue Flowers, this new layout opens up the space for everything.
Photos courtesy of BTW Images LLC / www.btwimages.com.
 Glenbrook Remodeling
The kitchen, butler’s pantry, and laundry room uses Arbor Mills cabinetry and quartz counter tops. Wide plank flooring is installed to bring in an early world feel. Encaustic tiles and black iron hardware were used throughout. The butler’s pantry has polished brass latches and cup pulls which shine brightly on black painted cabinets. Across from the laundry room the fully custom mudroom wall was built around a salvaged 4” thick seat stained to match the laundry room cabinets.

 Danken Corp.
Example of a large classic u-shaped ceramic tile and beige floor enclosed kitchen design in Philadelphia with a double-bowl sink, raised-panel cabinets, brown cabinets, granite countertops, beige backsplash, stone tile backsplash, stainless steel appliances and an island

Sponsored
Columbus, OH

Hope Restoration & General Contracting
Columbus Design-Build, Kitchen & Bath Remodeling, Historic Renovations

 Medallion Cabinetry
Large transitional l-shaped ceramic tile and white floor kitchen photo in Minneapolis with raised-panel cabinets, white cabinets, granite countertops, blue backsplash, ceramic backsplash, stainless steel appliances, an island and a drop-in sink

 Bunn Remodeling and Construction
Laura Hayes
Inspiration for a mid-sized timeless master beige tile and stone slab porcelain tile drop-in bathtub remodel in Other with raised-panel cabinets, white cabinets, white walls, an undermount sink and granite countertops
Inspiration for a mid-sized timeless master beige tile and stone slab porcelain tile drop-in bathtub remodel in Other with raised-panel cabinets, white cabinets, white walls, an undermount sink and granite countertops
 User
UserGrabill Kitchen Cabinets

Eat-in kitchen - mid-sized traditional l-shaped travertine floor and beige floor eat-in kitchen idea in Indianapolis with an undermount sink, raised-panel cabinets, white cabinets, granite countertops, beige backsplash, travertine backsplash, stainless steel appliances and an island
Eat-in kitchen - mid-sized traditional l-shaped travertine floor and beige floor eat-in kitchen idea in Indianapolis with an undermount sink, raised-panel cabinets, white cabinets, granite countertops, beige backsplash, travertine backsplash, stainless steel appliances and an island

Large elegant l-shaped travertine floor kitchen pantry photo in Orange County with a single-bowl sink, raised-panel cabinets, dark wood cabinets, granite countertops, beige backsplash, stone tile backsplash, stainless steel appliances and an island

 Lodi Tile Works, Inc
Updated traditional kitchen with a matte taupe subway tile and framed chevron design over stove; also, granite counter top with off-white cabinets. - Lodi, CA
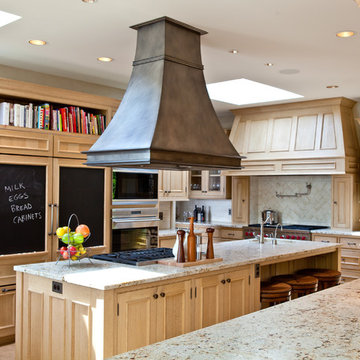
 Seattle Custom Cabinets
Photography by Tim Schultz
Example of a transitional kitchen design in Seattle with light wood cabinets, beige backsplash, stainless steel appliances and granite countertops
Example of a transitional kitchen design in Seattle with light wood cabinets, beige backsplash, stainless steel appliances and granite countertops


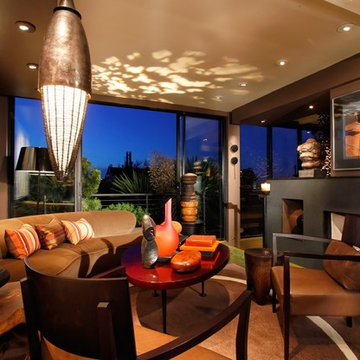
 Turner Martin Design
Randall Whitehead Lighting selected a pattern Gobo aimed at the ceiling which creates an art piece of light.
Dennis Anderson Photography
Zen formal living room photo in San Francisco with a standard fireplace
Zen formal living room photo in San Francisco with a standard fireplace

 Cirqua Studio
Single-wall appliance bay with gothic arch detail on ceiling. Center Island. Oversize hood with embossed stainless steel in harlequin pattern.
Michael A. Foley Photography
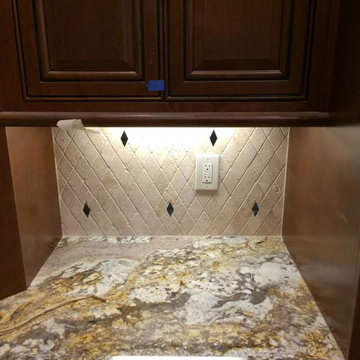
 Domus Surfaces, LLC
travertine diamond pattern backsplash detail with black granite accents
Example of a small classic single-wall dark wood floor open concept kitchen design in Sacramento with an undermount sink, brown cabinets, granite countertops, beige backsplash, stone tile backsplash, stainless steel appliances, an island and raised-panel cabinets
Example of a small classic single-wall dark wood floor open concept kitchen design in Sacramento with an undermount sink, brown cabinets, granite countertops, beige backsplash, stone tile backsplash, stainless steel appliances, an island and raised-panel cabinets
 Cirqua Studio
Former dining room adapted to new kitchen. Center island in honed granite, with embossed stainless in a harlequin pattern. Back-lit honey onyx at cooktop
Michael A. Foley Photography


 Prestige Kitchen & Bath
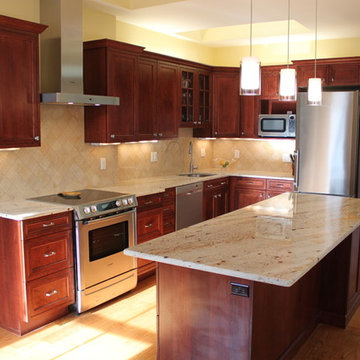
Apple Valley Cabinetry in the Cortalnd series. Framington door in cordovan finished cherry wood. Apollo Storn granite countertop.
Kitchen - small transitional l-shaped light wood floor kitchen idea in Boston with an undermount sink, recessed-panel cabinets, medium tone wood cabinets, granite countertops, beige backsplash, stone tile backsplash, stainless steel appliances and an island
Kitchen - small transitional l-shaped light wood floor kitchen idea in Boston with an undermount sink, recessed-panel cabinets, medium tone wood cabinets, granite countertops, beige backsplash, stone tile backsplash, stainless steel appliances and an island
 Fireplace & Granite Distributors
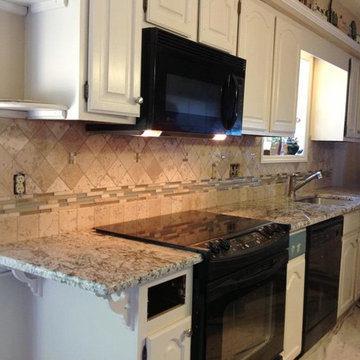
Bianco Antico Granite Countertop Color Examples 2 15 13
Inspiration for a timeless kitchen remodel in Charlotte
Inspiration for a timeless kitchen remodel in Charlotte
 Snider & Metcalf Interior Design, LTD

Farmhouse u-shaped light wood floor open concept kitchen photo in Other with a farmhouse sink, shaker cabinets, gray cabinets, granite countertops, white backsplash, subway tile backsplash, paneled appliances and an island
69